Virtually Staged. WOW! WITH ALL THE STRUCTURAL UPGRADES, THE SPACE YOU WANT, AND THE LIFESTYLE YOU CAME TO FLORIDA FOR. This 2024-built Craftsman-style home offers 5 bedrooms, 3.5 baths, game room, 8FT interior doors, extended covered lanai, first-floor primary suite with tray ceiling, private backyard, lowest HOA fees, NO CDD, and a remaining builder warranty—all in a superb central Nokomis location close to top rated beaches, schools, shopping, dining, I-75, Sarasota Memorial Hospital of Venice, and downtown Venice. And the amenities are just as impressive: heated resort-style pool, clubhouse, built-in gas grills, hot tub/Jacuzzi, splash pad, basketball and volleyball courts, dog park, children’s playground, fire-pit lounge, and private community nature trails with water views. Welcome to the highly sought after boutique gated community: Palmero; offering the Santa Rosa floor plan of approximately 2,435 sq ft of thoughtfully designed living space. The open-concept main level flows beautifully to the extended covered lanai and private backyard, with plenty of room to create a large future pool or outdoor living area that enjoys Florida’s Sunset views! The first-floor primary suite features 3 large windows that fill the room with an abundance of natural lighting, an oversized walk-in closet, dual vanity, and glass-enclosed shower with built-in bench. Upstairs, four additional bedrooms, two full baths including an en-suite private bathroom to the first bedroom, walk-in closets, and a spacious game room provide excellent flexibility for guests, family, work, fitness, or entertainment. Additional highlights include newly installed coastal commercial grade wood style flooring, white shaker cabinetry with an elegant white spanish tile backsplash, upgraded lighting and ceiling fans, upgraded epoxy garage flooring, tankless natural gas water heater, smart-home technology with video doorbell, wired internet/Wi-Fi, and energy-efficient construction. Palmero is now completed, allowing you to enjoy an established community without years of ongoing builder construction. With the Legacy Trail directly across the street, Nokomis Beach and downtown Venice less than 4 miles away, and everyday conveniences just minutes from home, the location is hard to beat. Privacy. Upgrades. Amenities. Location. Low carrying costs. Come live the Florida resort lifestyle you deserve. Schedule your private showing today before this one is taken.
Coming soon
$630,000
15069 SHADY PALMS LANE, NOKOMIS, FL 34275
5beds
2,434sqft
Single Family Residence
Built in 2024
5,697 Square Feet Lot
$-- Zestimate®
$259/sqft
$191/mo HOA
What's special
- 3 days |
- 146 |
- 8 |
Zillow last checked:
Listing updated:
Listed by:
Wesley Hoggard 941-724-4459,
EXP REALTY LLC 888-883-8509
Source: Stellar MLS,MLS#: A4702633 Originating MLS: Sarasota - Manatee
Originating MLS: Sarasota - Manatee
Facts & features
Interior
Bedrooms & bathrooms
- Bedrooms: 5
- Bathrooms: 4
- Full bathrooms: 3
- 1/2 bathrooms: 1
Rooms
- Room types: Den/Library/Office, Great Room, Utility Room
Primary bedroom
- Features: Walk-In Closet(s)
- Level: First
- Area: 182 Square Feet
- Dimensions: 14x13
Bedroom 2
- Features: Built-in Closet
- Level: Second
- Area: 120 Square Feet
- Dimensions: 12x10
Bedroom 3
- Features: Built-in Closet
- Level: Second
- Area: 132 Square Feet
- Dimensions: 12x11
Bedroom 4
- Features: Built-in Closet
- Level: Second
- Area: 132 Square Feet
- Dimensions: 11x12
Kitchen
- Level: First
- Area: 165 Square Feet
- Dimensions: 15x11
Laundry
- Level: First
- Area: 25 Square Feet
- Dimensions: 5x5
Living room
- Level: First
- Area: 240 Square Feet
- Dimensions: 15x16
Loft
- Level: Second
- Area: 165 Square Feet
- Dimensions: 15x11
Heating
- Heat Pump
Cooling
- Central Air, Humidity Control
Appliances
- Included: Convection Oven, Cooktop, Dishwasher, Disposal, Microwave, Tankless Water Heater
- Laundry: Inside, Laundry Room
Features
- High Ceilings, Open Floorplan, Primary Bedroom Main Floor, Tray Ceiling(s), Walk-In Closet(s)
- Flooring: Carpet, Laminate, Tile
- Doors: Sliding Doors
- Windows: Window Treatments, Hurricane Shutters
- Has fireplace: No
Interior area
- Total structure area: 3,093
- Total interior livable area: 2,434 sqft
Property
Parking
- Total spaces: 2
- Parking features: Driveway, Garage Door Opener, Ground Level
- Attached garage spaces: 2
- Has uncovered spaces: Yes
Features
- Levels: Two
- Stories: 2
- Patio & porch: Patio
- Exterior features: Irrigation System
Lot
- Size: 5,697 Square Feet
Details
- Parcel number: 0162110161
- Special conditions: None
Construction
Type & style
- Home type: SingleFamily
- Architectural style: Craftsman
- Property subtype: Single Family Residence
Materials
- Cement Siding, Concrete, Stucco, Vinyl Siding
- Foundation: Slab
- Roof: Shingle
Condition
- Completed
- New construction: No
- Year built: 2024
Details
- Builder model: Santa Rosa D
- Builder name: Taylor Morrison
Utilities & green energy
- Sewer: Public Sewer
- Water: Public
- Utilities for property: BB/HS Internet Available, Cable Connected, Electricity Connected, Fiber Optics, Fire Hydrant, Natural Gas Connected, Sewer Connected, Sprinkler Recycled, Street Lights, Underground Utilities, Water Connected
Community & HOA
Community
- Features: Park, Pool
- Pet fee: $0 monthly
- Subdivision: SORRENTO PHASE 2 / PALMERO
HOA
- Has HOA: Yes
- Services included: Common Area Taxes, Community Pool, Reserve Fund, Maintenance Repairs, Manager, Other, Pool Maintenance, Private Road, Recreational Facilities
- HOA fee: $191 monthly
- HOA name: Marisa Bonaccorso
- HOA phone: 941-444-7090
Location
- Region: Nokomis
Financial & listing details
- Price per square foot: $259/sqft
- Tax assessed value: $439,200
- Annual tax amount: $5,108
- Date on market: 8/12/2026
- Listing terms: Cash,Conventional,FHA,VA Loan
- Ownership: Fee Simple
- Total actual rent: 0
- Electric utility on property: Yes
- Road surface type: Asphalt
Estimated market value
Not available
Estimated sales range
Not available
Not available
Price history
| Date | Event | Price |
|---|---|---|
| 8/2/2024 | Sold | $531,160$218/sqft |
Source:  Stellar MLS #J979648 Report a problem Stellar MLS #J979648 Report a problem | ||
Public tax history
| Year | Property taxes | Tax assessment |
|---|---|---|
| 2025 | $5,321 +366.1% | $439,200 +353.7% |
| 2024 | $1,142 +5.4% | $96,800 +6.1% |
| 2023 | $1,083 -6.6% | $91,200 -5.8% |
| 2022 | $1,160 | $96,800 |
| 2021 | -- | -- |
Find assessor info on the county website
Monthly payment
Est. payment
Payment breakdown
Explore the cost of this home by adjusting the details. Changes won't be saved.Climate risks
Neighborhood: 34275
Nearby schools
GreatSchools rating
- 8/10Laurel Nokomis SchoolGrades: PK-8Distance: 2.8 mi
- 7/10Venice Senior High SchoolGrades: 9-12Distance: 5 mi
Schools provided by the listing agent
- Elementary: Laurel Nokomis Elementary
- Middle: Laurel Nokomis Middle
- High: Venice Senior High
Source: Stellar MLS. This data may not be complete. We recommend contacting the local school district to confirm school assignments for this home.
- $513,1005 bd3 ba2.4k sqft15065 Shady Palms Ln, Nokomis, FL 34275Sold
- $567,9004 bd3 ba3k sqft15073 Shady Palms Ln, Nokomis, FL 34275Sold
- $571,3004 bd4 ba3k sqft15077 Shady Palms Ln, Nokomis, FL 34275Sold
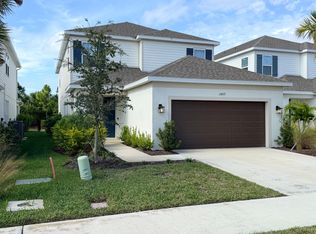
- $545,0003 bd3 ba1.7k sqft15061 Shady Palms Ln, Nokomis, FL 34275Sold

- $602,5203 bd3 ba2.5k sqft15081 Shady Palms Ln, Nokomis, FL 34275Sold
- $554,3003 bd2 ba1.7k sqft15057 Shady Palms Ln, Nokomis, FL 34275Sold
- $568,6604 bd4 ba2.1k sqft15085 Shady Palms Ln, Nokomis, FL 34275Sold
- $439,0002 bd2 ba1.4k sqft460 Rubens Dr E, Nokomis, FL 34275Sold
A local agent can set up tours, give advice and negotiate with sellers.
A local lender can help you make sure your offer is ready when you are.
Similar homes
- $635,0003 bd2 ba1.9k sqft100 MATISSE CIRCLE W, NOKOMIS, FL 34275For Sale

 MLS ID #TB8537024, Jerry Gemmecke, SMITH & ASSOCIATES REAL ESTATE. Stellar MLS
 - $564,0003 bd2 ba1.9k sqft2102 TEQUESTA TRAIL, NOKOMIS, FL 34275For Sale
 MLS ID #A4702896, Stephane Lherisson, THE SHORELINE FL REALTY LLC. Stellar MLS
 - $635,0003 bd2 ba2.6k sqft413 SIGNORELLI DRIVE, NOKOMIS, FL 34275For Sale
 MLS ID #A4700990, Catie Seip, EXP REALTY LLC. Stellar MLS
 - $--3 bd2 ba2.3k sqft424 Signorelli Dr, Nokomis, FL 34275Auction
 Xome
Xome - $599,1644 bd4 ba2.6k sqft7057 Foxboro Way, Nokomis, FL 34275New ConstructionTaylor Morrison
- $624,7645 bd4 ba3k sqft7024 FOXBORO WAY, NOKOMIS, FL 34275New ConstructionStellar MLS
- $630,0003 bd3 ba2.4k sqft2025 WHITE FEATHER LANE, NOKOMIS, FL 34275For SaleMLS ID #A4695031, Joyce Sacco, GENEROUS PROPERTY. Stellar MLS
- $499,9003 bd2 ba2.2k sqft131 DEGAS DRIVE, NOKOMIS, FL 34275For SaleMLS ID #C7529096, Chelsea Robinson, KW FLORIDA LIVING. Stellar MLS
- $675,0003 bd2 ba1.8k sqft5616 SCARLOTTI STREET, NOKOMIS, FL 34275For SaleMLS ID #N6143917, Kimberly Werla, PA, RE/MAX ALLIANCE GROUP. Stellar MLS
- $674,9795 bd4 ba3k sqft7028 FOXBORO WAY, NOKOMIS, FL 34275New ConstructionStellar MLS
- $680,0003 bd2 ba2.3k sqft1956 WHITE FEATHER LANE, NOKOMIS, FL 34275For SaleMLS ID #A4693232, Bill Cantrell, WILLIAM RAVEIS - FLORIDA LLC. Stellar MLS
- $624,6884 bd4 ba2.7k sqft6913 PRAIRIE OAK WAY, NOKOMIS, FL 34275New ConstructionStellar MLS
- from $639,9904 bd3 ba2.3k sqftConcord Plan, Talon Preserve on Palmer Ranch, Nokomis, FL 34275New ConstructionDiVosta
- $574,4994 bd3 ba2.3k sqft7045 FOXBORO WAY, NOKOMIS, FL 34275New ConstructionStellar MLS
- $689,5003 bd2 ba2.2k sqft1620 MISSION VALLEY BOULEVARD, NOKOMIS, FL 34275For SaleMLS ID #A4687984, Felicia Desatnik, EXIT KING REALTY. Stellar MLS
- $589,0003 bd2 ba2k sqft405 BAYSIDE LANE, NOKOMIS, FL 34275For SaleMLS ID #A4695801, Tanya Waxler, UKEEPCOMMISSION REAL ESTATE. Stellar MLS
- $699,9993 bd3 ba2.3k sqft408 TORTUGA DRIVE, NOKOMIS, FL 34275For SaleMLS ID #A4696148, Moe Mossa, SAVVY AVENUE, LLC. Stellar MLS
- $649,6884 bd4 ba2.7k sqft6933 PRAIRIE OAK WAY, NOKOMIS, FL 34275New ConstructionStellar MLS
- $635,0003 bd2 ba1.7k sqft516 CASAS BONITAS WAY, NOKOMIS, FL 34275For SaleMLS ID #O6170615, Josh Whitbread, ELITE REALTY AGENCY LLC. Stellar MLS
- $642,8744 bd3 ba2.3k sqft6917 PRAIRIE OAK WAY, NOKOMIS, FL 34275New ConstructionStellar MLS
