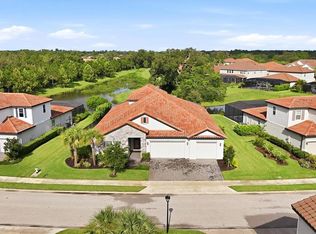
Nestled within the prestigious Cassia enclave of Skye Ranch, this Beacon model welcomes visitors through a luminous, open-concept foyer that establishes an immediate sense of refinement. Soaring 12’ tray ceilings and oversized windows throughout the house create an atmosphere of grandeur and abundant living. A formal dining room adjoins the entry and transitions effortlessly into the main living room, while three-panel sliding glass doors frame sweeping views of a generous 40-foot state-of-the-art pool with sun shell, waterfall, fountains, and extended covered lanai with marble flooring. At the center of the home lies a striking gourmet kitchen, outfitted with custom solid-wood cabinetry, soft-close hardware, and a substantial quartz-topped island that anchors the space. A premium GE Café-series appliance suite, designer vent hood, motion-sense faucet, walk-in pantry, advanced water-filtration system, and wine cooler combine with thoughtful under-cabinet lighting to deliver a professional-caliber functional cooking area. The adjacent breakfast nook overlooks the pool. Contemporary engineered flooring complements the residence's clean, modern aesthetic. A dedicated drop zone and laundry room are completed with upper and lower cabinetry, providing a practical space for daily household needs. An adjoined powder room with an upgraded sink provides additional comfort for visitors. Eight-foot paneled doors distinguish every room throughout the home. The secluded primary suite can be accessed through solid French doors leading to an oversized bedroom with separate pool access, dual walk-in closets, and a spa-caliber bath featuring double vanities, a freestanding soaking tub, a frameless glass shower, and upgraded tiles. Two additional bedrooms with private en-suite baths and walk-in closets offer generous proportions for family and guests. A dedicated study, behind refined twelve-panel glass French doors, provides a serene workspace. An additional oversized family/guest room with grand French doors and a separate pocket sliding door access to the pool completes the stylish living space of this home. The property is located on one of the biggest lots in the community with lake views that offer plenty of space for various outdoor activities as well as private access to the adjoining nature preserve with more than 25 miles of scenic walking trails and a tranquil landscape. The property is further distinguished by an extensive list of premium upgrades such as enhanced insulation, a tankless water heater, whole-house water filtration system, the whole house HVAC ionization system, custom gutters, an extended paved driveway, an insulated three-car garage with keyless entry and built-in storage featuring the Gladiator organization system, attic stairs, a pre-plumbed outdoor kitchen area, and professionally expanded landscaping and irrigation surrounding a wooded conservation backdrop. Residents of Skye Ranch enjoy an extraordinary array of resort-caliber amenities, anchored by The Hub that includes a resort-style pool, lap pool, cafe, fitness center, indoor basketball court, outdoor tennis, pickleball and beach volleyball courts, socer/baseball feild, playgrounds, etc. The neighborhood further includes a new Skye Ranch school, Turner Park, convenient access to I-75, and is only minutes from Sarasota's celebrated dining, shopping, and cultural offerings, plus a direct connection to Siesta Key for those seeking the best of coastal living.
For sale
$1,750,000
9483 TEQUILA SUNRISE DRIVE, SARASOTA, FL 34241
3beds
3,686sqft
Single Family Residence
Built in 2023
0.43 Acres Lot
$1,643,100 Zestimate®
$475/sqft
$502/mo HOA
What's special
Contemporary engineered flooringLake viewsPre-plumbed outdoor kitchen areaStriking gourmet kitchenSun shell waterfall fountainsSubstantial quartz-topped islandSolid french doors
- 4 days |
- 382 |
- 22 |
Likely to sell faster than
Zillow last checked:
Listing updated:
Listed by:
Ivan Bovkun 941-777-2029,
KIMBERLITE WEST REALTY LLC 941-777-2029
Source: Stellar MLS,MLS#: A4702636 Originating MLS: Sarasota - Manatee
Originating MLS: Sarasota - Manatee
Facts & features
Interior
Bedrooms & bathrooms
- Bedrooms: 3
- Bathrooms: 4
- Full bathrooms: 3
- 1/2 bathrooms: 1
Primary bedroom
- Features: Water Closet/Priv Toilet, Dual Closets
- Level: First
- Area: 320 Square Feet
- Dimensions: 20x16
Bedroom 1
- Features: Pantry, Walk-In Closet(s)
- Level: First
- Area: 182 Square Feet
- Dimensions: 14x13
Bedroom 2
- Features: Pantry, Walk-In Closet(s)
- Level: First
- Area: 169 Square Feet
- Dimensions: 13x13
Primary bathroom
- Features: Tub with Separate Shower Stall
- Level: First
- Area: 273 Square Feet
- Dimensions: 21x13
Bonus room
- Features: No Closet
- Level: First
- Area: 320 Square Feet
- Dimensions: 20x16
Dining room
- Level: First
- Area: 216 Square Feet
- Dimensions: 18x12
Kitchen
- Features: Kitchen Island, Pantry, Storage Closet
- Level: First
- Area: 255 Square Feet
- Dimensions: 17x15
Living room
- Level: First
- Area: 576 Square Feet
- Dimensions: 32x18
Office
- Level: First
- Area: 154 Square Feet
- Dimensions: 14x11
Heating
- Natural Gas
Cooling
- Central Air, Zoned
Appliances
- Included: Freezer, Gas Water Heater, Ice Maker, Kitchen Reverse Osmosis System, Microwave, Range, Range Hood, Oven, Refrigerator, Tankless Water Heater, Touchless Faucet, Washer, Water Filtration System, Convection Oven, Water Softener, Whole House R.O. System, Cooktop, Dishwasher, Disposal, Dryer, Wine Refrigerator
- Laundry: Laundry Room
Features
- Eating Space In Kitchen, High Ceilings, Open Floorplan, Primary Bedroom Main Floor, Smart Home, Solid Wood Cabinets, Stone Counters, Thermostat, Tray Ceiling(s), Walk-In Closet(s), Coffered Ceiling(s)
- Flooring: Laminate, Porcelain Tile, Engineered Hardwood
- Doors: French Doors, Sliding Doors
- Windows: Hurricane Shutters
- Has fireplace: No
Interior area
- Total structure area: 5,427
- Total interior livable area: 3,686 sqft
Property
Parking
- Total spaces: 3
- Parking features: Garage - Attached
- Attached garage spaces: 3
Features
- Levels: One
- Stories: 1
- Patio & porch: Front Porch, Patio, Porch
- Exterior features: Irrigation System, Lighting, Private Yard, Sidewalk, Rain Gutters
- Has private pool: Yes
- Pool features: In Ground, Lap, Lighting, Pool Alarm, Auto Cleaner, Salt Water, Screen Enclosure, Tile
- Has view: Yes
- View description: Water, Garden, Pool, Trees/Woods, Pond
- Has water view: Yes
- Water view: Water,Pond
- Waterfront features: Pond Access
Lot
- Size: 0.43 Acres
- Features: Landscaped, Oversized Lot, Sidewalk
- Residential vegetation: Mature Landscaping, Trees/Landscaped
Details
- Parcel number: 0294063031
- Zoning: VPD
- Special conditions: None
Construction
Type & style
- Home type: SingleFamily
- Architectural style: Florida,Mediterranean
- Property subtype: Single Family Residence
Materials
- Stucco
- Foundation: Slab
- Roof: Tile
Condition
- Completed
- New construction: No
- Year built: 2023
Details
- Builder model: Beacon
- Builder name: Taylor Morrison
Utilities & green energy
- Sewer: Public Sewer
- Water: Public
- Utilities for property: Natural Gas Connected, Sewer Available, Sewer Connected, Cable Available, Underground Utilities, Water Available, Water Connected, Cable Connected, Electricity Available, Electricity Connected, Fiber Optics, Natural Gas Available
Community & HOA
Community
- Features: Fishing, Clubhouse, Community Mailbox, Deed Restrictions, Dog Park, Fitness Center, Gated Community - No Guard, Irrigation-Reclaimed Water, Park, Playground, Pool, Racquetball, Sidewalks, Tennis Court(s), Wheelchair Access
- Security: Security System, Smoke Detector(s), Fire Alarm
- Pet fee: $0 monthly
- Subdivision: SKYE RANCH NBRHD 3
HOA
- Has HOA: Yes
- Amenities included: Basketball Court, Clubhouse, Fitness Center, Gated, Park, Pickleball Court(s), Playground, Pool, Racquetball, Recreation Facilities, Spa/Hot Tub, Tennis Court(s), Trail(s)
- Services included: Maintenance Grounds, Recreational Facilities, Trash
- HOA fee: $502 monthly
- HOA name: Brittany Bergeron
- Second HOA name: Skye Ranch
Location
- Region: Sarasota
Financial & listing details
- Price per square foot: $475/sqft
- Tax assessed value: $1,109,400
- Annual tax amount: $12,304
- Date on market: 8/11/2026
- Cumulative days on market: 4 days
- Listing terms: Cash,Conventional
- Ownership: Fee Simple
- Total actual rent: 0
- Electric utility on property: Yes
- Road surface type: Paved, Asphalt, Concrete
Estimated market value
$1,643,100
$1.56M - $1.73M
$5,739/mo
Price history
| Date | Event | Price |
|---|---|---|
| 8/11/2026 | Listed for sale | $1,750,000$475/sqft |
Source:  Stellar MLS #A4702636 Report a problem Stellar MLS #A4702636 Report a problem | ||
Public tax history
| Year | Property taxes | Tax assessment |
|---|---|---|
| 2025 | $18,744 +9.5% | $1,109,400 +14% |
| 2024 | $17,114 +72.7% | $973,041 +148% |
| 2023 | $9,911 | $392,300 |
| 2022 | -- | -- |
Find assessor info on the county website
Monthly payment
Est. payment
Payment breakdown
Explore the cost of this home by adjusting the details. Changes won't be saved.Climate risks
Neighborhood: 34241
Nearby schools
GreatSchools rating
- 10/10Lakeview Elementary SchoolGrades: PK-5Distance: 3.5 mi
- 9/10Sarasota Middle SchoolGrades: 6-8Distance: 5.1 mi
- 7/10Riverview High SchoolGrades: PK,9-12Distance: 8 mi
Schools provided by the listing agent
- Middle: Sarasota Middle
- High: Riverview High
Source: Stellar MLS. This data may not be complete. We recommend contacting the local school district to confirm school assignments for this home.
- $1,520,0004 bd5 ba4.5k sqft9479 Tequila Sunrise Dr, Sarasota, FL 34241Sold
- $1,262,5005 bd5 ba3.5k sqft9487 Tequila Sunrise Dr, Sarasota, FL 34241Sold
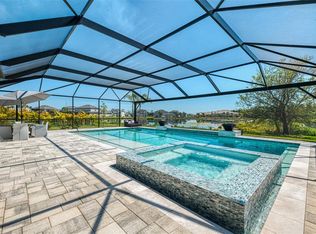
- $939,4675 bd5 ba3.8k sqft9482 Tequila Sunrise Dr, Sarasota, FL 34241Sold

- $1,030,0005 bd5 ba3.8k sqft9495 Tequila Sunrise Dr, Sarasota, FL 34241Sold
- $1,351,5003 bd4 ba3.6k sqft9471 Tequila Sunrise Dr, Sarasota, FL 34241Off Market
- $841,3005 bd4 ba3.8k sqft9478 Tequila Sunrise Dr, Sarasota, FL 34241Sold
- $987,1005 bd4 ba3.8k sqft9499 Tequila Sunrise Dr, Sarasota, FL 34241Off Market
- $859,9025 bd5 ba3.3k sqft9474 Tequila Sunrise Dr, Sarasota, FL 34241Sold
A local agent can set up tours, give advice and negotiate with sellers.
Similar homes
- $1,899,0004 bd6 ba4.5k sqft8232 SUMMER NIGHT ROAD, SARASOTA, FL 34241For Sale
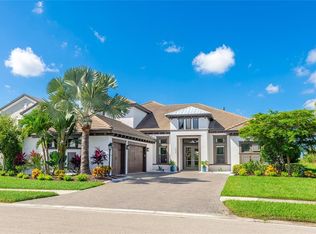
 MLS ID #A4686481, Irma Scherer, COMPASS FLORIDA LLC. Stellar MLS
 - $1,990,0004 bd6 ba4.8k sqft9463 TEQUILA SUNRISE DRIVE, SARASOTA, FL 34241For Sale
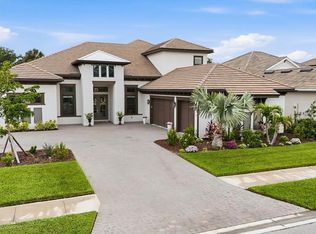 MLS ID #A4696188, Thomas Hedge, JR, PREMIER SOTHEBY'S INTERNATIONAL REALTY. Stellar MLS
 - $1,499,0004 bd4 ba3.8k sqft7522 CONSERVATION COURT, SARASOTA, FL 34241For Sale
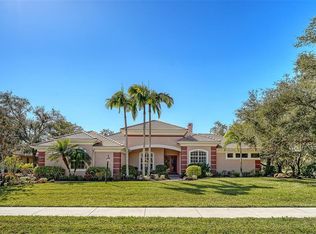 MLS ID #A4684574, Candria Crisp, PA, PREMIER SOTHEBY'S INTERNATIONAL REALTY. Stellar MLS
 - $1,200,0005 bd5 ba4k sqft7271 GREAT EGRET BOULEVARD, SARASOTA, FL 34241For Sale
 MLS ID #A4701498, John Fevrier, RE/MAX ALLIANCE GROUP. Stellar MLS
 - $949,0003 bd3 ba2.5k sqft8215 LARKSPUR CIRCLE, SARASOTA, FL 34241For SaleMLS ID #A4695730, Scott Rickards, PA, RE/MAX ALLIANCE GROUP. Stellar MLS
- $914,9903 bd4 ba2.3k sqft7712 MOONBEAM AVENUE, SARASOTA, FL 34241For SaleMLS ID #O6420429, Brent DeHoop, RE/MAX ASSURED. Stellar MLS
- $1,199,9005 bd5 ba4.1k sqft7025 N SERENOA DRIVE, SARASOTA, FL 34241For SaleMLS ID #A4693204, Bob Moffatt, MICHAEL SAUNDERS & COMPANY. Stellar MLS
- $879,3173 bd4 ba2.8k sqft7391 MOONBEAM AVENUE, SARASOTA, FL 34241New ConstructionStellar MLS
- $969,0004 bd3 ba2.9k sqft4575 SATINLEAF LANE, SARASOTA, FL 34241For SaleMLS ID #A4697646, Ryan Carson, RE/MAX ALLIANCE GROUP. Stellar MLS
- $1,048,0005 bd3 ba3.8k sqft6971 SCRUB JAY DRIVE, SARASOTA, FL 34241For SaleMLS ID #A4694165, Andrew Haddad, COMPASS FLORIDA LLC. Stellar MLS
- $1,595,0004 bd3 ba3.5k sqft3554 RECURVE CIRCLE, SARASOTA, FL 34240For SaleMLS ID #A4691847, Sheryl VanDuren, COLDWELL BANKER REALTY. Stellar MLS
- $2,295,0004 bd5 ba5.4k sqft3548 FOUNDERS CLUB DRIVE, SARASOTA, FL 34240For SaleMLS ID #A4701527, Tricia Rudd, KELLER WILLIAMS ON THE WATER S. Stellar MLS
- $989,9005 bd5 ba3.8k sqft7284 GREAT EGRET BOULEVARD, SARASOTA, FL 34241For SaleMLS ID #A4693019, Cristina Giacomazzi, SARASOTA REAL ESTATE SERVICES. Stellar MLS
- $1,595,0005 bd4 ba5.2k sqft3783 BENEVA OAKS BOULEVARD, SARASOTA, FL 34238For SaleMLS ID #A4680907, Ryan Skrzypkowski, COLDWELL BANKER REALTY. Stellar MLS
- $1,775,0003 bd2 ba2.1k sqft6136 HOLLYWOOD BOULEVARD, SARASOTA, FL 34231For SaleMLS ID #A4674886, Priscilla Gratton, SOLUTIONS REALTY. Stellar MLS
- $1,749,9903 bd3 ba2.3k sqft543 COLUMBIA COURT, SARASOTA, FL 34236For SaleMLS ID #A4700595, Monica Verinder, COLDWELL BANKER REALTY. Stellar MLS
- $1,599,0004 bd4 ba3.6k sqft17128 RANCHSIDE PLACE, LAKEWOOD RANCH, FL 34211For SaleMLS ID #A4702709, Gregory Claxton, LLC, PREFERRED SHORE LLC. Stellar MLS
- $1,749,9993 bd3 ba2k sqft1905 TULIP DRIVE, SARASOTA, FL 34239For SaleMLS ID #A4696670, Ryan Miller, HARRY ROBBINS ASSOC INC. Stellar MLS
- $879,0003 bd5 ba2.8k sqft5476 GOLF POINTE DRIVE, SARASOTA, FL 34243For SaleMLS ID #A4701969, Judy Nimz, MICHAEL SAUNDERS & COMPANY. Stellar MLS
- $1,915,0004 bd4 ba2.8k sqft1428 PINE BAY DRIVE, SARASOTA, FL 34231For SaleMLS ID #A4695249, Lenore Treiman, MICHAEL SAUNDERS & COMPANY. Stellar MLS
