Welcome to 3 Carriage Court — this 4 bedroom, 2 full bath split-level is tucked away on a quiet cul-de-sac, offering over 2,200 square feet of beautifully updated living space with brick and vinyl siding, neatly manicured landscaping, and a leaded glass front door that sets the tone before you ever step inside. The moment you enter, hardwood floors carry you into a space that feels both refined and welcoming. The living and dining areas flow openly into one another, finished with designer touches that strike the right balance between polished and livable. Natural light moves easily through the space, and the transitions between rooms feel seamless. The kitchen is a genuine highlight — fully renovated with quartz countertops, a farmhouse sink, glass-front cabinetry, and stainless appliances. It is the kind of kitchen that makes cooking feel like something worth doing. Three bedrooms and an updated full bath round out the main level, each space thoughtfully finished and ready to move into. The lower level offers something special. A generous primary suite anchored by a brick fireplace and a dedicated sitting area creates a retreat that feels removed from the rest of the day — though the space is flexible enough to serve equally well as an additional living room or family room if your needs call for it. A bedroom, a full bath, a recreation room, and a laundry room complete the level — and sliding glass doors open directly to the backyard. Outside, vinyl fencing frames a private patio and stone fire pit, with mature trees softening the edges. Beyond the yard, the quiet neighborhood and beautiful natural surroundings offer a sense of calm that is hard to come by. The attached garage goes well beyond storage — fully conditioned with both heating and air conditioning, it is a genuinely usable space year-round. The epoxy-finished floor is the finishing touch on what is, throughout this entire home, a consistent commitment to doing things right.
For sale
$450,000
3 Carriage Ct, Waterford Works, NJ 08089
4beds
2,076sqft
Single Family Residence
Built in 1974
0.38 Acres Lot
$-- Zestimate®
$217/sqft
$-- HOA
What's special
Brick and vinyl sidingHardwood floorsGlass-front cabinetryStone fire pitNeatly manicured landscapingStainless appliancesFarmhouse sink
- 3 days |
- 250 |
- 23 |
Zillow last checked:
Listing updated:
Listed by:
Jeff Kroupa 856-229-5630,
Keller Williams Realty - Cherry Hill
Source: Bright MLS,MLS#: NJCD2124484
Facts & features
Interior
Bedrooms & bathrooms
- Bedrooms: 4
- Bathrooms: 2
- Full bathrooms: 2
- Main level bathrooms: 1
- Main level bedrooms: 3
Rooms
- Room types: Living Room, Dining Room, Bedroom 4, Kitchen, Bedroom 1, Laundry, Utility Room, Bathroom 1, Bathroom 2, Bathroom 3
Bedroom 1
- Level: Main
Bedroom 4
- Level: Lower
Bathroom 1
- Level: Main
Bathroom 2
- Level: Main
Bathroom 2
- Level: Lower
Bathroom 3
- Level: Main
Dining room
- Level: Main
- Area: 168 Square Feet
- Dimensions: 12 X 14
Kitchen
- Features: Kitchen - Gas Cooking, Pantry
- Level: Main
- Area: 234 Square Feet
- Dimensions: 13 X 18
Laundry
- Level: Lower
- Area: 70 Square Feet
- Dimensions: 7 X 10
Living room
- Features: Fireplace - Other
- Level: Main
- Area: 225 Square Feet
- Dimensions: 15 X 15
Living room
- Level: Lower
Utility room
- Level: Lower
Heating
- Forced Air, Natural Gas
Cooling
- Central Air, Electric
Appliances
- Included: Dishwasher, Microwave, Built-In Range, Gas Water Heater
- Laundry: Lower Level, Laundry Room
Features
- Butlers Pantry, Eat-in Kitchen, Attic, Ceiling Fan(s), Bathroom - Walk-In Shower, Combination Dining/Living, Combination Kitchen/Dining, Combination Kitchen/Living, Dining Area, Family Room Off Kitchen, Open Floorplan
- Flooring: Vinyl, Tile/Brick, Hardwood, Engineered Wood
- Windows: Energy Efficient
- Has basement: No
- Number of fireplaces: 1
Interior area
- Total structure area: 2,076
- Total interior livable area: 2,076 sqft
- Finished area above ground: 2,076
- Finished area below ground: 0
Property
Parking
- Total spaces: 1
- Parking features: Garage Faces Front, Attached, Driveway, Off Street, On Street
- Attached garage spaces: 1
- Has uncovered spaces: Yes
Accessibility
- Accessibility features: None
Features
- Levels: Bi-Level,Two
- Stories: 2
- Patio & porch: Patio, Porch
- Exterior features: Sidewalks, Rain Gutters, Street Lights
- Pool features: None
- Fencing: Full
Lot
- Size: 0.38 Acres
- Dimensions: 98.00 x 170.00
- Features: Cul-De-Sac
Details
- Additional structures: Above Grade, Below Grade
- Parcel number: 360550100019
- Zoning: PR-2
- Special conditions: Standard
Construction
Type & style
- Home type: SingleFamily
- Architectural style: Contemporary
- Property subtype: Single Family Residence
Materials
- Frame
- Foundation: Block
- Roof: Pitched,Shingle
Condition
- New construction: No
- Year built: 1974
Utilities & green energy
- Sewer: On Site Septic
- Water: Well
- Utilities for property: Cable Connected, Electricity Available, Natural Gas Available, Water Available
Community & HOA
Community
- Subdivision: None Available
HOA
- Has HOA: No
Location
- Region: Waterford Works
- Municipality: WINSLOW TWP
Financial & listing details
- Price per square foot: $217/sqft
- Tax assessed value: $165,000
- Annual tax amount: $6,097
- Date on market: 8/12/2026
- Listing agreement: Exclusive Right To Sell
- Listing terms: Conventional,VA Loan,Cash,FHA
- Exclusions: Washer Dryer Negotiable
- Ownership: Fee Simple
Estimated market value
Not available
Estimated sales range
Not available
Not available
Price history
| Date | Event | Price |
|---|---|---|
| 8/12/2026 | Listed for sale | $450,000+160.1%$217/sqft |
Source:  Bright MLS #NJCD2124484 Report a problem Bright MLS #NJCD2124484 Report a problem | ||
| 1/19/2016 | Sold | $173,000+1.8%$83/sqft |
Source: Public Record Report a problem | ||
| 7/29/2015 | Listing removed | $169,900$82/sqft |
Source: Joe Wiessner Realty LLC #6602492 Report a problem | ||
| 7/2/2015 | Listed for sale | $169,900+9.7%$82/sqft |
Source: Joe Wiessner Realty LLC #6602492 Report a problem | ||
| 2/13/2014 | Listing removed | $154,900$75/sqft |
Source: Joe Wiessner Realty #6270480 Report a problem | ||
| 11/2/2013 | Price change | $154,900-3.1%$75/sqft |
Source: Joe Wiessner Realty #6270480 Report a problem | ||
| 8/28/2013 | Listed for sale | $159,900+39%$77/sqft |
Source: Joe Wiessner Realty #6270480 Report a problem | ||
| 12/20/2010 | Sold | $115,000-7.9%$55/sqft |
Source: Public Record Report a problem | ||
| 8/29/2010 | Price change | $124,900-7.4%$60/sqft |
Source: JAAD, LLC #361261 Report a problem | ||
| 7/31/2010 | Price change | $134,900-6.3%$65/sqft |
Source: foreclosure.com Report a problem | ||
| 7/11/2010 | Price change | $144,000-7%$69/sqft |
Source: Coldwell Banker Casa Bella Realtors #5719199 Report a problem | ||
| 7/3/2010 | Price change | $154,900+6.9%$75/sqft |
Source: Coldwell Banker Casa Bella Realtors #5719199 Report a problem | ||
| 7/1/2010 | Price change | $144,900-6.5%$70/sqft |
Source: Coldwell Banker Casa Bella Realtors #361261 Report a problem | ||
| 6/3/2010 | Listed for sale | $154,900-13.5%$75/sqft |
Source: foreclosure.com Report a problem | ||
| 3/24/2010 | Listing removed | $179,000$86/sqft |
Source: Prudential Fox & Roach Report a problem | ||
| 3/18/2009 | Price change | $179,000-10.1%$86/sqft |
Source: Postlets #5419256 Report a problem | ||
| 2/17/2009 | Price change | $199,000+11.2%$96/sqft |
Source: SecondSpace #20513591 Report a problem | ||
| 1/13/2009 | Price change | $179,000-10.1%$86/sqft |
Source: Prudential Real Estate #5419256 Report a problem | ||
| 11/11/2008 | Price change | $199,000-7%$96/sqft |
Source: Prudential Real Estate #5419256 Report a problem | ||
| 10/14/2008 | Listed for sale | $214,000-16.1%$103/sqft |
Source: Prudential Real Estate #5419256 Report a problem | ||
| 2/20/2007 | Sold | $255,000+13.3%$123/sqft |
Source: Public Record Report a problem | ||
| 10/27/2005 | Sold | $225,000+39%$108/sqft |
Source: Public Record Report a problem | ||
| 1/20/2004 | Sold | $161,900$78/sqft |
Source: Public Record Report a problem | ||
Public tax history
| Year | Property taxes | Tax assessment |
|---|---|---|
| 2025 | $6,097 +1.9% | $165,000 |
| 2024 | $5,981 | $165,000 |
| 2023 | -- | $165,000 |
| 2022 | -- | $165,000 |
| 2021 | $5,953 +0.6% | $165,000 |
| 2020 | $5,917 +1.4% | $165,000 |
| 2019 | $5,836 | $165,000 |
| 2018 | $5,836 +3.1% | $165,000 |
| 2017 | $5,660 +1.5% | $165,000 |
| 2016 | $5,577 +2.3% | $165,000 |
| 2015 | $5,453 +1.3% | $165,000 |
| 2014 | $5,381 +7.6% | $165,000 |
| 2012 | $5,002 +2.8% | $165,000 +73.5% |
| 2011 | $4,867 +3.7% | $95,100 |
| 2010 | $4,692 +1.1% | $95,100 |
| 2009 | $4,642 | $95,100 |
| 2008 | -- | $95,100 |
| 2007 | -- | $95,100 |
| 2006 | -- | $95,100 |
| 2005 | -- | $95,100 |
| 2004 | -- | $95,100 |
| 2003 | -- | $95,100 |
| 2002 | -- | $95,100 |
| 2001 | -- | $95,100 |
Find assessor info on the county website
Monthly payment
Est. payment
Payment breakdown
Explore the cost of this home by adjusting the details. Changes won't be saved.Climate risks
Neighborhood: 08089
Nearby schools
GreatSchools rating
- 3/10Winslow Township School No. 1 Elementary SchoolGrades: PK-3Distance: 2.8 mi
- 3/10Winslow Twp Middle SchoolGrades: 7-8Distance: 3.4 mi
- 2/10Winslow Twp High SchoolGrades: 9-12Distance: 3.4 mi
Schools provided by the listing agent
- District: Winslow Township Public Schools
Source: Bright MLS. This data may not be complete. We recommend contacting the local school district to confirm school assignments for this home.
- $402,300-- bd-- ba1.9k sqft2 Carriage Ct, Waterford Works, NJ 08089Off Market
- $399,9004 bd2 ba2.1k sqft4 Carriage Ct, Waterford Works, NJ 08089Off Market
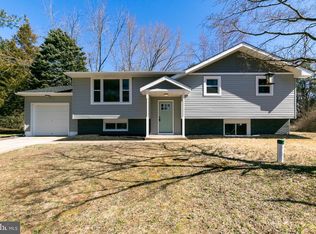
- $377,900-- bd-- ba1.6k sqft243 Waterford Rd, Hammonton, NJ 08037Off Market
- $341,000-- bd-- ba1.1k sqft1 Lakeview Dr, Waterford Works, NJ 08089Off Market
- $347,100-- bd-- ba2k sqft241 Waterford Rd, Hammonton, NJ 08037Off Market
- $372,000-- bd-- ba1.6k sqft5 Carriage Ct, Waterford Works, NJ 08089Off Market
- $370,4003 bd2 ba1.7k sqft239 Waterford Rd, Hammonton, NJ 08037Off Market
- $347,600-- bd-- ba1.6k sqft7 Carriage Ct, Waterford Works, NJ 08089Off Market
A local agent can set up tours, give advice and negotiate with sellers.
Similar homes
- $449,0004 bd2 ba2.3k sqft60 Trestle Ave, Hammonton, NJ 08037For Sale

 MLS ID #NJCD2123824, Jennean Veale, BHHS Fox & Roach-Marlton. Bright MLS
 - $449,0004 bd2 ba1.6k sqft406 3rd St, Atco, NJ 08004For Sale
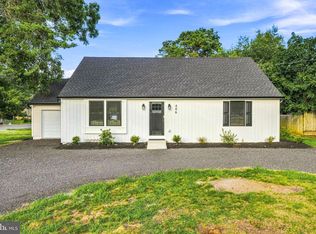 MLS ID #NJCD2123548, Louis Sassano, Keller Williams Realty - Moorestown. Bright MLS
 - $469,0003 bd2 ba2k sqft635 Raritan Ave, Atco, NJ 08004For Sale
 MLS ID #NJCD2124200, Judy Rothermel, Exit Realty-JP Rothermel. Bright MLS
 - $469,5004 bd3 ba2.5k sqft119 Ebbetts Dr, Atco, NJ 08004For Sale
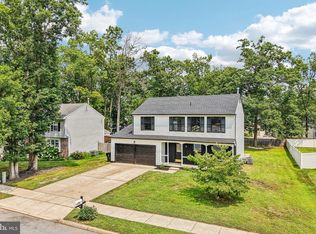 MLS ID #NJCD2124494, Cydney Long, EXP Realty, LLC. Bright MLS
 - $429,9003 bd2 ba1.6k sqft229 Pump Branch Rd, Waterford Works, NJ 08089For SaleMLS ID #NJCD2108968, Joe Wiessner, Joe Wiessner Realty LLC. Bright MLS
- $425,0003 bd2 ba1.9k sqft117 Maple Ave, Waterford Works, NJ 08089For SaleMLS ID #NJCD2090446, Paula Capati, Century 21 Advantage Gold-Cherry Hill. Bright MLS
- $455,0003 bd2 ba2.6k sqft219 Pump Branch Rd, Waterford, NJ 08089For SaleMLS ID #NJCD2117486, Richard Dolson, Coldwell Banker Realty. Bright MLS
- $465,0004 bd2 ba2.3k sqft4 Cranberry Ct, Hammonton, NJ 08037For SaleMLS ID #NJCD2124182, Ahron Gordon, RE/MAX On the Move Realty. Bright MLS
- $450,0004 bd2 ba2k sqft752 Lincoln Ave, Atco, NJ 08004For SaleMLS ID #NJCD2122446, Michael Walton, RE/MAX ONE Realty. Bright MLS
- $450,0004 bd2 ba2.1k sqft868 Willow Way, Atco, NJ 08004For SaleMLS ID #NJCD2122734, Alyssa Nestoras, BHHS Fox & Roach-Mt Laurel. Bright MLS
- $--4 bd3 ba2.6k sqft14 Pheasant Ct, Sicklerville, NJ 08081AuctionAuction.com 2
- $506,8004 bd3 ba2.2k sqft0A Atlantic Ave, Chesilhurst, NJ 08089New ConstructionMLS ID #NJCD2123786, Mark Hebert, RE/MAX Preferred - Sewell. Bright MLS
- $444,0004 bd3 ba2.2k sqft134 Country Ln, Winslow Twp., NJ 08081For SaleMLS ID #4036006, Mark E Ellis, Ellis Realty Group. GSMLS
- $449,0003 bd3 ba1.7k sqft718 Union Rd, Hammonton, NJ 08037For SaleMLS ID #NJCD2123912, Karen W Salvo, Century 21 Action Plus Realty - Northfield. Bright MLS
- $450,0003 bd4 ba2k sqft140 Hearthstone Dr, Berlin, NJ 08009For SaleMLS ID #NJCD2124586, Robyn B Baselice, Weichert Realtors-Turnersville. Bright MLS
- $--3 bd2 ba1.2k sqft7 Lily Ct, Atco, NJ 08004AuctionAuction.com 2
- $430,0003 bd3 ba1.9k sqft376 Ehrke Rd, Hammonton, NJ 08037For SaleMLS ID #NJCD2115972, Glenn Cayme, Cayme Realty, LLC. Bright MLS
- $--3 bd2 ba1.4k sqft20 Meadowrue Ln, Sicklerville, NJ 08081AuctionAuction.com 2
- $345,0004 bd3 ba2k sqft106 Miller Ave, Waterford Works, NJ 08089For SaleMLS ID #NJCD2116884, Jackie Revoir, Keller Williams - Main Street. Bright MLS
- $438,6003 bd2 ba1.8k sqft505 Howard Ave, Hammonton, NJ 08037Off Market
