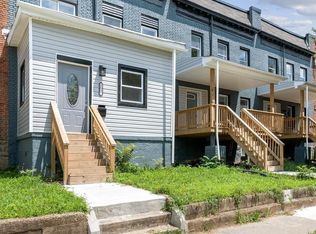
Welcome to this updated townhouse that offers a harmonious blend of traditional charm and modern convenience in the desirable Park Circle subdivision. Built in 1920, this residence features three spacious bedrooms and two full bathrooms, designed to accommodate both comfort and functionality. The interior showcases an open floor plan, enhanced by luxury vinyl plank and ceramic tile flooring. The kitchen is a culinary enthusiast's dream, equipped with stainless steel appliances, upgraded countertops, white shaker cabinetry, and island table. The primary bathroom is thoughtfully designed, featuring a combination of tub and walk-in showers, ensuring comfort at home. Natural light floods the living spaces through double-pane, vinyl-clad windows, while recessed lighting and ceiling fans add to the ambiance. The fully finished basement, accessible via a connecting stairway, provides additional living space, perfect for a home office or entertainment area. Externally, the property has a brick and vinyl siding exterior, complemented by sidewalks and streetlights that enhance the urban setting. Enjoy outdoor living on the patio or porch, ideal for relaxation or entertaining guests. Located in an urban environment, this home offers convenient access to local amenities, restaurants, shopping, market and transportation options. Don't miss this wonderful opportunity.
Foreclosure
$150,000
3833 Reisterstown Rd, Baltimore, MD 21215
3beds
1,861sqft
Townhouse
Built in 1920
1,980 Square Feet Lot
$140,400 Zestimate®
$81/sqft
$-- HOA
What's special
White shaker cabinetryRecessed lightingCeiling fansCeramic tile flooringUpgraded countertopsThree spacious bedroomsIsland table
- 58 days
- 353
- 49
Likely to sell faster than
Zillow last checked:
Listing updated:
Listed by:
Gina Gargeu 410-547-1116,
Century 21 Downtown 410-547-1116
Source: Bright MLS,MLS#: MDBA2229156
Facts & features
Interior
Bedrooms & bathrooms
- Bedrooms: 3
- Bathrooms: 2
- Full bathrooms: 2
Rooms
- Room types: Living Room, Primary Bedroom, Bedroom 2, Bedroom 3, Kitchen, Primary Bathroom
Primary bedroom
- Features: Attached Bathroom, Ceiling Fan(s), Flooring - Luxury Vinyl Plank, Recessed Lighting
- Level: Upper
Bedroom 2
- Features: Ceiling Fan(s), Flooring - Luxury Vinyl Plank, Recessed Lighting
- Level: Upper
Bedroom 3
- Features: Ceiling Fan(s), Flooring - Luxury Vinyl Plank, Recessed Lighting
- Level: Upper
Primary bathroom
- Features: Bathroom - Tub Shower, Flooring - Ceramic Tile, Bathroom - Walk-In Shower
- Level: Upper
Kitchen
- Features: Countertop(s) - Quartz, Kitchen Island, Kitchen - Country, Recessed Lighting
- Level: Main
Living room
- Features: Flooring - Luxury Vinyl Plank, Recessed Lighting
- Level: Main
Heating
- Central, Other, Natural Gas
Cooling
- Central Air, Ceiling Fan(s), Electric
Appliances
- Included: Stainless Steel Appliance(s), Gas Water Heater
- Laundry: Hookup, Upper Level
Features
- Bathroom - Tub Shower, Bathroom - Walk-In Shower, Ceiling Fan(s), Combination Kitchen/Dining, Open Floorplan, Kitchen - Country, Eat-in Kitchen, Kitchen Island, Kitchen - Table Space, Primary Bath(s), Recessed Lighting, Upgraded Countertops, Dry Wall, Paneled Walls, Plaster Walls
- Flooring: Ceramic Tile, Luxury Vinyl
- Doors: Six Panel
- Windows: Double Pane Windows, Vinyl Clad
- Basement: Connecting Stairway,Finished,Heated,Improved,Interior Entry,Windows
- Has fireplace: No
Interior area
- Total structure area: 1,861
- Total interior livable area: 1,861 sqft
- Finished area above ground: 1,302
- Finished area below ground: 559
Property
Parking
- Parking features: On Street
- Has uncovered spaces: Yes
Accessibility
- Accessibility features: None
Features
- Levels: Three
- Stories: 3
- Patio & porch: Patio, Porch
- Exterior features: Sidewalks, Street Lights
- Pool features: None
- Fencing: Privacy,Back Yard,Wood
- Has view: Yes
- View description: Street
Lot
- Size: 1,980 Square Feet
- Features: Urban
Details
- Additional structures: Above Grade, Below Grade
- Parcel number: 0315323322 029
- Zoning: R-6
- Special conditions: Real Estate Owned
Construction
Type & style
- Home type: Townhouse
- Architectural style: Other,Traditional
- Property subtype: Townhouse
Materials
- Brick, Brick Front, Combination, Vinyl Siding
- Foundation: Concrete Perimeter
Condition
- New construction: No
- Year built: 1920
- Major remodel year: 2024
Utilities & green energy
- Sewer: Public Sewer
- Water: Public
Community & HOA
Community
- Security: Main Entrance Lock, Smoke Detector(s)
- Subdivision: Park Circle
HOA
- Has HOA: No
Location
- Region: Baltimore
- Municipality: Baltimore City
Financial & listing details
- Price per square foot: $81/sqft
- Tax assessed value: $163,333
- Annual tax amount: $2,950
- Date on market: 8/26/2026
- Listing agreement: Exclusive Right To Sell
- Ownership: Ground Rent
Foreclosure details
Estimated market value
$140,400
$133,000 - $147,000
$2,101/mo
Price history
| Date | Event | Price |
|---|---|---|
| 4/22/2026 | Sold | $201,720-19.3%$108/sqft |
Source: Public Record Report a problem | ||
| 10/21/2025 | Listing removed | $250,000$134/sqft |
Source:  Long & Foster Broker Feed #MDBA2165222 Report a problem Long & Foster Broker Feed #MDBA2165222 Report a problem | ||
| 6/6/2025 | Price change | $250,000-5.7%$134/sqft |
Source:  Bright MLS #MDBA2165222 Report a problem Bright MLS #MDBA2165222 Report a problem | ||
| 5/8/2025 | Price change | $265,000-3.6%$142/sqft |
Source: Bright MLS #MDBA2165222 Report a problem | ||
| 5/1/2025 | Listed for sale | $275,000+10.4%$148/sqft |
Source: Bright MLS #MDBA2165222 Report a problem | ||
| 3/27/2025 | Listing removed | $249,000$134/sqft |
Source: Bright MLS #MDBA2141274 Report a problem | ||
| 11/7/2024 | Price change | $249,000-2.4%$134/sqft |
Source: Bright MLS #MDBA2141274 Report a problem | ||
| 10/7/2024 | Listed for sale | $255,000+13.3%$137/sqft |
Source: Bright MLS #MDBA2141274 Report a problem | ||
| 9/21/2023 | Sold | $225,000$121/sqft |
Source: Bright MLS #MDBA2094062 Report a problem | ||
| 9/18/2023 | Pending sale | $225,000$121/sqft |
Source: Bright MLS #MDBA2094062 Report a problem | ||
| 8/8/2023 | Contingent | $225,000$121/sqft |
Source: Bright MLS #MDBA2094062 Report a problem | ||
| 8/1/2023 | Listed for sale | $225,000+60.7%$121/sqft |
Source: Bright MLS #MDBA2094062 Report a problem | ||
| 8/2/2022 | Sold | $140,000$75/sqft |
Source: Public Record Report a problem | ||
Public tax history
| Year | Property taxes | Tax assessment |
|---|---|---|
| 2025 | $2,950 +46.5% | $125,000 +46.5% |
| 2024 | $2,014 +86.9% | $85,333 +86.9% |
| 2023 | $1,078 +661.1% | $45,667 +661.1% |
| 2022 | $142 +20% | $6,000 +20% |
| 2021 | $118 +25% | $5,000 +25% |
| 2020 | $94 +33.3% | $4,000 +33.3% |
| 2019 | $71 | $3,000 |
| 2018 | $71 | $3,000 |
| 2017 | $71 -0.4% | $3,000 |
| 2016 | $71 | $3,000 |
| 2015 | $71 | $3,000 |
| 2014 | $71 | $3,000 |
| 2013 | -- | $3,000 |
| 2012 | -- | $3,000 |
| 2011 | -- | $3,000 |
| 2010 | -- | $3,000 |
| 2009 | -- | $3,000 |
| 2008 | -- | $3,000 |
| 2007 | -- | $3,000 |
| 2006 | -- | $3,000 |
| 2005 | -- | $3,000 |
| 2004 | -- | $3,000 |
| 2003 | -- | $3,000 |
| 2002 | -- | $3,000 |
| 2001 | -- | $3,000 |
Find assessor info on the county website
Monthly payment
Climate risks
Neighborhood: Park Circle
Nearby schools
Schools provided by the listing agent
- District: Baltimore City Public Schools
Source: Bright MLS. This data may not be complete. We recommend contacting the local school district to confirm school assignments for this home.

Similar homes
- $169,0005 bd5 ba1.5k sqft2636 Oswego Ave, Baltimore, MD 21215For Sale

 MLS ID #MDBA2234742, Erin Clark, Long & Foster Real Estate, Inc.. Bright MLS
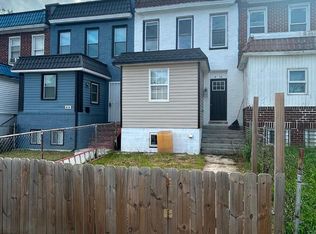
 - $160,0005 bd3 ba1.6k sqft4116 Reisterstown Rd, Baltimore, MD 21215For Sale
 MLS ID #MDBA2229566, Douglas Reyes, Smart Realty, LLC. Bright MLS
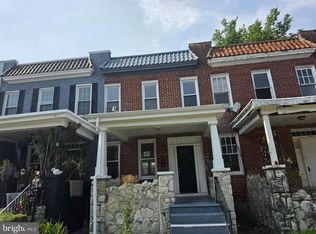
 - $154,9004 bd4 ba1.8k sqft2540 Quantico Ave, Baltimore, MD 21215For Sale
 MLS ID #MDBA2223294, Deric Beckett, Berkshire Hathaway HomeServices PenFed Realty. Bright MLS
 - $130,0003 bd2 ba2k sqft4924 Litchfield Ave, Baltimore, MD 21215For Sale
 MLS ID #MDBA2225026, Robert McArtor, RE/MAX Components. Bright MLS
 - $155,0003 bd3 ba1.6k sqft1408 Kingsway Rd, Baltimore, MD 21218For SaleMLS ID #MDBA2234950, Dee Cain, Keller Williams Realty Centre. Bright MLS
- $155,0004 bd2 ba1.3k sqft3718 Boarman Ave, Baltimore, MD 21215For SaleMLS ID #MDBA2233670, Shamaur Bryant, Blue Casa. Bright MLS
- $158,0004 bd2 ba1.8k sqft4714 Pimlico Rd, Baltimore, MD 21215For SaleMLS ID #MDBA2222112, Jean Fleuriot, HomeSmart. Bright MLS
- $166,0003 bd2 ba1.2k sqft1603 N Warwick Ave, Baltimore, MD 21216For SaleMLS ID #MDBA2233682, James Gillis II, HomeSmart. Bright MLS
- $169,9004 bd2 ba1.5k sqft3213 Leighton Ave, Baltimore, MD 21215For SaleMLS ID #MDBA2198608, Deric Beckett, Berkshire Hathaway HomeServices PenFed Realty. Bright MLS
- $144,9003 bd2 ba2k sqft3003 Chelsea Ter, Baltimore, MD 21216For SaleMLS ID #MDBA2203620, Cesar Behrens, RE/MAX Components. Bright MLS
- $155,0004 bd2 ba1.5k sqft2430 Reisterstown Rd, Baltimore, MD 21217For SaleMLS ID #MDBA2208950, Anavictoria Torres Perez, Spring Hill Real Estate, LLC.. Bright MLS
- $149,9993 bd2 ba1.5k sqft1723 N Fulton Ave, Baltimore, MD 21217For SaleMLS ID #MDBA2170294, Murphy Duyile, CROWN HOMES REALTY LLC. Bright MLS
- $139,7003 bd1 ba1k sqft203 S Bentalou St, Baltimore, MD 21223For SaleMLS ID #MDBA2230650, Sergio Giraldo, Rehobot Real Estate, LLC. Bright MLS
- $169,0004 bd3 ba1.4k sqft2926 Oakley Ave, Baltimore, MD 21215For SaleMLS ID #MDBA2214930, Rosie Mears, Taylor Properties. Bright MLS
- $150,0004 bd2 ba1.6k sqft641 N Augusta Ave, Baltimore, MD 21229For SaleMLS ID #MDBA2231372, Wayne Hitt, Cummings & Co. Realtors. Bright MLS
- $125,0006 bd3 ba2.1k sqft3606 W Rogers Ave, Baltimore, MD 21215AuctionMLS ID #MDBA2234212, Adam Shpritz, Ashland Auction Group LLC. Bright MLS
- $172,0003 bd2 ba1.4k sqft5423 Crismer Ave, Baltimore, MD 21215For SaleMLS ID #MDBA2224446, Gary Melvin, United Real Estate Executives. Bright MLS
- $159,0003 bd2 ba2k sqft3218 Belair Rd, Baltimore, MD 21213For SaleMLS ID #MDBA2229824, Muhammad Kaleem, HomeSmart. Bright MLS
- $130,0003 bd1 ba1.1k sqft2037 Wheeler Ave, Baltimore, MD 21216For SaleMLS ID #MDBA2232172, Glynis Whitaker, Weichert, Realtors - Integrity Home Team. Bright MLS
- $155,0003 bd1 ba1.3k sqft1215 Oakhurst Pl, Baltimore, MD 21216For SaleMLS ID #MDBA2233132, Shamaur Bryant, Blue Casa. Bright MLS
