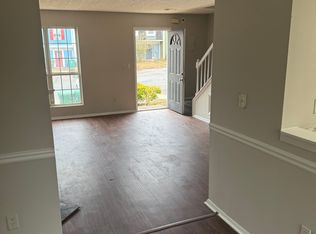
ACCEPTS VOUCHER! Welcome home to this beautiful 3 bedroom, 2.5 bath townhouse in Decatur where comfort meets modern style. As you step inside, you are greeted by a bright and open living space with brand new LVT flooring, stylish ceiling fans, and modern lighting that make the home feel fresh and welcoming. The heart of the home is the updated kitchen featuring white cabinets, elegant stone countertops, and stainless steel appliances. This space is perfect for everyday meals or hosting friends and family. The dining area flows smoothly into the family room, creating a great space for relaxing or entertaining. Upstairs, you will find spacious bedrooms and a primary bathroom with a tub and shower combo, ideal for winding down after a long day. The laundry area is conveniently located on the upper level for easy access. Step outside to the rear porch and level backyard, perfect for morning coffee or quiet evenings. The home also includes central air, electric heating, and a driveway with level access. Located in a sidewalk friendly community with a homeowners association, this home is close to shopping, dining, major highways, and popular sports stadiums. Everything you need is just minutes away. Come take a tour and fall in love today.
Listings identified with the FMLS IDX logo come from FMLS and are held by brokerage firms other than the owner of this website. The listing brokerage is identified in any listing details. Information is deemed reliable but is not guaranteed. 2026 First Multiple Listing Service, Inc.
Townhouse for rent
Townhouse
Available now
No pets
Air conditioner, central air
In hall laundry
2 Parking spaces parking
Electric
What's special
Modern lightingRear porchUpdated kitchenLevel backyardStainless steel appliancesWhite cabinetsStylish ceiling fans
- 40 days |
- -- |
- -- |
Zillow last checked:
Listing updated:
Travel times

Let’s turn your rent into credit progress
Build credit history with every on-time payment and get credit for the payment you’re already making.
Facts & features
Interior
Bedrooms & bathrooms
- Bedrooms: 3
- Bathrooms: 3
- Full bathrooms: 2
- 1/2 bathrooms: 1
Rooms
- Room types: Family Room
Heating
- Electric
Cooling
- Air Conditioner, Central Air
Appliances
- Included: Dishwasher, Dryer, Stove, Washer
- Laundry: In Hall, In Unit, Upper Level
Features
- Entrance Foyer, Storage
- Flooring: Carpet, Laminate
Interior area
- Total interior livable area: 1,560 sqft
Video & virtual tour
Property
Parking
- Total spaces: 2
- Details: Contact manager
Features
- Stories: 2
- Exterior features: Entrance Foyer, Homeowners Assoc, Near Shopping, No Dock
- Pool features: Contact manager
- Has view: Yes
- View description: Trees/Woods
Lot
- Features: Back Yard, Level
Details
- Parcel number: 1507103077
Construction
Type & style
- Home type: Townhouse
- Architectural style: Townhouse
- Property subtype: Townhouse
Materials
- Roof: Composition
Condition
- Year built: 2003
Utilities & green energy
- Utilities for property: Electricity
Building
Management
- Pets allowed: No
Community & HOA
Community
- Features: Sidewalks
Location
- Region: Decatur
Financial & listing details
- Lease term: 24 Months
Nearby apartments for rent

Price history
| Date | Event | Price |
|---|---|---|
| 9/30/2026 | Price change | $1,800-10%$1/sqft |
Source: FMLS GA #7809634 Report a problem | ||
| 9/3/2026 | Listed for rent | $2,000+281%$1/sqft |
Source: FMLS GA #7809634 Report a problem | ||
| 7/22/2026 | Listing removed | $225,000$144/sqft |
Source:  GAMLS #10676476 Report a problem GAMLS #10676476 Report a problem | ||
| 4/27/2026 | Price change | $225,000-4.3%$144/sqft |
Source: GAMLS #10676476 Report a problem | ||
| 1/21/2026 | Listed for sale | $235,000-2.1%$151/sqft |
Source:  FMLS GA #7706318 Report a problem FMLS GA #7706318 Report a problem | ||
| 7/11/2025 | Listed for rent | $525-72.1% |
Source: Zillow Rentals Report a problem | ||
| 11/23/2024 | Listing removed | $240,000$154/sqft |
Source: FMLS GA #7389524 Report a problem | ||
| 6/15/2024 | Listing removed | -- |
Source: Zillow Rentals Report a problem | ||
| 5/22/2024 | Listed for sale | $240,000+9.1%$154/sqft |
Source: FMLS GA #7389524 Report a problem | ||
| 4/9/2024 | Listed for rent | $1,885$1/sqft |
Source: Zillow Rentals Report a problem | ||
| 10/21/2022 | Sold | $219,900$141/sqft |
Source: FMLS GA #7115293 Report a problem | ||
| 9/23/2022 | Pending sale | $219,900$141/sqft |
Source: FMLS GA #7115293 Report a problem | ||
| 9/17/2022 | Contingent | $219,900$141/sqft |
Source: FMLS GA #7115293 Report a problem | ||
| 9/17/2022 | Pending sale | $219,900$141/sqft |
Source: GAMLS #10091951 Report a problem | ||
| 9/15/2022 | Listed for sale | $219,900+67.5%$141/sqft |
Source: FMLS GA #7115293 Report a problem | ||
| 9/2/2022 | Sold | $131,251+30.6%$84/sqft |
Source: Public Record Report a problem | ||
| 3/18/2008 | Sold | $100,518$64/sqft |
Source: Public Record Report a problem | ||