Welcome to 118 Oakdale Avenue in the Bayside Village community of Villas! This adorable, well-maintained 3-bedroom, 1-bath rancher is just two short blocks from the beautiful Delaware Bay beach, where you can enjoy some of the area’s most spectacular sunsets. Offered partially furnished, this charming beach house is ready for you to enjoy from day one! A welcoming covered front porch provides the perfect spot for morning coffee or relaxing after a day at the beach. Inside, the spacious living room features beautiful hardwood floors and flows into a roomy kitchen with cherry cabinetry, stainless steel appliances, and a dining area perfect for family dinners and entertaining. The home features three generously sized carpeted bedrooms, a full bathroom with a window in the shower, and a convenient stackable washer and dryer located in the hall closet. Sliding doors lead to a large rear deck overlooking the fenced-in yard, providing a wonderful space for kids and dogs to play, along with plenty of room for BBQs and outdoor gatherings. The deck also features a remote-controlled retractable sun canopy for added shade and comfort. After a day at the beach, rinse off in the roomy outdoor shower. A large 10' x 16' shed provides plenty of storage for bikes, beach chairs, paddle boards, and all your outdoor gear. Additional highlights include owned solar panels with no lease payments and very low electric bills, along with a new HVAC system installed in 2024. Whether you're looking for a year-round home, a vacation getaway, or the perfect beach retreat, this charming Bayside Village rancher is an opportunity you won't want to miss!
For sale
$449,000
118 Oakdale Ave, Villas, NJ 08251
3beds
904sqft
Single Family Residence
Built in 1975
5,000 Square Feet Lot
$-- Zestimate®
$497/sqft
$-- HOA
What's special
Beautiful hardwood floorsRoomy outdoor showerWelcoming covered front porchStainless steel appliances
- 1 day |
- 853 |
- 57 |
Zillow last checked:
Listing updated:
Listed by:
Kelley Niedoba 609-703-1985,
JERSEY CAPE REALTY
Source: CMCAOR,MLS#: 262251
Facts & features
Interior
Bedrooms & bathrooms
- Bedrooms: 3
- Bathrooms: 1
- Full bathrooms: 1
Rooms
- Room types: Living Room, Kitchen
Heating
- Natural Gas, Forced Air
Cooling
- Central Air, Ceiling Fan(s)
Appliances
- Included: Range, Oven, Refrigerator, Washer, Dryer, Electric Water Heater
- Laundry: Laundry Room
Features
- Eat-in Kitchen
- Flooring: Wood, Carpet, Tile
- Windows: Blinds
- Basement: Crawl Space
- Attic: Storage
Interior area
- Total structure area: 904
- Total interior livable area: 904 sqft
Property
Parking
- Total spaces: 2
- Parking features: Parking Pad, 2 Car, Concrete
- Has uncovered spaces: Yes
Features
- Patio & porch: Deck, Porch
- Exterior features: Outdoor Shower
- Fencing: Fenced
Lot
- Size: 5,000 Square Feet
- Dimensions: 50 x 100
- Features: Cleared, Interior Lot
Details
- Additional structures: Storage
- Parcel number: 0500384000000067
Construction
Type & style
- Home type: SingleFamily
- Architectural style: Ranch
- Property subtype: Single Family Residence
Materials
- Vinyl Siding
Condition
- New construction: No
- Year built: 1975
Utilities & green energy
- Sewer: City
- Water: City
Community & HOA
Community
- Security: Smoke Detector(s)
Location
- Region: Villas
Financial & listing details
- Price per square foot: $497/sqft
- Tax assessed value: $139,000
- Annual tax amount: $2,898
- Date on market: 8/14/2026
- Inclusions: Blinds, Furniture
Estimated market value
Not available
Estimated sales range
Not available
Not available
Price history
| Date | Event | Price |
|---|---|---|
| 8/14/2026 | Listed for sale | $449,000+277.3%$497/sqft |
Source:  CMCAOR #262251 Report a problem CMCAOR #262251 Report a problem | ||
| 7/18/2012 | Sold | $119,000-14.9%$132/sqft |
Source: Public Record Report a problem | ||
| 1/15/2012 | Price change | $139,900-6.7%$155/sqft |
Source: RE/MAX At the Shore #143691 Report a problem | ||
| 10/21/2011 | Listed for sale | $149,900$166/sqft |
Source: RE/MAX At The Shore #140033 Report a problem | ||
Public tax history
| Year | Property taxes | Tax assessment |
|---|---|---|
| 2025 | $2,726 | $139,000 |
| 2024 | $2,726 -1.6% | $139,000 |
| 2023 | $2,769 +6.4% | $139,000 |
| 2022 | $2,603 +1.7% | $139,000 |
| 2021 | $2,560 +2.4% | $139,000 |
| 2020 | $2,499 +2.3% | $139,000 |
| 2019 | $2,442 | $139,000 |
| 2018 | $2,442 +2.1% | $139,000 +0.7% |
| 2017 | $2,392 +3.3% | $138,000 |
| 2016 | $2,316 +3.8% | $138,000 |
| 2015 | $2,231 -8.9% | $138,000 |
| 2014 | $2,449 +4.3% | $138,000 -20.6% |
| 2012 | $2,348 +0.6% | $173,800 |
| 2011 | $2,334 -5.2% | $173,800 |
| 2010 | $2,462 +4.7% | $173,800 -19.1% |
| 2009 | $2,352 +4.1% | $214,800 |
| 2008 | $2,260 +20.2% | $214,800 |
| 2007 | $1,880 | $214,800 +240.4% |
| 2006 | -- | $63,100 |
| 2005 | -- | $63,100 |
| 2004 | $1,730 | $63,100 |
| 2003 | -- | $63,100 |
| 2002 | -- | $63,100 |
| 2001 | -- | $63,100 |
Find assessor info on the county website
Monthly payment
Est. payment
Payment breakdown
Explore the cost of this home by adjusting the details. Changes won't be saved.Climate risks
Neighborhood: 08251
Nearby schools
GreatSchools rating
- NADavid C. Douglass Memorial SchoolGrades: PK-KDistance: 0.4 mi
- 4/10Richard M Teitelman SchoolGrades: 7-8Distance: 3.1 mi
- 5/10Lower Cape May Regional High SchoolGrades: 9-12Distance: 3.1 mi
- $391,0002 bd1 ba680 sqft120 Oakdale Ave, Villas, NJ 08251Off Market

- $398,3003 bd1 ba926 sqft116 Oakdale Ave, Villas, NJ 08251Off Market
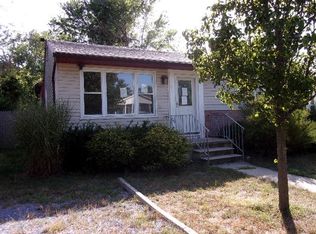
- $382,3002 bd1 ba880 sqft114 Oakdale Ave, Villas, NJ 08251Off Market

- $426,000-- bd-- ba1.1k sqft122 Oakdale Ave, Villas, NJ 08251Off Market
- $472,500-- bd-- ba1.5k sqft119 Broadway, Villas, NJ 08251Off Market
- $499,9003 bd3 ba1.5k sqft121 Broadway, Villas, NJ 08251Sold
- $399,900-- bd-- ba904 sqft117 Broadway, Villas, NJ 08251Off Market
- $599,0005 bd2 ba1.5k sqft123 Broadway, Villas, NJ 08251Sold
A local agent can set up tours, give advice and negotiate with sellers.
A local lender can help you make sure your offer is ready when you are.
Similar homes
- $429,0003 bd2 ba1k sqft10 E Atlantic Ave, Villas, NJ 08251For Sale
 MLS ID #262250, Lynn Romolini, BERKSHIRE HATHAWAY HS FOX & ROACH sic. CMCAOR
 - $390,0003 bd1 ba884 sqft10 Vacation Rd, Villas, NJ 08251For Sale
 MLS ID #262037, Ryan Downes, COASTLINE REALTY, LLC. CMCAOR
 - $400,0003 bd1 ba1.1k sqft43 Kentucky Ave, Villas, NJ 08251For Sale

 MLS ID #NJCM2007818, Ronnie Glomb, Your Town Realty. Bright MLS
 - $439,9003 bd1 ba1.1k sqft128 Texas Ave, Villas, NJ 08251For Sale
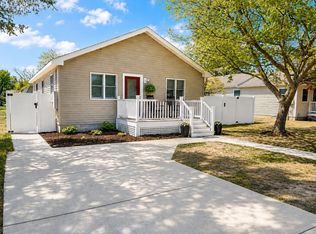 MLS ID #261083, Kelly Hanson, CENTURY 21 ALLIANCE wc. CMCAOR
 - $299,9003 bd1 ba780 sqft126 Arbor Rd, Villas, NJ 08251For SaleMLS ID #262155, Thomas DeAngelo, deSatnick Real Estate LLC - Lower Township. CMCAOR
- $549,0004 bd1 ba1k sqft220 Broadway, Villas, NJ 08251For SaleMLS ID #261820, John Conway, deSatnick Real Estate LLC - Cape May. CMCAOR
- $449,5003 bd3 ba1k sqft100 Sheridan Dr, Cape May, NJ 08204For SaleMLS ID #262005, Theresa L. Senico, ABR,GRI,SRES, deSatnick Real Estate LLC - Lower Township. CMCAOR
- $425,0002 bd2 ba648 sqft24 W Greenwood Ave, Villas, NJ 08251For SaleMLS ID #261147, Paul Podgorski, PREMIER REAL ESTATE. CMCAOR
- $650,0003 bd2 ba1.2k sqft413 Tahoe Dr, Villas, NJ 08251For SaleMLS ID #261484, Jack - Qizhan Yao, REALMART REALTY. CMCAOR
- $559,0004 bd2 ba1.1k sqft622 E Tampa Ave, Villas, NJ 08251For SaleMLS ID #261789, Lauren Nichole Fitzpatrick, MARCHESE REAL ESTATE LLC. CMCAOR
- $565,0003 bd2 ba1.2k sqft109 W Atlantic Ave, Villas, NJ 08251For SaleMLS ID #261309, Deborah A. Colubiale GRI, CRS, deSatnick Real Estate LLC - Lower Township. CMCAOR
- $345,0002 bd1 ba856 sqft327 Desoto Ave, Villas, NJ 08251For SaleMLS ID #261752, David Sedlak, LONG & FOSTER REAL ESTATE, INC sic. CMCAOR
- $339,9003 bd1 ba1k sqft50 E Pacific Ave, Villas, NJ 08251For SaleMLS ID #260665, David P. Quimby, COASTAL ELITE REALTY. CMCAOR
- $399,0003 bd1 ba710 sqft4504 Arctic Ave, Wildwood, NJ 08260For SaleMLS ID #262225, Christopher Ferzoco, KELLER WILLIAMS REALTY JERSEY SHORE - SIC. CMCAOR
- $369,9003 bd1 ba1.1k sqft3013 Bayshore Rd N, Cape May, NJ 08204For SaleMLS ID #261866, Theresa L. Senico, ABR,GRI,SRES, deSatnick Real Estate LLC - Lower Township. CMCAOR
- $340,0002 bd1 ba612 sqft18 Ellery Rd, Villas, NJ 08251For SaleMLS ID #253021, Michael Beers, COMPASS RE - Avalon Dune. CMCAOR
- $499,9002 bd2 ba1.3k sqft62 Wynndemere Ct, Cape May Court House, NJ 08210For SaleMLS ID #NJCM2007870, Michael Andinolfi, RE/MAX Centre Realtors. Bright MLS
- $280,0003 bd2 ba800 sqft345 E Miami Ave, Villas, NJ 08251For SaleMLS ID #260884, Jack - Qizhan Yao, REALMART REALTY. CMCAOR
- $439,9003 bd2 ba1k sqft755 Route 9 #136, Cape May, NJ 08204For SaleMLS ID #261908, Frederick "Rick" Houser III, ROC HOUS REAL ESTATE LLC - NJ. CMCAOR
- $575,0003 bd1 ba1.2k sqft4702 Arctic Ave, Wildwood, NJ 08260For SaleMLS ID #262256, Scott Kurkowski, BLUE HOMES REAL ESTATE LLC. CMCAOR
