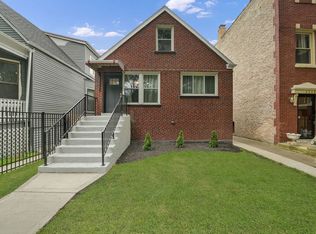
Completely updated and move-in ready! This beautifully maintained brick bungalow offers the perfect blend of classic character and modern improvements. Recent updates include a brand-new roof, new central heating and air conditioning, a fully remodeled kitchen featuring modern finishes and cabinetry, and a newly built garage providing additional functionality and curb appeal. The spacious layout offers generous living areas, abundant natural light, and a finished basement for added living or entertaining space. Conveniently located near parks, schools, shopping, restaurants, and major highways, this home is ready for its next owner. Don't miss this opportunity to own a thoughtfully updated home in the heart of Berwyn!
New
$415,000
3732 Kenilworth Ave, Berwyn, IL 60402
4beds
204sqft
Single Family Residence
Built in 1928
3,720 Square Feet Lot
$412,100 Zestimate®
$2,034/sqft
$-- HOA
What's special
Beautifully maintained brick bungalowAbundant natural lightBrand-new roof
- 3 days |
- 233 |
- 11 |
Zillow last checked:
Listing updated:
Listed by:
Jon Crocilla 847-452-9123,
HomeSmart Connect LLC
Source: MRED as distributed by MLS GRID,MLS#: 12730569
Facts & features
Interior
Bedrooms & bathrooms
- Bedrooms: 4
- Bathrooms: 3
- Full bathrooms: 2
- 1/2 bathrooms: 1
Rooms
- Room types: No additional rooms
Primary bedroom
- Features: Bathroom (Half)
- Level: Second
- Area: 112 Square Feet
- Dimensions: 8X14
Bedroom 2
- Level: Main
- Area: 100 Square Feet
- Dimensions: 10X10
Bedroom 3
- Level: Main
- Area: 100 Square Feet
- Dimensions: 10X10
Bedroom 4
- Level: Basement
- Area: 144 Square Feet
- Dimensions: 12X12
Kitchen
- Level: Main
- Area: 80 Square Feet
- Dimensions: 8X10
Heating
- Natural Gas
Cooling
- Central Air
Features
- Basement: Finished,Full
Interior area
- Total structure area: 0
- Total interior livable area: 204 sqft
Property
Parking
- Total spaces: 2
- Parking features: Yes, Detached, Garage
- Garage spaces: 2
Accessibility
- Accessibility features: No Disability Access
Features
- Stories: 2
Lot
- Size: 3,720 Square Feet
- Dimensions: 30x124
Details
- Parcel number: 16313210280000
- Special conditions: List Broker Must Accompany
Construction
Type & style
- Home type: SingleFamily
- Property subtype: Single Family Residence
Materials
- Brick
Condition
- New construction: No
- Year built: 1928
- Major remodel year: 2020
Utilities & green energy
- Sewer: Public Sewer
- Water: Lake Michigan, Public
Community & HOA
HOA
- Services included: None
Location
- Region: Berwyn
Financial & listing details
- Price per square foot: $2,034/sqft
- Tax assessed value: $305,930
- Annual tax amount: $9,752
- Date on market: 8/11/2026
- Ownership: Fee Simple
Estimated market value
$412,100
$391,000 - $433,000
$2,135/mo
Price history
| Date | Event | Price |
|---|---|---|
| 8/11/2026 | Listed for sale | $415,000-2.4%$2,034/sqft |
Source: MRED as distributed by MLS GRID #12730569 Report a problem | ||
| 8/11/2026 | Listing removed | $425,000$2,083/sqft |
Source: MRED as distributed by MLS GRID #12726048 Report a problem | ||
| 8/6/2026 | Listed for sale | $425,000+97.7%$2,083/sqft |
Source:  MRED as distributed by MLS GRID #12726048 Report a problem MRED as distributed by MLS GRID #12726048 Report a problem | ||
| 1/14/2004 | Sold | $215,000+104.8%$1,054/sqft |
Source: Public Record Report a problem | ||
| 11/15/1999 | Sold | $105,000$515/sqft |
Source: Public Record Report a problem | ||
Public tax history
| Year | Property taxes | Tax assessment |
|---|---|---|
| 2024 | $9,689 -0.6% | $30,593 |
| 2023 | $9,752 +16.1% | $30,593 +39.6% |
| 2022 | $8,400 +2.6% | $21,907 |
| 2021 | $8,189 -10.3% | $21,907 -12.4% |
| 2020 | $9,127 +39.2% | $25,009 +39.1% |
| 2019 | $6,559 +6.3% | $17,982 |
| 2018 | $6,171 -2.7% | $17,982 |
| 2017 | $6,342 +39.8% | $17,982 +38.8% |
| 2016 | $4,535 -7.4% | $12,955 -8.4% |
| 2015 | $4,899 +3.2% | $14,146 |
| 2014 | $4,747 -20.6% | $14,146 -25.6% |
| 2013 | $5,978 +4.5% | $19,026 |
| 2012 | $5,722 +3.6% | $19,026 |
| 2011 | $5,525 +6.3% | $19,026 -22% |
| 2010 | $5,200 +9.1% | $24,380 |
| 2009 | $4,768 +12.8% | $24,380 -15% |
| 2008 | $4,228 +6.8% | $28,682 +31.3% |
| 2007 | $3,960 +7.7% | $21,846 |
| 2006 | $3,675 +8.7% | $21,846 |
| 2005 | $3,380 -21.5% | $21,846 +32.7% |
| 2004 | $4,304 +3.3% | $16,461 |
| 2003 | $4,167 +3.1% | $16,461 |
| 2002 | $4,040 +19.9% | $16,461 +31.8% |
| 2001 | $3,369 -0.5% | $12,494 |
| 2000 | $3,387 +20.5% | $12,494 |
| 1999 | $2,811 | $12,494 |
Find assessor info on the county website
Monthly payment
Est. payment
Payment breakdown
Explore the cost of this home by adjusting the details. Changes won't be saved.Climate risks
Neighborhood: 60402
Nearby schools
GreatSchools rating
- 5/10Irving Elementary SchoolGrades: PK-5Distance: 0.3 mi
- 8/10Heritage Middle SchoolGrades: 6-8Distance: 0.8 mi
- 6/10J Sterling Morton West High SchoolGrades: 9-12Distance: 1.6 mi
Schools provided by the listing agent
- District: 100
Source: MRED as distributed by MLS GRID. This data may not be complete. We recommend contacting the local school district to confirm school assignments for this home.
- $295,0003 bd1 ba1.4k sqft3734 Kenilworth Ave, Berwyn, IL 60402Sold
- $261,2002 bd1 ba845 sqft3728 Kenilworth Ave, Berwyn, IL 60402Off Market
- $357,9004 bd2 ba1.6k sqft3736 Kenilworth Ave, Berwyn, IL 60402Off Market
- $362,0002 bd2 ba911 sqft3726 Kenilworth Ave, Berwyn, IL 60402Sold
- $325,9003 bd1 ba1.7k sqft3738 Kenilworth Ave, Berwyn, IL 60402Off Market
- $329,9003 bd2 ba1.2k sqft3724 Kenilworth Ave, Berwyn, IL 60402Off Market
- $321,4004 bd1 ba2k sqft3740 Kenilworth Ave, Berwyn, IL 60402Off Market
- $360,0003 bd1 ba1.8k sqft3720 Kenilworth Ave, Berwyn, IL 60402Sold
A local agent can set up tours, give advice and negotiate with sellers.
A local lender can help you make sure your offer is ready when you are.