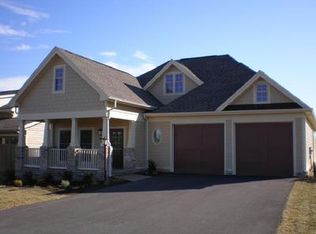
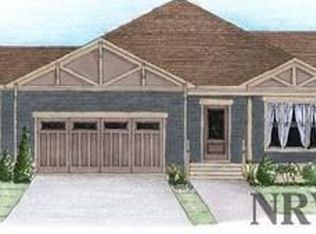
Welcome to 3837 Fairway View Drive, a beautiful Craftsman-style home located in Auburn Hills golf course community. This spacious residence features four bedrooms and four full bathrooms. The main level boasts 9-foot ceiling and beautiful hardwood floors throughout. Enjoy a large living room with a cozy gas fireplace, perfect for relaxing or entertaining. The well-appointed kitchen features granite countertops, stainless steel appliances, and a gas range, plus a dedicated dining room ideal for gatherings. The main level also includes a large primary bedroom with a vaulted ceiling, creating an open and airy retreat, along with a private en-suite bathroom and sauna. An additional bedroom and full bath are located on the main level Step outside to the covered porch where you can take in scenic views of the golf course and pond. The lower level offer two bedroom and two full bathroom plus a family room with a gas fireplace, private office and versatile room for a media, gym or playroom
Pending
Price cut: $15K (7/13)
$644,900
3837 Fairway View Dr, Riner, VA 24149
4beds
3,492sqft
Detached
Built in 2006
10,367 Square Feet Lot
$629,800 Zestimate®
$185/sqft
$150/mo HOA
What's special
Private officeCozy gas fireplaceBeautiful hardwood floors throughoutGranite countertopsFour bedroomsCovered porchGas range
- 146 days
- 81
- 1
Zillow last checked:
Listing updated:
Listed by:
Ray Musselman 540-320-7290,
Long & Foster - Blacksburg 540-552-1010
Source: New River Valley AOR,MLS#: 426851
Facts & features
Interior
Bedrooms & bathrooms
- Bedrooms: 4
- Bathrooms: 4
- Full bathrooms: 4
- Main level bathrooms: 2
- Main level bedrooms: 2
Basement
- Area: 1742
Heating
- Heat Pump
Cooling
- Heat Pump
Appliances
- Included: Dishwasher, Dryer/Electric, Microwave, Gas Range, Washer, Electric Water Heater, Tankless Water Heater
- Laundry: Main Level
Features
- Custom Cabinets, Steam/Sauna, Walk-In Closet(s), Walls-Drywall, Master Downstairs, Custom Features
- Flooring: Carpet, Ceramic Tile, Hardwood
- Windows: Window Treatments
- Basement: Finished,Full,Rec Room/Game Room,Walk-Out Access
- Attic: Access Only
- Has fireplace: Yes
- Fireplace features: Family Room, Gas Logs/Ventless, Living Room
Interior area
- Total structure area: 3,882
- Total interior livable area: 3,492 sqft
- Finished area above ground: 2,140
- Finished area below ground: 1,352
Property
Parking
- Total spaces: 2
- Parking features: Double Attached, Blacktop Driveway
- Attached garage spaces: 2
- Has uncovered spaces: Yes
Features
- Levels: One
- Stories: 1
- Patio & porch: Deck, Porch
- Exterior features: Balcony, Quality Landscaping
Lot
- Size: 10,367 Square Feet
Details
- Parcel number: 120509
Construction
Type & style
- Home type: SingleFamily
- Architectural style: Ranch
- Property subtype: Detached
Materials
- Brick, Vinyl Siding
Condition
- Very Good
- Year built: 2006
Utilities & green energy
- Electric: Circuit Breakers
- Gas: Propane Tank-Owned
- Sewer: Public Sewer
- Water: Public
Green energy
- Indoor air quality: Radon System-Active
Community & HOA
Community
- Subdivision: Auburn Hills Fairway Homes
HOA
- Has HOA: Yes
- Services included: Maintenance Grounds, Snow Removal
- HOA fee: $1,800 annually
Location
- Region: Riner
Financial & listing details
- Price per square foot: $185/sqft
- Tax assessed value: $535,300
- Annual tax amount: $4,200
- Date on market: 4/6/2026
- Cumulative days on market: 132 days
Estimated market value
$629,800
$598,000 - $661,000
$3,238/mo
Price history
| Date | Event | Price |
|---|---|---|
| 7/25/2026 | Pending sale | $644,900$185/sqft |
Source: | ||
| 7/13/2026 | Price change | $644,900-2.3%$185/sqft |
Source: | ||
| 4/6/2026 | Listed for sale | $659,900+61%$189/sqft |
Source: | ||
| 2/13/2020 | Sold | $410,000-8.7%$117/sqft |
Source: | ||
| 5/16/2019 | Listed for sale | $449,000$129/sqft |
Source: RE/MAX Landmark Real Estate #69527 Report a problem | ||
Public tax history
| Year | Property taxes | Tax assessment |
|---|---|---|
| 2026 | $4,561 +6.6% | $535,300 -4.9% |
| 2025 | $4,280 +1.3% | $563,100 |
| 2024 | $4,223 +7.1% | $563,100 |
| 2023 | $3,942 +0.7% | $563,100 +28% |
| 2022 | $3,916 | $440,000 |
| 2021 | $3,916 | $440,000 |
| 2020 | $3,916 +9900% | $440,000 |
| 2019 | $39 -98.9% | $440,000 +9.1% |
| 2018 | $3,588 | $403,200 |
| 2017 | $3,588 | $403,200 |
| 2016 | $3,588 | $403,200 |
| 2015 | $3,588 -1.8% | $403,200 -1.8% |
| 2014 | $3,653 -99% | $410,400 |
| 2013 | $365,256 +10129.9% | $410,400 |
| 2012 | $3,570 +16% | $410,400 |
| 2011 | $3,078 -6.6% | $410,400 |
| 2010 | $3,294 +4.2% | -- |
| 2009 | $3,160 | -- |
| 2008 | $3,160 +12.7% | -- |
| 2007 | $2,804 +1704.5% | -- |
| 2006 | $155 | -- |
Find assessor info on the county website
Monthly payment
Est. payment
Payment breakdown
Explore the cost of this home by adjusting the details. Changes won't be saved.Climate risks
Neighborhood: 24149
Nearby schools
Schools provided by the listing agent
- Elementary: Auburn
- Middle: Auburn
- High: Auburn
- District: Montgomery County
Source: New River Valley AOR. This data may not be complete. We recommend contacting the local school district to confirm school assignments for this home.