Skip main navigation
Sold for $205,000
  • $205,000

    3837 Jones Rd, North Branch, MI 48461

    2beds
    2,080sqft
    Single Family Residence
    Built in 1978
    0.47 Acres Lot
    $205,100 Zestimate®
    $99/sqft
    $1,551 Estimated rent

    Home value

    $205,100

    $185,000 - $228,000

    $1,551/mo

    Zestimate® history
    Loading
    Loading...

    Owner options

    List your home for rent

    $1,551/mo

    Rent Zestimate®

    Find your next renter with Zillow Rental Manager. Plus, with online applications, you can quickly screen prospective tenants – for free.

    Learn more

    $1,551/mo

    Rent Zestimate®

    Refinance and save

    $1,372/mo

    Est. payment

    Refinancing to a lower rate could help reduce your monthly payments and save thousands over the life of the loan.

    See today's rates

    $1,372/mo

    Est. payment

    Explore your selling options

    Work with a Zillow partner agent

    Leverage their expertise and Zillow's premium Showcase listings to get your home seen by more buyers.

    Get started

    List with your own agent

    Get your home in front of millions of buyers by listing it on Zillow.

    Learn how to do it

    Sell it yourself

    Take full control of how buyers see your home on Zillow by listing For Sale by Owner (FSBO).

    List your home

    What's special

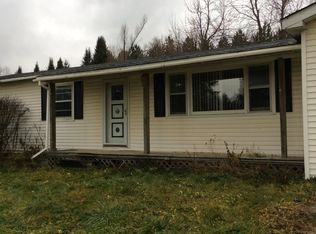
    OFFER ACCEPTED!!!! Inspection contingency applies. Move right into this updated ranch situated on a spacious rural lot. Since 2019/20, major improvements include a new well and pump, an updated kitchen, an updated full bathroom, and durable vinyl flooring throughout the main level. Originally designed as a 3-bedroom home, a previous owner reconfigured the layout to create a large primary bedroom, resulting in a 2-bedroom floor plan. The home could be converted back to a 3-bedroom layout if desired. The partially finished basement has also been updated with vinyl flooring and offers two additional flex spaces ideal for home offices, hobby rooms, or additional living areas. Enjoy country living with plenty of room both inside and out. Above ground pool, both sheds and window A/C unit stays. Underground wiring for pet invisable fencing system stays, PETCO brand system. Sale contingent upon the seller finding a home of choice, currently has a contingent offer accepted. Buyers and their buyer's agent to verify any and all information. All measurements are approximate. Washer and dryer excluded from the sale.

    Zillow last checked:

    Listing updated:

    Listed by:

    Danielle Christoff 586-372-6057,

    EXP Realty Romeo,

    Kenneth J Hirschmann 586-531-2751,

    EXP Realty

    Bought with:

    Michelle Schroeder, 6501444472

    Realty Executives Home Towne Romeo

    Source: Realcomp II,MLS#: 20261043088MLS Logo

    Facts & features

    Interior

    Bedrooms & bathrooms
    • Bedrooms: 2
    • Bathrooms: 2
    • Full bathrooms: 1
    • 1/2 bathrooms: 1
    Primary bedroom
    • Level: Entry
    • Area: 242
    • Dimensions: 22 X 11
    Bedroom
    • Level: Entry
    • Area: 99
    • Dimensions: 11 X 9
    Other
    • Level: Entry
    • Area: 99
    • Dimensions: 11 X 9
    Other
    • Level: Entry
    • Area: 16
    • Dimensions: 4 X 4
    Dining room
    • Level: Entry
    • Area: 130
    • Dimensions: 13 X 10
    Kitchen
    • Level: Entry
    • Area: 100
    • Dimensions: 10 X 10
    Living room
    • Level: Entry
    • Area: 221
    • Dimensions: 17 X 13
    Heating
    • Forced Air, Oil
    Cooling
    • Ceiling Fans, Central Air, Window Units
    Appliances
    • Included: Dishwasher, Energy Star Qualified Refrigerator, Free Standing Electric Oven, Microwave, Water Softener Owned
    Features
    • Programmable Thermostat
    • Basement: Partially Finished
    • Has fireplace: No
    Interior area
    • Total interior livable area: 2,080 sqft
    • Finished area above ground: 1,080
    • Finished area below ground: 1,000

    Property

    Parking
    • Total spaces: 2
    • Parking features: Two Car Garage, Attached
    • Attached garage spaces: 2
    Features
    • Levels: One
    • Stories: 1
    • Entry location: GroundLevelwSteps
    • Patio & porch: Covered, Deck, Porch
    • Pool features: Above Ground
    • Fencing: Invisible
    Lot
    • Size: 0.47 Acres
    • Dimensions: 100 x 203
    • Features: Corner Lot
    Details
    • Additional structures: Sheds
    • Parcel number: 00215000200
    • Special conditions: Short Sale No,Standard

    Construction

    Type & style
    • Home type: SingleFamily
    • Architectural style: Ranch
    • Property subtype: Single Family Residence
    Materials
    • Vinyl Siding
    • Foundation: Basement, Block
    • Roof: Asphalt
    Condition
    • New construction: No
    • Year built: 1978
    • Major remodel year: 2020

    Utilities & green energy

    • Electric: Circuit Breakers
    • Sewer: Septic Tank
    • Water: Well

    Community & HOA

    Community
    • Security: Other
    • Subdivision: HICKORY HILL SUB
    HOA
    • Has HOA: No
    Location
    • Region: North Branch

    Financial & listing details

    • Price per square foot: $99/sqft
    • Tax assessed value: $72,268
    • Annual tax amount: $1,556
    • Date on market: 6/12/2026
    • Cumulative days on market: 4 days
    • Listing agreement: Exclusive Right To Sell
    • Listing terms: Cash,Conventional,FHA,Usda Loan,Va Loan

    Price history

    DateEventPrice
    7/17/2026Sold$205,000+2.5%$99/sqft
    Source: Realcomp II #20261043088 Report a problem
    6/26/2026Pending sale$200,000$96/sqft
    Source: Realcomp II #20261043088 Report a problem
    6/15/2026Contingent$200,000$96/sqft
    Source: eXp Realty #20261043088 Report a problem
    6/12/2026Listed for sale$200,000+53.8%$96/sqft
    Source: Realcomp II #20261043088 Report a problem
    10/30/2019Sold$130,000+13%$63/sqft
    Source: EXIT Realty solds #336354645925907624 Report a problem
    2/6/2018Sold$115,000-8.7%$55/sqft
    Source: Public Record Report a problem
    12/1/2017Pending sale$125,900$61/sqft
    Source: Real Estate One #217103782 Report a problem
    11/20/2017Price change$125,900-8.4%$61/sqft
    Source: Real Estate One Gardner & Assoc #217103782 Report a problem
    10/17/2017Listed for sale$137,500+63.4%$66/sqft
    Source: Real Estate One Gardner & Assoc #217094039 Report a problem
    8/31/2017Sold$84,151+110.9%$40/sqft
    Source: Public Record Report a problem
    6/23/2012Listing removed$39,900$19/sqft
    Source: James W. Donley & Assoc., Inc. DBA Donley Realty #212061852 Report a problem
    6/16/2012Listed for sale$39,900-37.4%$19/sqft
    Source: James W. Donley & Assoc., Inc. DBA Donley Realty #212061852 Report a problem
    3/27/2012Sold$63,750-41%$31/sqft
    Source: Public Record Report a problem
    11/27/2007Sold$108,000$52/sqft
    Source: Public Record Report a problem

    Public tax history

    YearProperty taxesTax assessment
    2025$1,488 +8.8%$88,100 +5.4%
    2024$1,368 +5.8%$83,600 +3.6%
    2023$1,293 +10%$80,700 +9.1%
    2022$1,176 +0.9%$74,000 +14%
    2021$1,165 $64,900 +6.9%
    2020-- $60,700 +12.8%
    2018$1,839 +0.7%$53,800 +1.9%
    2017$1,827 $52,800 +5.8%
    2016-- $49,900 -3.3%
    2015$1,072 $51,600 +9.8%
    2014$1,072 $47,000 +8%
    2013$1,072 $43,500
    2012-- $43,500 -18.1%
    2011-- $53,100 -2.9%
    2010-- $54,700 -6.8%
    2009-- $58,700 -19.7%
    2008-- $73,100 +12.1%
    2007-- $65,200 -8.8%
    2006-- $71,500 +4.2%
    2005-- $68,600 +4.7%
    2004-- $65,500 +4%
    2003-- $63,000 +2.3%
    2002-- $61,600 +0.5%
    2001-- $61,300
    Find assessor info on the county website

    Neighborhood: 48461

    Nearby schools

    GreatSchools rating
    Get pre-qualified for a loan
    At Zillow Home Loans, we can pre-qualify you in as little as 5 minutes with no impact to your credit score.

    An equal housing lender. NMLS #10287.