Skip main navigation
For sale
  • Price cut: $10.1K (4/20)
    $249,900

    3837 Sage Lake Rd, Lupton, MI 48635

    0beds
    6,500sqft
    : Get pre-qualified
    Single Family Residence
    Built in 2006
    1.52 Acres Lot
    $-- Zestimate®
    $38/sqft
    $-- HOA

    What's special

    Outdoor grillMultiple outbuildingsKey code accessPlenty of outdoor spaceHalf bathroomCovered patio with swingsOutdoor wood boiler unit
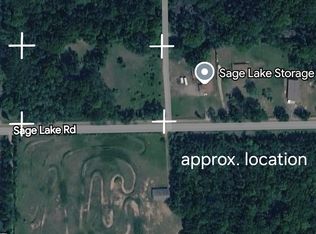
    The perfect opportunity to own a high value add storage facility seconds from Sage Lake MI on high traffic Sage Lake Rd. 6500 sq. ft. of space total sitting on 1.52 fenced in acres with plenty of outdoor space for paid parking and/or additional structures. There are currently 15 independent indoor storage units along with plenty of open indoor storage for boats, RVs, ATVs and vehicles. Tenants have their own key code access with automatic interior lighting for secured storage. Half bathroom with water heater, outdoor wood boiler unit, multiple outbuildings including a bunkhouse, covered patio with swings with outdoor grill. This facility comes with all the proper tools for in-house shrink-wrapping business. 3 phase 440A power setup and available. Review the video, 3D tour with floorplan, and photos prior to showings. To respect the security of the building, please have your letter of intent or proof of funds prior to showing.
    314 days
    |
    158
    |
    1
    |

    Zillow last checked:

    Listing updated:

    Listed by:

    Todd Richards 810-569-9210,

    REMAX Prime Properties 989-652-7653

    Source: MiRealSource,MLS#: 50182001MLS LogoOriginating MLS: East Central Association of REALTORS

    Tour with a local agent

      Facts & features

      Interior

      Bedrooms & bathrooms
      • Bedrooms: 0
      • Bathrooms: 1
      • Full bathrooms: 1
      • Main level bathrooms: 1
      Bathroom 1
      • Level: Main
      Heating
      • Boiler, Heat Pump, Natural Gas
      Cooling
      • Other
      Appliances
      • Included: Tankless Water Heater
      Features
      • Basement: None
      • Has fireplace: No
      Interior area
      • Total structure area: 6,500
      • Total interior livable area: 6,500 sqft
      • Finished area above ground: 6,500
      • Finished area below ground: 0
      Video & virtual tour

      Property

      Parking
      • Total spaces: 3
      • Parking features: 3 or More Spaces, Detached
      • Garage spaces: 2
      Features
      • Levels: One
      • Stories: 1
      • Patio & porch: Deck, Patio
      • Has view: Yes
      • View description: Rural View
      • Frontage type: Road
      • Frontage length: 203
      Lot
      • Size: 1.52 Acres
      • Dimensions: 203 x 336 x 203 x 337
      • Features: Rural
      Details
      • Additional structures: Shed(s)
      • Parcel number: 00602003010
      • Zoning description: Commercial,Residential
      • Special conditions: Private

      Construction

      Type & style
      • Home type: SingleFamily
      • Architectural style: Barn
      • Property subtype: Single Family Residence
      Materials
      • Metal Siding, Vinyl Siding
      • Foundation: Slab
      Condition
      • New construction: No
      • Year built: 2006

      Utilities & green energy

      • Sewer: Septic Tank
      • Water: Private Well

      Community & HOA

      Community
      • Subdivision: N/A
      HOA
      • Has HOA: No
      Location
      • Region: Lupton

      Financial & listing details

      • Price per square foot: $38/sqft
      • Tax assessed value: $152,800
      • Annual tax amount: $1,797
      • Date on market: 7/17/2025
      • Cumulative days on market: 316 days
      • Listing agreement: Exclusive Right To Sell
      • Listing terms: Cash,Conventional
      Get pre-qualifiedBe ready to make an offer.
      Connect with an agentGet info on this home, tour, and more.
      Calculate monthly paymentSee if you can afford this home.

        Estimated market value

        Not available

        Estimated sales range

        Not available

        $1,819/mo

        Price history

        DateEventPrice
        4/20/2026Price change$249,900-3.9%$38/sqft
        Source: MiRealSource #50182001 Report a problem
        7/17/2025Listed for sale$260,000-27.8%$40/sqft
        Source: MiRealSource #50182001 Report a problem
        10/29/2024Listing removed$359,900$55/sqft
        Source: RMLS Multi-List #781-24-0036 Report a problem
        8/6/2024Price change$359,900-2.7%$55/sqft
        Source: RMLS Multi-List #781-24-0036 Report a problem
        7/18/2024Price change$369,900-5.1%$57/sqft
        Source: RMLS Multi-List #781-24-0036 Report a problem
        6/22/2024Listed for sale$389,900+95.9%$60/sqft
        Source: RMLS Multi-List #781-24-0036 Report a problem
        8/24/2013Listing removed$199,000$31/sqft
        Source: C.A. Hanes Realty #1742993 Report a problem
        6/28/2013Listed for sale$199,000+148.8%$31/sqft
        Source: C.A. Hanes Realty #1742993 Report a problem
        7/17/2006Sold$80,000$12/sqft
        Source: Public Record Report a problem

        Public tax history

        YearProperty taxesTax assessment
        2025$3,677 +8%$76,400 -28.3%
        2024$3,406 +198.3%$106,600 +34.6%
        2023$1,142 +8.7%$79,200 +196.6%
        2022$1,050 -4.9%$26,700 +8.1%
        2021$1,105 $24,700 -3.9%
        2020-- $25,700
        2018$727 -24.2%$25,700 -2.7%
        2017$959 $26,400 +8.6%
        2016$959 +0.6%$24,300 -0.8%
        2015$953 +312.6%$24,500
        2014$231 $24,500 +7%
        2013-- $22,900 +3.2%
        2012-- $22,200 -26.5%
        2011-- $30,200 +1%
        2010-- $29,900

        Find assessor info on the county website

        Monthly payment

        Est. payment

          Payment breakdown

          Explore the cost of this home by adjusting the details. Changes won't be saved.
          All calculations are estimates and provided by Zillow, Inc. for informational purposes only. Actual amounts may vary.
          HOA fees may include property taxes on listings classified as Co-Ops. Contact the listing agent and/or owner for fee details.
          Mortgage interest rates are dependent on a number of factors, including credit score, down payment, and repayment length. Interest rate data provided by Zillow Group Marketplace, Inc. as of 1/1/1970 from various mortgage lenders with which we have lead or other similar arrangements; the Estimated Payment is an average of those rates.
          See how much you could borrow to make a competitive offer.

          Climate risks

          Neighborhood: 48635

          Nearby schools

          GreatSchools rating
          Schools provided by the listing agent
          • District: West Branch - Rose City Area Schools

          Source: MiRealSource. This data may not be complete. We recommend contacting the local school district to confirm school assignments for this home.

          A local agent can set up tours, give advice and negotiate with sellers.

          A local lender can help you make sure your offer is ready when you are.

          Browse local experts