This beautifully maintained three-level home offers space, comfort, and a standout list of indoor and outdoor amenities. The main level features an open floor plan connecting the kitchen, dining, and living room, all enhanced by a vaulted ceiling that brings in natural light and an airy, spacious feel. The kitchen features granite countertops, creating a clean, modern workspace perfect for cooking or entertaining.
Step outside to a backyard designed for privacy and enjoyment. A Northland Privacy Fence surrounds the space, offering peace and seclusion while you relax in the 24x12 Intex pool. For hobby farmers, enjoy the chicken coop—just add chickens!
The yard is a true outdoor oasis, featuring established apple, cherry, and pear trees, along with grapevines, raspberries, and mulberries. It’s a rare opportunity to enjoy your own mini orchard and berry patch right at home.
This property blends comfort, privacy, and outdoor living in a way that’s hard to find, perfect for buyers seeking space, nature, and a home that offers more than the ordinary.
Active
Price cut: $6K (10/19)
$339,000
38377 Hunters Ridge Trl, North Branch, MN 55056
2beds
1,217sqft
Single Family
Built in 2020
0.28 Acres Lot
$-- Zestimate®
$279/sqft
$-- HOA
What's special
Grapevines raspberries and mulberries
- 15 days
- 311
- 16
Zillow last checked:
Listing updated:
Listed by:
April L. Magrone, SRS, ABR, GRI 651-434-4350,
Edina Realty, Inc.,
Amy Jo Berry 651-260-7518
Source: NorthstarMLS as distributed by MLS GRID,MLS#: 7155017
Facts & features
Interior
Bedrooms & bathrooms
- Bedrooms: 2
- Bathrooms: 1
- Full bathrooms: 1
Bedroom
- Area: 182 Square Feet
- Dimensions: 14x13
Bedroom 2
- Area: 121 Square Feet
- Dimensions: 11x11
Dining room
- Area: 156 Square Feet
- Dimensions: 13x12
Foyer
- Area: 75 Square Feet
- Dimensions: 15x5
Kitchen
- Area: 143 Square Feet
- Dimensions: 13x11
Living room
- Area: 210 Square Feet
- Dimensions: 15x14
Walk in closet
- Area: 66 Square Feet
- Dimensions: 11x6
Heating
- Forced Air
Cooling
- Central Air
Appliances
- Included: Air-To-Air Exchanger, Dishwasher, Gas Water Heater, Microwave, Range, Refrigerator, Stainless Steel Appliance(s)
- Laundry: In Basement, Electric Dryer Hookup
Features
- Basement: Daylight,Sump Basket,Unfinished,Walk-Out Access
- Has fireplace: No
Interior area
- Total structure area: 1,793
- Total interior livable area: 1,217 sqft
- Finished area above ground: 1,217
- Finished area below ground: 0
Property
Parking
- Total spaces: 2
- Parking features: Garage, Tuckunder Garage
- Attached garage spaces: 2
- Details: Garage Dimensions (21x20), Garage Door Height (7), Garage Door Width (16)
Accessibility
- Accessibility features: None
Features
- Levels: Three Level Split
- Patio & porch: Patio, Porch
- Has private pool: Yes
- Pool features: Above Ground
- Fencing: Composite,Full,Privacy,Vinyl
Lot
- Size: 0.28 Acres
- Dimensions: 88 x 206 x 32 x 201
- Features: Irregular Lot, Tree Coverage - Medium
Details
- Additional structures: Chicken Coop/Barn
- Foundation area: 576
- Parcel number: 160019319
- Zoning description: Residential-Single Family
Construction
Type & style
- Home type: SingleFamily
- Property subtype: Single Family
Materials
- Concrete
- Roof: Age 8 Years or Less
Condition
- New construction: No
- Year built: 2020
Utilities & green energy
- Electric: 100 Amp Service, Power Company: East Central Energy
- Gas: Natural Gas
- Sewer: City Sewer/Connected
- Water: City Water/Connected
Community & HOA
Community
- Subdivision: Luchts Crossing 3rd Add
HOA
- Has HOA: No
Location
- Region: North Branch
Financial & listing details
- Price per square foot: $279/sqft
- Tax assessed value: $274,400
- Annual tax amount: $3,271
- Date on market: 10/6/2026
- Road surface type: Paved
Estimated market value
Not available
Estimated sales range
Not available
Not available
Price history
| Date | Event | Price |
|---|---|---|
| 10/19/2026 | Price change | $339,000-1.7%$279/sqft |
Source:  NorthstarMLS as distributed by MLS GRID #7155017 Report a problem NorthstarMLS as distributed by MLS GRID #7155017 Report a problem | ||
| 10/8/2026 | Listed for sale | $345,000+33.7%$283/sqft |
Source: NorthstarMLS as distributed by MLS GRID #7155017 Report a problem | ||
| 2/19/2021 | Sold | $258,000$212/sqft |
Source: NorthstarMLS as distributed by MLS GRID #5672438 Report a problem | ||
Public tax history
| Year | Property taxes | Tax assessment |
|---|---|---|
| 2024 | $3,310 +1.2% | $252,500 -1.3% |
| 2023 | $3,270 +173.4% | $255,900 +233.6% |
| 2022 | $1,196 +766.7% | $76,700 +980.3% |
| 2021 | $138 +331.3% | $7,100 |
| 2020 | $32 | -- |
Find assessor info on the county website
Monthly payment
Est. payment
Payment breakdown
Explore the cost of this home by adjusting the details. Changes won't be saved.Climate risks
Neighborhood: 55056
- $382,5004 bd2 ba2.2k sqft38391 Hunters Ridge Trl, North Branch, MN 55056Sold
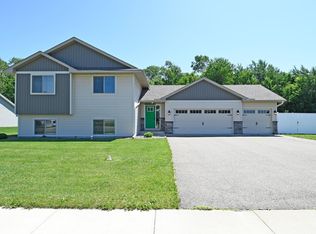
- $340,0002 bd3 ba1.2k sqft38369 Hunters Ridge Trl, North Branch, MN 55056Sold

- $341,8002 bd1 ba1k sqft38345 Hunters Ridge Trl, North Branch, MN 55056Off Market
- $343,7002 bd1 ba1.1k sqft38321 Hunters Ridge Trl, North Branch, MN 55056Off Market
Similar homes
- $334,9002 bd1 ba1.2k sqft37546 Greenway Ave, North Branch, MN 55056New Construction
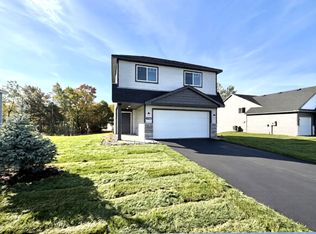
 MLS ID #7156188, Kristine A Pierson, NextHome West Metro. NorthstarMLS as distributed by MLS GRID
 - $299,9002 bd2 ba1.2k sqft38820 Maple Ct, North Branch, MN 55056For Sale
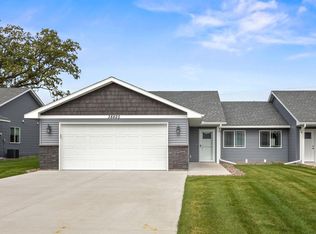 MLS ID #7152863, Eduardo Osorio, Eagan Realty LLC. NorthstarMLS as distributed by MLS GRID
 - $375,0003 bd2 ba1.6k sqft39585 Fawn Ave, North Branch, MN 55056For Sale
 MLS ID #7111903, Susan Griffith, Solutions Real Estate LLC. NorthstarMLS as distributed by MLS GRID
 - $364,9003 bd2 ba1.6k sqft37538 Greenway Ave, North Branch, MN 55056New Construction
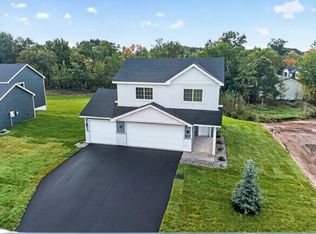 NorthstarMLS as distributed by MLS GRID
 - $325,0003 bd2 ba1.1k sqft5388 395th St, North Branch, MN 55056For SaleMLS ID #7112582, Melissa A. Rebollo, LPT Realty, LLC.. NorthstarMLS as distributed by MLS GRID
- $235,0002 bd1 ba1k sqft6696 381st St, North Branch, MN 55056For SaleMLS ID #7155422, John A Kane, Edina Realty, Inc.. NorthstarMLS as distributed by MLS GRID
- $340,0003 bd2 ba1.2k sqft111 3rd Ave SW, Isanti, MN 55040For SaleMLS ID #7147577, Sarah Larkin Hoff, Keller Williams Premier Realty. NorthstarMLS as distributed by MLS GRID
- $240,0002 bd2 ba1.1k sqft5197 383rd St, North Branch, MN 55056For SaleMLS ID #7157991, Genevieve Coffey, Bridge Realty, LLC. NorthstarMLS as distributed by MLS GRID
- $350,0003 bd2 ba1.6k sqft20657 Jewel Ave N, Forest Lake, MN 55025For SaleMLS ID #7162572, Mic L. Nowak, Edina Realty, Inc.. NorthstarMLS as distributed by MLS GRID
- $459,9003 bd2 ba1.7k sqft4704 381st Trl, North Branch, MN 55056For SaleMLS ID #7152363, Team Watters, RE/MAX Results. NorthstarMLS as distributed by MLS GRID
- $350,0003 bd2 ba1.3k sqft709 Greenwood St SW, Isanti, MN 55040For SaleMLS ID #7151605, Jon D. Jondahl Group, eXp Realty. NorthstarMLS as distributed by MLS GRID
- $330,0003 bd2 ba1.2k sqft720 W 2nd St, Rush City, MN 55069For SaleMLS ID #7114179, Shelby Peltier, Edina Realty, Inc.. NorthstarMLS as distributed by MLS GRID
- $325,0003 bd1 ba1.1k sqft3410 190th Ln NE, East Bethel, MN 55092For SaleMLS ID #7157655, Anissa M. Lightner, Edina Realty, Inc.. NorthstarMLS as distributed by MLS GRID
- $330,0003 bd3 ba1.7k sqft23895 Granada Ave N, Forest Lake, MN 55025For SaleMLS ID #7154454, Ryan Sabas, RE/MAX Results. NorthstarMLS as distributed by MLS GRID
- $320,0003 bd2 ba1.7k sqft5710 314th St, Stacy, MN 55079For SaleMLS ID #7086082, Nicole LaChapelle, Coldwell Banker Realty - Southwest Regional. NorthstarMLS as distributed by MLS GRID
- $325,0004 bd2 ba1.7k sqft26496 Forli Ave, Wyoming, MN 55092For SaleMLS ID #7144386, Tina Weinkauf, Boardwalk Premier Realty, Inc.. NorthstarMLS as distributed by MLS GRID
- $325,0003 bd2 ba1.2k sqft819 17th St SE, Forest Lake, MN 55025For SaleMLS ID #7125963, Mike Hilber, RE/MAX Advantage Plus. NorthstarMLS as distributed by MLS GRID
- $349,9003 bd2 ba1.7k sqft483 Maple St, Taylors Falls, MN 55084For SaleMLS ID #7145178, Bryan M Cox, True Neighbor Realty. NorthstarMLS as distributed by MLS GRID
- $328,0003 bd2 ba1.5k sqft2197 11th Ave SE, Cambridge, MN 55008For SaleMLS ID #7122782, Amber N Broadway, Opendoor Brokerage, LLC. NorthstarMLS as distributed by MLS GRID
