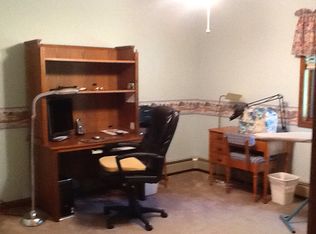
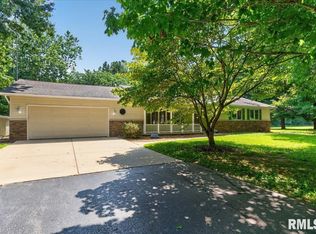
Rare opportunity offering space, versatility, & a peaceful country setting just minutes from Springfield conveniences. Situated on 5.74 acres w/ partial timber, this thoughtfully updated property blends functionality & natural beauty. The main home features 1,571 sq ft on the main level w/ a finished walkout basement, offering 4 bedrooms & 2.5 baths. Beautifully renovated kitchen (2019) features updated cabinetry, granite countertops, center island w/ breakfast bar, & open layout ideal for gathering. A standout feature is the approx. 778 sq ft accessory dwelling unit (ADU) added in 2017 complete w/ full kitchen, living room, bedroom, bath, laundry, & separate HVAC—ideal for multi-generational living, guests, or potential rental income. Two attached 2-car garages provide 4 total garage spaces. Additional updates include vinyl replacement windows (2015), AC (2023), & water heater (2019). Furnace has woodburning option for efficiency. Large deck & screened porch overlook backyard & timber w/ abundant wildlife views. Shed & dog kennel stay. No current known ordinances prohibiting hobby farm animals such as chickens, ducks, rabbits, goats, horses, or limited livestock. Pre-inspected & sold as reported. Public water & sewer. Country feel just ½ mile off Veterans Pkwy.
For sale
Price cut: $10K (5/7)
$415,000
3838 N 8th Street Rd, Springfield, IL 62707
5beds
3,710sqft
Est.: Get pre-qualified
Single Family Residence, Residential
Built in 1987
5.74 Acres Lot
$403,500 Zestimate®
$112/sqft
$-- HOA
What's special
- 50 days |
- 2,169 |
- 99 |
Likely to sell faster than
Zillow last checked:
Listing updated:
Listed by:
Todd M Musso Mobl:217-725-5458,
The Real Estate Group, Inc.,
Natchure Echols,
The Real Estate Group, Inc.
Source: RMLS Alliance as distributed by MLS GRID,MLS#: CA1042827

Originating MLS: Capital Area Association of Realtors

Tour with a local agent
Facts & features
Interior
Bedrooms & bathrooms
- Bedrooms: 5
- Bathrooms: 4
- Full bathrooms: 3
- 1/2 bathrooms: 1
Bedroom 1
- Level: Main
- Dimensions: 15ft 9in x 23ft 0in
Bedroom 2
- Level: Main
- Dimensions: 11ft 6in x 10ft 1in
Bedroom 3
- Level: Main
- Dimensions: 11ft 1in x 10ft 1in
Bedroom 4
- Level: Basement
- Dimensions: 14ft 11in x 8ft 4in
Bedroom 5
- Level: Main
- Dimensions: 13ft 6in x 13ft 3in
Other
- Level: Main
- Dimensions: 14ft 2in x 12ft 5in
Other
- Area: 1361
Additional room
- Description: ADU Kitchen/Family Rm.
- Level: Main
- Dimensions: 19ft 6in x 23ft 1in
Additional room 2
- Description: Screened Porch
- Level: Main
- Dimensions: 12ft 3in x 11ft 5in
Family room
- Level: Basement
- Dimensions: 19ft 4in x 27ft 3in
Kitchen
- Level: Main
- Dimensions: 14ft 2in x 14ft 9in
Laundry
- Level: Basement
- Dimensions: 8ft 0in x 10ft 1in
Living room
- Level: Main
- Dimensions: 12ft 7in x 19ft 4in
Main level
- Area: 2349
Recreation room
- Level: Basement
- Dimensions: 23ft 1in x 17ft 11in
Heating
- Propane, Forced Air, Propane Rented
Cooling
- Zoned, Central Air
Appliances
- Included: Dishwasher, Microwave, Range, Refrigerator
Features
- In-Law Floorplan, Solid Surface Counter, Ceiling Fan(s)
- Windows: Replacement Windows, Blinds
- Basement: Finished,Full
- Has fireplace: Yes
- Fireplace features: Wood Burning Stove
Interior area
- Total structure area: 2,349
- Total interior livable area: 3,710 sqft
Video & virtual tour
Property
Parking
- Total spaces: 4.5
- Parking features: Attached, Paved
- Attached garage spaces: 4.5
- Details: Number Of Garage Remotes: 2
Features
- Patio & porch: Deck, Screened
Lot
- Size: 5.74 Acres
- Dimensions: 5.74 acres
- Features: Level, Sloped, Wooded
Details
- Additional structures: Shed(s)
- Parcel number: 14100200049
Construction
Type & style
- Home type: SingleFamily
- Architectural style: Ranch
- Property subtype: Single Family Residence, Residential
Materials
- Frame, Vinyl Siding
- Foundation: Concrete Perimeter
- Roof: Shingle
Condition
- New construction: No
- Year built: 1987
Utilities & green energy
- Sewer: Public Sewer
- Water: Public
Community & HOA
Community
- Subdivision: None
Location
- Region: Springfield
Financial & listing details
- Price per square foot: $112/sqft
- Tax assessed value: $278,808
- Annual tax amount: $7,302
- Date on market: 4/7/2026
- Cumulative days on market: 42 days
- Road surface type: Paved
Estimated market value
$403,500
$383,000 - $424,000
$3,449/mo
Price history
| Date | Event | Price |
|---|---|---|
| 5/7/2026 | Price change | $415,000-2.4%$112/sqft |
Source: | ||
| 4/15/2026 | Listed for sale | $425,000+100%$115/sqft |
Source: | ||
| 11/4/2009 | Sold | $212,500-7.6%$57/sqft |
Source: Public Record Report a problem | ||
| 12/22/2008 | Listing removed | $229,900$62/sqft |
Source: Coldwell Banker** #287316 Report a problem | ||
| 12/7/2008 | Listed for sale | $229,900$62/sqft |
Source: Coldwell Banker** #287316 Report a problem | ||
Public tax history
| Year | Property taxes | Tax assessment |
|---|---|---|
| 2024 | $7,302 +4.7% | $92,936 +9.5% |
| 2023 | $6,975 +4.4% | $84,889 +5.4% |
| 2022 | $6,678 +3.8% | $80,524 +3.9% |
| 2021 | $6,436 +2% | $77,509 -0.1% |
| 2020 | $6,309 +5.2% | $77,625 +0.3% |
| 2019 | $5,997 | $77,355 +0.5% |
| 2018 | $5,997 +13.7% | $76,977 +11.7% |
| 2017 | $5,274 +15.1% | $68,912 +13.1% |
| 2016 | $4,582 +1.1% | $60,938 +1.2% |
| 2015 | $4,531 +1.6% | $60,210 +0.6% |
| 2014 | $4,460 +2.3% | $59,822 |
| 2013 | $4,361 +2% | $59,822 |
| 2012 | $4,277 +2.5% | $59,822 |
| 2011 | $4,172 +2.7% | $59,822 +1% |
| 2010 | $4,064 +3.2% | $59,247 +1.4% |
| 2009 | $3,937 +16.2% | $58,406 +14.7% |
| 2008 | $3,390 +35.4% | $50,907 +34.9% |
| 2007 | $2,503 +2.2% | $37,747 +3.8% |
| 2006 | $2,449 | $36,361 |
Find assessor info on the county website
Monthly payment
Est. payment$--/mo
Payment breakdown
Explore the cost of this home by adjusting the details. Changes won't be saved.
All calculations are estimates and provided by Zillow, Inc. for informational purposes only. Actual amounts may vary.
HOA fees may include property taxes on listings classified as Co-Ops. Contact the listing agent and/or owner for fee details.
Mortgage interest rates are dependent on a number of factors, including credit score, down payment, and repayment length. Interest rate data provided by Zillow Group Marketplace, Inc. as of 1/1/1970 from various mortgage lenders with which we have lead or other similar arrangements; the Estimated Payment is an average of those rates.
See how much you could borrow to make a competitive offer.
Climate risks
Neighborhood: 62707
Nearby schools
GreatSchools rating
- 4/10Ridgely Elementary SchoolGrades: PK-5Distance: 1.8 mi
- 2/10U S Grant Middle SchoolGrades: 6-8Distance: 4.3 mi
- 1/10Lanphier High SchoolGrades: 9-12Distance: 2.5 mi
A local agent can set up tours, give advice and negotiate with sellers.
A local lender can help you make sure your offer is ready when you are.
- Illinois
- Sangamon County
- Springfield
- 62707
- 3838 N 8th Street Rd