Seller offering $17,000 towards buyer's closing costs, pre-paid items, and/or rate buy-down! Welcome home to this beautifully maintained 3 bed, 2 bath home offering 1,616 living square feet in the desirable Hidden Farms subdivision! The open floor plan is perfect for both everyday living and entertaining. The spacious kitchen features granite countertops, abundant cabinetry, a breakfast bar, plus a center island with additional seating—ideal for gathering with family and friends. The private primary suite offers a relaxing retreat with an en-suite bath featuring a double vanity, garden soaking tub, separate shower, and walk-in closet. You’ll love the no carpet throughout the home, making maintenance a breeze. Step outside to a covered back patio overlooking the peaceful pond, creating the perfect spot to enjoy your morning coffee or unwind after a long day. Additional features include a 2-car garage with plenty of room for parking and extra storage. Fridge, washer, & dryer to remain! Seller also willing to leave the living room furniture, beds, linens, and rug. No Flood Insurance Required! 100% Financing Available! Don’t miss your opportunity to own this move-in ready home in Hidden Farms—schedule your private showing today!
For sale
$285,000
38383 Brown Rd, Prairieville, LA 70769
3beds
1,616sqft
Single Family Residence
Built in 2018
6,229 Square Feet Lot
$-- Zestimate®
$176/sqft
$28/mo HOA
What's special
Open floor planSeparate showerAbundant cabinetryCovered back patioGranite countertopsPrivate primary suiteGarden soaking tub
- 121 days
- 170
- 37
Zillow last checked:
Listing updated:
Listed by:
Rae Broussard,
Keller Williams Realty-First Choice 225-744-0044,
Stephen Westbrook,
Keller Williams Realty-First Choice
Source: ROAM MLS,MLS#: 2026012381
Facts & features
Interior
Bedrooms & bathrooms
- Bedrooms: 3
- Bathrooms: 2
- Full bathrooms: 2
Primary bedroom
- Level: First
- Area: 198.75 Square Feet
- Dimensions: 12.5 x 15.9
Bedroom
- Level: First
- Area: 105.93 Square Feet
- Dimensions: 10.7 x 9.9
Bedroom
- Level: First
- Area: 105.93 Square Feet
- Dimensions: 10.7 x 9.9
Kitchen
- Level: First
- Area: 269.28 Square Feet
- Dimensions: 20.4 x 13.2
Living room
- Level: First
- Area: 273.79 Square Feet
- Dimensions: 20.9 x 13.1
Other
- Level: First
- Area: 66.6 Square Feet
- Dimensions: 6.11 x 10.9
Heating
- Central, Natural Gas
Cooling
- Central Air, Ceiling Fan(s)
Appliances
- Included: Disposal, Dishwasher, Microwave, Range, Electric Stove Connection
- Laundry: Electric Dryer Hookup, Washer Hookup
Features
- Breakfast Bar, Double Vanity, Kitchen Island, Walk-In Closet(s), High Ceilings, Separate Shower, En Suite
- Flooring: Ceramic Tile, Vinyl
Interior area
- Total structure area: 2,020
- Total interior livable area: 1,616 sqft
Video & virtual tour
Property
Parking
- Total spaces: 2
- Parking features: Attached Garage, Driveway, Garage Door Opener
- Has garage: Yes
- Has uncovered spaces: Yes
Features
- Levels: One
- Stories: 1
- Exterior features: Lighting
- On waterfront: Yes
- Waterfront features: Lake Front, Pond
Lot
- Size: 6,229 Square Feet
- Dimensions: 50 x 125
- Features: Landscaped, Level
Details
- Parcel number: 20037126
- Zoning: Res Single Family Zone
Construction
Type & style
- Home type: SingleFamily
- Architectural style: Traditional
- Property subtype: Single Family Residence
Materials
- Brick, Frame, Vinyl Siding
- Foundation: Slab, Post Tension
- Roof: Shingle
Condition
- Year built: 2018
Details
- Builder model: LANGLEY II C
- Builder name: DSLD, LLC
Utilities & green energy
- Sewer: Public Sewer
- Water: Public
- Utilities for property: Cable Available
Community & HOA
Community
- Security: Smoke Detector(s)
- Subdivision: Hidden Farms
HOA
- Has HOA: Yes
- Services included: Common Area, Maintenance of Subdivision Entry, Management
- HOA fee: $340 annually
Location
- Region: Prairieville
Financial & listing details
- Price per square foot: $176/sqft
- Tax assessed value: $208,000
- Annual tax amount: $2,482
- Date on market: 7/7/2026
- Listing terms: Cash,Conventional,FHA,USDA Loan,VA Loan
Estimated market value
Not available
Estimated sales range
Not available
Not available
Price history
| Date | Event | Price |
|---|---|---|
| 7/24/2026 | Price change | $285,000-3.4%$176/sqft |
Source:  ROAM MLS #2026012381 Report a problem | ||
| 7/7/2026 | Listed for sale | $295,000$183/sqft |
Source: ROAM MLS #2026012381 Report a problem | ||
| 8/30/2018 | Sold | -- |
Source: ROAM MLS #2018010983 Report a problem | ||
Public tax history
| Year | Property taxes | Tax assessment |
|---|---|---|
| 2025 | $2,482 -1.5% | $20,800 |
| 2024 | $2,520 +6.8% | $20,800 +7.7% |
| 2023 | $2,359 0% | $19,310 |
| 2022 | $2,359 +0% | $19,310 |
| 2021 | $2,359 +59.9% | $19,310 |
| 2020 | $1,475 -39.2% | $19,310 |
| 2019 | $2,427 +276.4% | $19,310 +272.8% |
| 2018 | $645 | $5,180 |
| 2017 | $645 | -- |
Find assessor info on the county website
Monthly payment
Est. payment
Payment breakdown
Explore the cost of this home by adjusting the details. Changes won't be saved.Climate risks
Neighborhood: 70769

Similar homes
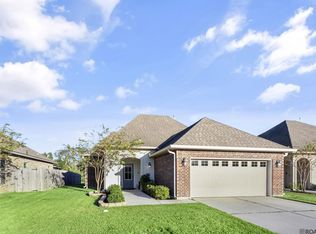
- $279,9003 bd2 ba1.6k sqft38483 Brown Rd, Prairieville, LA 70769For Sale
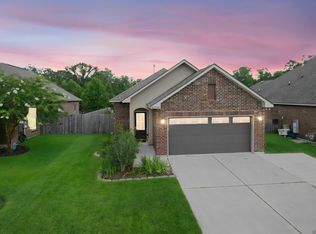
 MLS ID #2026012149, Bobby Lauricella, Keller Williams Realty Premier Partners. ROAM MLS
- $299,0004 bd2 ba1.8k sqft37214 Corvette Dr, Prairieville, LA 70769For Sale
 MLS ID #2026013848, Matthew Noel, Coldwell Banker ONE. ROAM MLS
- $275,0003 bd2 ba1.5k sqft40077 Trace Ave, Prairieville, LA 70769For Sale
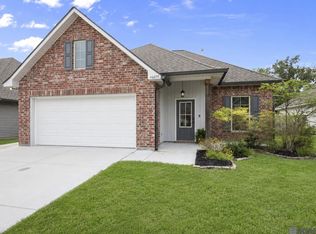 MLS ID #2026015833, Victoria Haddad, Magnolia Roots Realty LLC. ROAM MLS
- $264,9003 bd2 ba1.6k sqft42308 Devall Rd, Prairieville, LA 70769For Sale
 MLS ID #2026018075, Potong Bhramayana, Keller Williams Realty Premier Partners. ROAM MLS
- $259,9003 bd2 ba1.6k sqft42467 Tigers Eye Stone Ave, Prairieville, LA 70769For SaleMLS ID #2026018698, Ericka Queen, Keller Williams Realty Red Stick Partners. ROAM MLS
- $289,9003 bd2 ba1.6k sqft15610 Fields Creek Ave, Baton Rouge, LA 70816For SaleMLS ID #200MZJ, Deante' Thomas, Keller Williams Realty Red Stick Partners. ROAM MLS
- $257,5003 bd2 ba1.6k sqft42520 Pebblestone Ave, Prairieville, LA 70769For SaleMLS ID #2026016093, Jayda James, Magnolia Roots Realty LLC. ROAM MLS
- $240,0003 bd2 ba1.3k sqft18263 Terraceside Dr, Prairieville, LA 70769For SaleMLS ID #2026013515, Alicia Hedrick, CENTURY 21 Bessette Flavin. ROAM MLS
- $369,9004 bd2 ba2.1k sqft39240 Pelican Ln, Prairieville, LA 70769For SaleMLS ID #2026011572, Rachael Taylor, Smart Move Real Estate. ROAM MLS
- $284,9004 bd3 ba2.2k sqft23883 Springhill Dr, Denham Springs, LA 70726For SaleMLS ID #2026018420, Amanda Lass, Keller Williams Realty Premier Partners. ROAM MLS
- $315,0003 bd3 ba1.9k sqft12494 Chartres Dr, Gonzales, LA 70737For SaleMLS ID #2026016662, Ashley Parrott, Keller Williams Realty-First Choice. ROAM MLS
- $285,0003 bd2 ba1.5k sqft13516 Bellacosa Ave, Baton Rouge, LA 70817For SaleMLS ID #2026013218, Richard Spears, Prime Properties Realty Group, LLC. ROAM MLS
- $289,0004 bd3 ba1.9k sqft11896 Wildebeest Ridge Dr, Denham Springs, LA 70726For SaleMLS ID #2026016323, Brad Welsh, Monarc Realty, LLC. ROAM MLS
- $284,0003 bd2 ba1.4k sqft7631 W Pelican Lakes Ave, Baton Rouge, LA 70820For SaleMLS ID #2026018057, Payton McMullen, Tiger Town Realty. ROAM MLS
- $225,0002 bd2 ba1.1k sqft17510 Nine Oaks Ave, Baton Rouge, LA 70817For SaleMLS ID #2600008401, Stacy Folse, eXp Realty, LLC. ROAM MLS
- $290,9993 bd2 ba1.5k sqft13812 Bellacosa Ave, Baton Rouge, LA 70817For SaleMLS ID #2026004525, Remy Curry, Real Broker LLC. ROAM MLS
- $315,0004 bd2 ba1.8k sqft14041 Bellacosa Ave, Baton Rouge, LA 70817For SaleMLS ID #2026019207, Trey Willard, The W Group Real Estate LLC. ROAM MLS
- $315,0004 bd2 ba2.1k sqft6527 Tiger Pointe Dr, Baton Rouge, LA 70817For SaleMLS ID #2026002337, Michael Borne, Borne2Sell Realty. ROAM MLS
- $271,9003 bd2 ba1.6k sqft1819 Willow Bend Rd, Saint Gabriel, LA 70776For SaleMLS ID #2026009488, Aimee Norton, eXp Realty. ROAM MLS
