Skip main navigation
Closed
  • $295,000

    38385 Aurora Rd, Solon, OH 44139

    3beds
    2,590sqft
    Single Family Residence
    Built in 1956
    0.37 Acres Lot
    $299,500 Zestimate®
    $114/sqft
    $2,600 Estimated rent

    Home value

    $299,500

    $285,000 - $314,000

    $2,600/mo

    Zestimate® history
    Loading
    Loading...

    Owner options

    List your home for rent

    $2,600/mo

    Rent Zestimate®

    Find your next renter with Zillow Rental Manager. Plus, with online applications, you can quickly screen prospective tenants – for free.

    Learn more

    $2,600/mo

    Rent Zestimate®

    Refinance and save

    $2,154/mo

    Est. payment

    Refinancing to a lower rate could help reduce your monthly payments and save thousands over the life of the loan.

    See today's rates

    $2,154/mo

    Est. payment

    Explore your selling options

    Work with a Zillow partner agent

    Leverage their expertise and Zillow's premium Showcase listings to get your home seen by more buyers.

    Get started

    List with your own agent

    Get your home in front of millions of buyers by listing it on Zillow.

    Learn how to do it

    Sell it yourself

    Take full control of how buyers see your home on Zillow by listing For Sale by Owner (FSBO).

    List your home

    What's special

    All-brick ranchTwo farmhouse sinksRecessed lightingTrue open-concept planCrown molding throughoutQuartz countersMarble-top double vanity
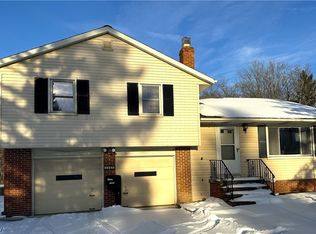
    Solid all-brick ranch in Solon City Schools, set well back on a deep lot with mature woods filling the rear view. No rooftops behind you. Inside, the main level is a true open-concept plan. The wall between kitchen and living space is gone, and what replaced it is well done: quartz counters, two farmhouse sinks, gas range under a custom hood surround, drawer microwave, matte-white appliances with warm brass hardware. Wide-plank flooring runs through the living areas, with recessed lighting and crown molding throughout. A wall of built-in lockers sits behind French doors off the kitchen, the drop zone every family wishes they had. Both full baths are done well, each with heated floors. The hall bath is subway tile to the ceiling over a penny-tile floor with a marble-top double vanity. The primary bedroom has its own private bath, a rarity in ranches of this vintage and price. The full size basement comes complete with a rec room, a second flex space currently set up for a pool table, a utility room with laundry, wood shelving, & mechanicals, and then a separate storage room and crawlspace offering ample storage. A half bath is roughed in. Out back, a generous deck steps down to open lawn and the tree line. Out front, an oversized concrete drive plus a parking pad. Bring the trucks, the trailer, the boat, the extra cars. There is room here most homes at this number lack. The expensive bones are handled: kitchen, baths, flooring, mechanicals, brick exterior. What remains is finish work: cabinetry to complete, the basement to put back together, and wear on the flooring and the deck. The price reflects that, and the upside. Buyers looking for turnkey should keep scrolling. Buyers who know what a brick ranch in Solon is worth once it's buttoned up should call today. Sold as-is, no repairs.

    Zillow last checked:

    Listing updated:

    Listed by:

    Linas K Muliolis 216-387-3204 linas@clevelandhousingmarket.com,

    Century 21 Homestar

    Bought with:

    Steven Pavlik, 2026002041

    Coldwell Banker Schmidt Realty

    Source: MLS Now,MLS#: 5235482MLS LogoOriginating MLS: Akron Cleveland Association of REALTORS

    Facts & features

    Interior

    Bedrooms & bathrooms
    • Bedrooms: 3
    • Bathrooms: 2
    • Full bathrooms: 2
    • Main level bathrooms: 2
    • Main level bedrooms: 3
    Primary bedroom
    • Description: Flooring: Wood
    • Level: First
    • Dimensions: 15 x 13
    Bedroom
    • Description: Flooring: Wood
    • Level: First
    • Dimensions: 12 x 11
    Bedroom
    • Description: Flooring: Wood
    • Level: First
    • Dimensions: 12 x 11
    Dining room
    • Level: First
    • Dimensions: 12 x 11
    Kitchen
    • Description: Flooring: Luxury Vinyl Tile
    • Level: First
    • Dimensions: 13 x 11
    Living room
    • Features: Fireplace, Window Treatments
    • Level: First
    • Dimensions: 24 x 13
    Mud room
    • Level: First
    • Dimensions: ND x ND
    Heating
    • Forced Air, Gas
    Cooling
    • Central Air
    Appliances
    • Included: Dryer, Dishwasher, Microwave, Range, Refrigerator, Washer
    • Laundry: In Basement
    Features
    • Built-in Features, Ceiling Fan(s), Double Vanity, Eat-in Kitchen, Open Floorplan, Recessed Lighting, Storage
    • Windows: Double Pane Windows, Window Treatments
    • Basement: Full,Partially Finished,Walk-Out Access
    • Number of fireplaces: 1
    • Fireplace features: Wood Burning
    Interior area
    • Total structure area: 2,590
    • Total interior livable area: 2,590 sqft
    • Finished area above ground: 1,771
    • Finished area below ground: 819

    Property

    Parking
    • Total spaces: 2
    • Parking features: Additional Parking, Attached, Concrete, Garage Faces Front, Garage, Garage Door Opener, Paved
    • Attached garage spaces: 2
    Features
    • Levels: One
    • Stories: 1
    • Patio & porch: Deck, Front Porch, Porch
    • Has private pool: Yes
    • Pool features: Above Ground
    • Fencing: None
    • Has view: Yes
    • View description: Trees/Woods
    Lot
    • Size: 0.37 Acres
    • Dimensions: 90 x 180
    • Features: Back Yard, Wooded
    Details
    • Parcel number: 95537099

    Construction

    Type & style
    • Home type: SingleFamily
    • Architectural style: Ranch
    • Property subtype: Single Family Residence
    Materials
    • Brick
    • Foundation: Block
    • Roof: Asphalt,Fiberglass
    Condition
    • Fixer
    • Year built: 1956

    Utilities & green energy

    • Sewer: Public Sewer
    • Water: Public

    Community & HOA

    HOA
    • Has HOA: No
    Location
    • Region: Solon

    Financial & listing details

    • Price per square foot: $114/sqft
    • Tax assessed value: $235,500
    • Annual tax amount: $5,464
    • Date on market: 8/14/2026
    • Cumulative days on market: 17 days
    • Listing terms: Cash,Conventional

    Price history

    DateEventPrice
    10/9/2026Sold$295,000-1.7%$114/sqft
    Source: MLS Now #5235482 Report a problem
    9/8/2026Pending sale$300,000$116/sqft
    Source: MLS Now #5235482 Report a problem
    9/1/2026Price change$300,000-7.7%$116/sqft
    Source: MLS Now #5235482 Report a problem
    8/24/2026Pending sale$325,000$125/sqft
    Source: MLS Now #5235482 Report a problem
    8/14/2026Listed for sale$325,000+142.5%$125/sqft
    Source: MLS Now #5235482 Report a problem
    8/22/2013Sold$134,000-3.6%$52/sqft
    Source: MLS Now #3396983 Report a problem
    4/9/2013Listed for sale$139,000+6.4%$54/sqft
    Source: Coldwell Banker Hunter Realty #3396983 Report a problem
    4/30/2010Sold$130,700$50/sqft
    Source: Public Record Report a problem

    Public tax history

    YearProperty taxesTax assessment
    2025$4,511 +0%$82,430
    2024$4,511 +8.6%$82,430 +35.6%
    2023$4,153 +2.3%$60,800
    2022$4,059 +1.2%$60,800
    2021$4,013 +7.9%$60,800 +18%
    2020$3,719 +1%$51,520
    2019$3,682 -9.1%$51,520
    2018$4,052 +4.7%$51,520 +8.1%
    2017$3,868 +2.3%$47,640 +0.4%
    2016$3,783 $47,430
    2015$3,783 +10.4%$47,430 +8%
    2014$3,426 +1.2%$43,930
    2013$3,383 +3.1%$43,930
    2012$3,282 -17.1%$43,930 -20.7%
    2011$3,960 0%$55,410
    2010$3,960 +9.7%$55,410
    2009$3,610 -5.3%$55,410 -4%
    2008$3,812 +22.4%$57,720
    2007$3,114 +0.1%$57,720
    2006$3,111 +10.3%$57,720 +16.7%
    2005$2,821 +13.4%$49,460
    2004$2,488 +2.5%$49,460
    2003$2,427 +4.2%$49,460 +7%
    2002$2,329 -44.1%$46,240
    2001$4,171 +8.2%$46,240
    2000$3,856 $46,240
    Find assessor info on the county website

    Neighborhood: 44139

    Nearby schools

    GreatSchools rating
    Schools provided by the listing agent
    • District: Solon CSD - 1828

    Source: MLS Now. This data may not be complete. We recommend contacting the local school district to confirm school assignments for this home.

    Get a cash offer in 3 minutes
    Find out how much your home could sell for in as little as 3 minutes with a no-obligation cash offer.
    Estimated market value

    $299,500

    Get a cash offer in 3 minutes
    Find out how much your home could sell for in as little as 3 minutes with a no-obligation cash offer.
    Estimated market value

    $299,500