Welcome to your new home in a fantastic area of Berwyn! Perfectly located with quick and easy access to the expressway, this property combines modern updates with great entertainment space. The heart of the home features a beautifully remodeled and updated kitchen, complete with high-end cabinetry and stunning granite countertops. Head up to the top floor, where you will find three comfortably sized bedrooms alongside a full bathroom. Downstairs, the basement has a built-in bar, a convenient second bathroom, and a dedicated laundry area. Major updates have already been taken care of for you, including a brand-new water heater and a roof that is less than 3 years old. Please note that while there is no central air-conditioning currently installed, the property is fully set up and ready for the new buyer to easily add a new unit. Don't miss out on this incredible Berwyn opportunity. Schedule your tour today!
New
$299,000
3837 Harvey Ave, Berwyn, IL 60402
3beds
1,014sqft
Single Family Residence
Built in 1953
3,781 Square Feet Lot
$292,900 Zestimate®
$295/sqft
$-- HOA
What's special
- 2 days |
- 449 |
- 31 |
Zillow last checked:
Listing updated:
Listed by:
Laquan Henley 312-216-2422,
Keller Williams ONEChicago
Source: MRED as distributed by MLS GRID,MLS#: 12732085
Facts & features
Interior
Bedrooms & bathrooms
- Bedrooms: 3
- Bathrooms: 2
- Full bathrooms: 2
Rooms
- Room types: Recreation Room
Primary bedroom
- Features: Flooring (Carpet)
- Level: Main
- Area: 140 Square Feet
- Dimensions: 14X10
Bedroom 2
- Features: Flooring (Carpet)
- Level: Main
- Area: 132 Square Feet
- Dimensions: 12X11
Bedroom 3
- Features: Flooring (Carpet)
- Level: Main
- Area: 121 Square Feet
- Dimensions: 11X11
Kitchen
- Features: Kitchen (Eating Area-Table Space), Flooring (Vinyl), Window Treatments (Shades)
- Level: Main
- Area: 144 Square Feet
- Dimensions: 12X12
Laundry
- Level: Basement
- Area: 100 Square Feet
- Dimensions: 10X10
Living room
- Features: Flooring (Other), Window Treatments (Blinds)
- Level: Main
- Area: 224 Square Feet
- Dimensions: 16X14
Recreation room
- Level: Basement
- Area: 594 Square Feet
- Dimensions: 27X22
Heating
- Natural Gas, Forced Air
Cooling
- None
Appliances
- Included: Range, Refrigerator, Washer, Dryer
Features
- Basement: Finished,Full
Interior area
- Total structure area: 0
- Total interior livable area: 1,014 sqft
Property
Parking
- Total spaces: 2
- Parking features: Off Alley, Garage Door Opener, Yes, Garage Owned, Detached, Garage
- Garage spaces: 2
- Has uncovered spaces: Yes
Accessibility
- Accessibility features: No Disability Access
Features
- Stories: 1
- Patio & porch: Patio
- Fencing: Fenced
Lot
- Size: 3,781 Square Feet
- Dimensions: 30X125
Details
- Parcel number: 16323270170000
- Special conditions: None
Construction
Type & style
- Home type: SingleFamily
- Property subtype: Single Family Residence
Materials
- Brick
- Roof: Asphalt
Condition
- New construction: No
- Year built: 1953
Utilities & green energy
- Electric: Circuit Breakers
- Sewer: Public Sewer
- Water: Lake Michigan
Community & HOA
Community
- Features: Curbs, Sidewalks, Street Lights, Street Paved
HOA
- Services included: None
Location
- Region: Berwyn
Financial & listing details
- Price per square foot: $295/sqft
- Tax assessed value: $220,010
- Annual tax amount: $6,951
- Date on market: 8/13/2026
- Ownership: Fee Simple
Estimated market value
$292,900
$278,000 - $308,000
$2,879/mo
Price history
| Date | Event | Price |
|---|---|---|
| 8/13/2026 | Listed for sale | $299,000+84.6%$295/sqft |
Source:  MRED as distributed by MLS GRID #12732085 Report a problem MRED as distributed by MLS GRID #12732085 Report a problem | ||
| 3/23/2016 | Sold | $162,000-0.3%$160/sqft |
Source: MRED as distributed by MLS GRID #09116187 Report a problem | ||
| 1/27/2016 | Pending sale | $162,500$160/sqft |
Source: Coldwell Banker Residential Brokerage - La Grange #09116187 Report a problem | ||
| 1/14/2016 | Listed for sale | $162,500+10.2%$160/sqft |
Source: Coldwell Banker Residential Brokerage - La Grange #09116187 Report a problem | ||
| 4/24/2014 | Sold | $147,500+2.1%$145/sqft |
Source: MRED as distributed by MLS GRID #08559213 Report a problem | ||
| 3/17/2014 | Listed for sale | $144,500$143/sqft |
Source: RE/MAX Properties #08559213 Report a problem | ||
Public tax history
| Year | Property taxes | Tax assessment |
|---|---|---|
| 2024 | $6,952 +4.1% | $22,001 +0% |
| 2023 | $6,679 -7% | $21,999 +14.4% |
| 2022 | $7,180 +2.5% | $19,222 |
| 2021 | $7,005 +4.3% | $19,222 |
| 2020 | $6,716 +16% | $19,222 +18.1% |
| 2019 | $5,791 +6.3% | $16,279 |
| 2018 | $5,449 -22.9% | $16,279 |
| 2017 | $7,068 +39% | $16,279 +14.5% |
| 2016 | $5,084 +3.1% | $14,221 |
| 2015 | $4,930 -15.4% | $14,221 |
| 2014 | $5,830 +33% | $14,221 -14% |
| 2013 | $4,384 +3.3% | $16,533 |
| 2012 | $4,242 -0.8% | $16,533 |
| 2011 | $4,277 -1.4% | $16,533 -22.1% |
| 2010 | $4,339 +7.1% | $21,213 |
| 2009 | $4,050 +13.3% | $21,213 -15% |
| 2008 | $3,574 -0.8% | $24,957 +17.4% |
| 2007 | $3,601 +8.4% | $21,256 |
| 2006 | $3,322 +7.9% | $21,256 |
| 2005 | $3,079 -10.4% | $21,256 +30.8% |
| 2004 | $3,438 +1.3% | $16,255 |
| 2003 | $3,394 +3.1% | $16,255 |
| 2002 | $3,294 +35.6% | $16,255 +33.8% |
| 2001 | $2,428 -1% | $12,153 |
| 2000 | $2,452 | $12,153 |
| 1999 | $2,452 | $12,153 |
Find assessor info on the county website
Monthly payment
Est. payment
Payment breakdown
Explore the cost of this home by adjusting the details. Changes won't be saved.Climate risks
Neighborhood: 60402
Nearby schools
GreatSchools rating
- 6/10Pershing Elementary SchoolGrades: PK-5Distance: 0.5 mi
- 5/10Freedom Middle SchoolGrades: 6-8Distance: 1.1 mi
- 6/10J Sterling Morton West High SchoolGrades: 9-12Distance: 2 mi
Schools provided by the listing agent
- District: 100
Source: MRED as distributed by MLS GRID. This data may not be complete. We recommend contacting the local school district to confirm school assignments for this home.
- $324,8003 bd1 ba1k sqft3835 Harvey Ave, Berwyn, IL 60402Off Market
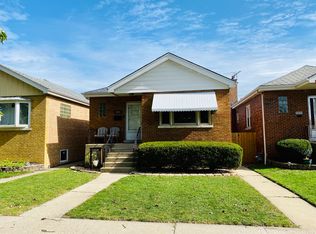
- $294,9003 bd1 ba1k sqft3839 Harvey Ave, Berwyn, IL 60402Off Market
- $294,4002 bd2 ba1k sqft3833 Harvey Ave, Berwyn, IL 60402Off Market
- $290,7002 bd1 ba1k sqft3841 Harvey Ave, Berwyn, IL 60402Off Market
- $380,7004 bd2 ba960 sqft3829 Harvey Ave, Berwyn, IL 60402Off Market
- $291,9003 bd1 ba1k sqft3845 Harvey Ave, Berwyn, IL 60402Off Market
- $317,8002 bd1 ba960 sqft3825 Harvey Ave, Berwyn, IL 60402Off Market
- $296,5003 bd1 ba1k sqft3847 Harvey Ave, Berwyn, IL 60402Off Market
A local agent can set up tours, give advice and negotiate with sellers.
A local lender can help you make sure your offer is ready when you are.
Similar homes
- $--3 bd1 ba964 sqft3530 Elmwood Ave, Berwyn, IL 60402Auction
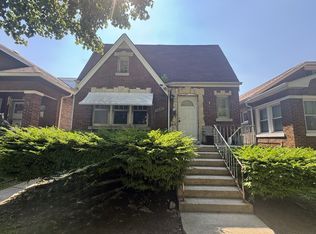 ServiceLink Auction
 - $299,9003 bd1 ba1.2k sqft3800 Highland Ave, Berwyn, IL 60402Active
 MLS ID #12719802, Sohail Salahuddin, eXp Realty. MRED as distributed by MLS GRID
 - $354,8733 bd2 ba1.3k sqft3833 Oak Park Ave, Berwyn, IL 60402New
 MLS ID #12733003, Thomas Domasik, RE/MAX 10 in the Park. MRED as distributed by MLS GRID
 - $285,0002 bd1 ba960 sqft4221 Wenonah Ave, Stickney, IL 60402NewMLS ID #12729888, Adriana Cuellar, Cagan's Realty, Inc.. MRED as distributed by MLS GRID
- $298,0003 bd2 ba1.1k sqft3424 Kenilworth Ave, Berwyn, IL 60402Price ChangeMLS ID #12620377, Sophia Hopman, Charles Rutenberg Realty of IL. MRED as distributed by MLS GRID
- $279,9004 bd2 ba1.3k sqft(Undisclosed Address), Berwyn, IL 60402ActiveMLS ID #12727618, Alina Pisiecka, Chicagoland Brokers, Inc.. MRED as distributed by MLS GRID
- $329,0003 bd2 ba1.2k sqft1338 Oak Park Ave, Berwyn, IL 60402ActiveMLS ID #12716654, Joseph Washick, CRB,GRI, Century 21 Hallmark Ltd.. MRED as distributed by MLS GRID
- $--3 bd2 ba1.4k sqft6623 31st St, Chicago Heights, IL 60402AuctionXome
- $289,9993 bd2 ba1.4k sqft4142 Oak Park Ave, Stickney, IL 60402Price ChangeMLS ID #12685542, Brian Bischoff, Realty Executives Midwest. MRED as distributed by MLS GRID
- $275,0002 bd2 ba1.2k sqft3520 Ridgeland Ave, Berwyn, IL 60402ActiveMLS ID #12667634, Hill Torres, ABR,C-RET,CNC,CSC,e-PRO,MRP,SRS, Urbanitas Inc.. MRED as distributed by MLS GRID
- $299,9004 bd1 ba1.4k sqft5700 S Meade Ave, Chicago, IL 60638NewMLS ID #12730666, Dean Benevice, New Chapter Realty, LLC. MRED as distributed by MLS GRID
- $285,0003 bd1 ba1k sqft3925 Euclid Ave, Stickney, IL 60402ActiveMLS ID #12683775, Gustavo Vargas, RE/MAX Partners. MRED as distributed by MLS GRID
- $305,0004 bd2 ba1.3k sqft4031 S Harlem Ave, Stickney, IL 60402Price ChangeMLS ID #12709983, Patricia Cardenas, 35th Street Realty Inc. MRED as distributed by MLS GRID
- $334,9003 bd2 ba1.1k sqft1243 Euclid Ave, Berwyn, IL 60402ActiveMLS ID #12727960, Margarita Lopez, Baird & Warner, Inc.. MRED as distributed by MLS GRID
- $325,0002 bd2 ba996 sqft4604 Maple Ave, Forest View, IL 60402ActiveMLS ID #12726910, John Mendez, ABR,SFR,SRS, Realty One Group Heartland. MRED as distributed by MLS GRID
- $294,9002 bd2 ba1.1k sqft1330 Ridgeland Ave, Berwyn, IL 60402ActiveMLS ID #12708596, Wilber Hernandez, Realty of America, LLC. MRED as distributed by MLS GRID
- $445,0004 bd2 ba1k sqft1931 Cuyler Ave, Berwyn, IL 60402NewMLS ID #12732185, Xochil Wendy Escobar, Realty of America, LLC. MRED as distributed by MLS GRID
- $325,0002 bd2 ba1.4k sqft7856 45th Pl, Lyons, IL 60534NewMLS ID #12720490, Sheila Gentile, CSC, Coldwell Banker Realty. MRED as distributed by MLS GRID
- $--2 bd1 ba890 sqft4105 S Maple Ave, Berwyn, IL 60402AuctionAuction.com 2
- $359,0004 bd2 ba1.5k sqft3805 Euclid Ave, Berwyn, IL 60402ActiveMLS ID #12709636, Jose Tamayo, Better Homes and Gardens. MRED as distributed by MLS GRID
