Welcome home to country club style living located in the highly desirable, 24-hour guarded-gate community of Legends Golf & Country Club in Clermont! This well-maintained single-story residence features 3 bedrooms, 2 bathrooms, an oversized 2-car garage and backyard that backs to the golf course and a pond with no rear neighbors. Step inside to an open-concept, split-bedroom floor plan designed for effortless daily living and entertaining. Easy-care tile flooring runs throughout the primary living areas, and new luxury vinyl floors in the bedrooms. The bright, light-filled kitchen offers ample counter space, and a charming eat-in breakfast nook where you can enjoy your morning coffee in a sunbathed corner of the home. The spacious primary suite serves as a peaceful retreat, complete with a walk-in closet and an ensuite bath featuring dual vanities, a soaking tub, a separate walk-in shower and another walk in closet. Two additional bedrooms and a full guest bath sit on the opposite side of the home, providing ideal layout separation for family or guests. Residents of Legends Country Club enjoy resort-style amenities, including a 24-hour manned guard gate, community clubhouse, resort pool, fitness center, tennis and pickleball courts, and access to the golf course. High speed fiber-optic internet and Cable TV are included in the HOA dues. Ideally located off Hwy 27, just minutes from SR 50, top-rated schools, shopping, dining, medical facilities, and Central Florida attractions.
For sale
$420,000
3839 BEACON RIDGE WAY, CLERMONT, FL 34711
3beds
1,835sqft
Single Family Residence
Built in 2002
7,475 Square Feet Lot
$406,700 Zestimate®
$229/sqft
$341/mo HOA
What's special
Open-concept split-bedroom floor planSoaking tubBright light-filled kitchenCharming eat-in breakfast nookAmple counter spaceSeparate walk-in showerWalk-in closet
- 23 days
- 480
- 14
Likely to sell faster than
Zillow last checked:
Listing updated:
Listed by:
Stanley Yan 646-267-4328,
CHARLES RUTENBERG REALTY ORLANDO 407-622-2122
Source: Stellar MLS,MLS#: G5119271 Originating MLS: Orlando Regional
Facts & features
Interior
Bedrooms & bathrooms
- Bedrooms: 3
- Bathrooms: 2
- Full bathrooms: 2
Primary bedroom
- Features: Walk-In Closet(s)
- Level: First
- Area: 240 Square Feet
- Dimensions: 15x16
Kitchen
- Level: First
- Area: 260 Square Feet
- Dimensions: 13x20
Living room
- Level: First
- Area: 399 Square Feet
- Dimensions: 19x21
Heating
- Central
Cooling
- Central Air
Appliances
- Included: Range, Refrigerator
- Laundry: Electric Dryer Hookup, Laundry Room, Sink, Washer Hookup
Features
- Ceiling Fan(s), Open Floorplan, Primary Bedroom Main Floor
- Flooring: Tile, Vinyl
- Doors: Sliding Doors
- Has fireplace: No
Interior area
- Total structure area: 2,433
- Total interior livable area: 1,835 sqft
Property
Parking
- Total spaces: 2
- Parking features: Oversized
- Attached garage spaces: 2
Features
- Levels: One
- Stories: 1
- Exterior features: Irrigation System, Lighting, Sidewalk
- Has view: Yes
- View description: Pond
- Has water view: Yes
- Water view: Pond
Lot
- Size: 7,475 Square Feet
Details
- Parcel number: 082326050100004100
- Zoning: PUD
- Special conditions: None
Construction
Type & style
- Home type: SingleFamily
- Property subtype: Single Family Residence
Materials
- Block, Stucco
- Foundation: Slab
- Roof: Shingle
Condition
- New construction: No
- Year built: 2002
Utilities & green energy
- Sewer: Public Sewer
- Water: Public
- Utilities for property: Fiber Optics, Sewer Connected, Street Lights, Underground Utilities, Water Connected
Community & HOA
Community
- Features: BBQ Area, Clubhouse, Deed Restrictions, Fitness Center, Gated Community - Guard, Golf Carts OK, Golf, Irrigation-Reclaimed Water, Playground, Pool, Restaurant, Sidewalks, Special Community Restrictions, Tennis Court(s), Wheelchair Access
- Security: Gated Community
- Pet fee: $0 monthly
- Subdivision: BEACON RDG/LEGENDS PH II
HOA
- Has HOA: Yes
- Amenities included: Basketball Court, Clubhouse, Fitness Center, Gated, Golf Course, Maintenance, Pickleball Court(s), Playground, Pool, Recreation Facilities, Sauna, Security, Spa/Hot Tub, Tennis Court(s)
- Services included: 24-Hour Guard, Cable TV, Internet, Recreational Facilities, Security
- HOA fee: $341 monthly
- HOA name: Sentry Management
- Second HOA name: Legends Golf & Country Club
Location
- Region: Clermont
Financial & listing details
- Price per square foot: $229/sqft
- Tax assessed value: $355,510
- Annual tax amount: $5,770
- Date on market: 10/20/2026
- Cumulative days on market: 23 days
- Listing terms: Cash,Conventional,Other
- Ownership: Fee Simple
- Total actual rent: 0
- Road surface type: Asphalt, Paved
Estimated market value
$406,700
$386,000 - $427,000
$2,496/mo
Price history
| Date | Event | Price |
|---|---|---|
| 10/20/2026 | Listed for sale | $420,000+65.4%$229/sqft |
Source:  Stellar MLS #G5119271 Report a problem | ||
| 12/10/2024 | Listing removed | $2,250$1/sqft |
Source: Zillow Rentals Report a problem | ||
| 12/7/2024 | Listed for rent | $2,250$1/sqft |
Source: Zillow Rentals Report a problem | ||
| 11/2/2023 | Listing removed | -- |
Source: Zillow Rentals Report a problem | ||
| 9/13/2023 | Price change | $2,250-11.8%$1/sqft |
Source: Zillow Rentals Report a problem | ||
| 8/9/2023 | Listed for rent | $2,550+34.2%$1/sqft |
Source: Zillow Rentals Report a problem | ||
| 7/24/2020 | Listing removed | $1,900$1/sqft |
Source: BARDELL REAL ESTATE #S5034955 Report a problem | ||
| 7/10/2020 | Price change | $1,900-2.6%$1/sqft |
Source: BARDELL REAL ESTATE #S5034955 Report a problem | ||
| 6/3/2020 | Sold | $254,000-2.3%$138/sqft |
Source: Public Record Report a problem | ||
| 6/2/2020 | Listed for rent | $1,950$1/sqft |
Source: BARDELL REAL ESTATE #S5034955 Report a problem | ||
| 3/7/2020 | Pending sale | $260,000$142/sqft |
Source: Opendoor #O5825787 Report a problem | ||
| 2/20/2020 | Price change | $260,000-1.9%$142/sqft |
Source: Opendoor #O5825787 Report a problem | ||
| 1/30/2020 | Price change | $265,000-1.5%$144/sqft |
Source: Opendoor #O5825787 Report a problem | ||
| 1/16/2020 | Price change | $269,000-1.8%$147/sqft |
Source: Opendoor #O5825787 Report a problem | ||
| 12/19/2019 | Price change | $274,000-0.4%$149/sqft |
Source: Opendoor #O5825787 Report a problem | ||
| 12/5/2019 | Price change | $275,000-1.4%$150/sqft |
Source: Opendoor #O5825787 Report a problem | ||
| 11/13/2019 | Listed for sale | $279,000+2.8%$152/sqft |
Source: Opendoor #O5825787 Report a problem | ||
| 11/12/2019 | Sold | $271,300+42.9%$148/sqft |
Source: Public Record Report a problem | ||
| 7/31/2013 | Sold | $189,900$103/sqft |
Source: Public Record Report a problem | ||
| 5/14/2013 | Price change | $189,900-7.3%$103/sqft |
Source: ORLANDO REO GROUP INC #O5153676 Report a problem | ||
| 4/12/2013 | Listed for sale | $204,900+18.6%$112/sqft |
Source: ORLANDO REO GROUP INC #O5153676 Report a problem | ||
| 4/29/2002 | Sold | $172,800$94/sqft |
Source: Public Record Report a problem | ||
Public tax history
| Year | Property taxes | Tax assessment |
|---|---|---|
| 2025 | $5,770 +3.8% | $340,540 +10% |
| 2024 | $5,559 +5.2% | $309,590 +10% |
| 2023 | $5,285 +5.2% | $281,450 +10% |
| 2022 | $5,023 +27.4% | $255,870 +10% |
| 2021 | $3,942 +7% | $232,610 +7.8% |
| 2020 | $3,683 +57% | $215,696 +25.9% |
| 2019 | $2,346 +4.5% | $171,281 +1.9% |
| 2018 | $2,245 | $168,088 +2.1% |
| 2017 | $2,245 +2% | $164,631 +2.1% |
| 2016 | $2,201 +0.8% | $161,245 +0.7% |
| 2015 | $2,184 +0.4% | $160,125 +0.8% |
| 2014 | $2,175 +13.7% | $158,855 +6.9% |
| 2013 | $1,913 +2% | $148,601 |
| 2012 | $1,874 -9.8% | $148,601 -7.4% |
| 2011 | $2,078 -5.9% | $160,480 -3.3% |
| 2010 | $2,207 -1.5% | $165,937 -1.2% |
| 2009 | $2,242 +0.2% | $168,035 +0.1% |
| 2008 | $2,237 -8.6% | $167,868 +3% |
| 2007 | $2,448 -6.6% | $162,979 +2.5% |
| 2006 | $2,622 +2.2% | $159,004 +3% |
| 2005 | $2,566 +3.2% | $154,373 |
| 2004 | $2,486 -0.6% | -- |
| 2003 | $2,501 | $147,083 |
Find assessor info on the county website
Monthly payment
Est. payment
Payment breakdown
Explore the cost of this home by adjusting the details. Changes won't be saved.Climate risks
Neighborhood: 34711


Similar homes
- $450,0004 bd3 ba2.2k sqft1287 LEGENDARY BLVD, CLERMONT, FL 34711For Sale
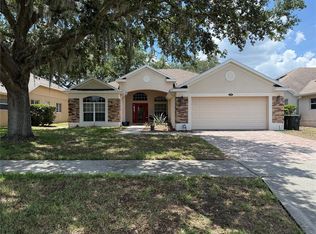
 MLS ID #O6417927, Michelle Fiorino-Ragni, SUNSHINE LIFE REALTY LLC. Stellar MLS
- $445,0004 bd3 ba2.4k sqft10 SUNNYSIDE DRIVE, CLERMONT, FL 34711For Sale
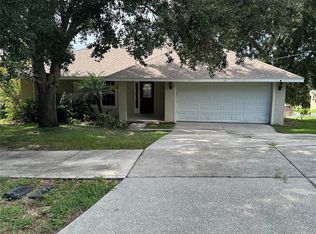 MLS ID #G5117468, Kimberly Sher, ANGLER REAL ESTATE & DEV.. Stellar MLS
- $460,0004 bd3 ba2.5k sqft278 HUNT STREET, CLERMONT, FL 34711For Sale
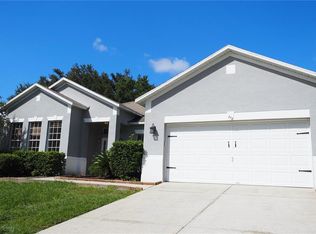 MLS ID #S5159952, Huizi Li, MULTI CHOICE REALTY LLC. Stellar MLS
- $439,9003 bd2 ba2k sqft9617 SPRING LAKE DRIVE, CLERMONT, FL 34711For Sale
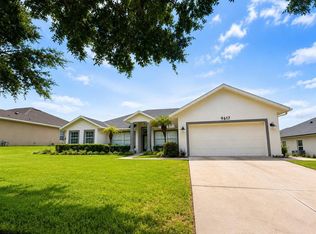 MLS ID #O6430152, Maggie Sigiani, LA ROSA REALTY LLC. Stellar MLS
- $345,0003 bd2 ba1.5k sqft344 SKY VALLEY STREET, CLERMONT, FL 34711For SaleMLS ID #O6423173, Trinh Le, SOGO REAL ESTATE SERVICES LLC. Stellar MLS
- $319,0003 bd2 ba1.4k sqft3622 WESTERHAM DRIVE, CLERMONT, FL 34711For SaleMLS ID #G5115707, Marsha Burton-Gordon, OLYMPUS EXECUTIVE REALTY INC. Stellar MLS
- $344,0003 bd2 ba1.8k sqft10029 WEATHERS LOOP, CLERMONT, FL 34711For SaleMLS ID #O6418584, Karen Albright, OPENDOOR BROKERAGE LLC. Stellar MLS
- $321,5002 bd2 ba1.6k sqft3811 WESTERHAM DRIVE, CLERMONT, FL 34711For SaleMLS ID #S5149915, Tammy Moore, CHAMPION HOMES. Stellar MLS
- $425,0004 bd2 ba1.7k sqft17802 JEFFERSON STREET, WINTER GARDEN, FL 34787For SaleMLS ID #O6428887, Karen Albright, OPENDOOR BROKERAGE LLC. Stellar MLS
- $420,0003 bd2 ba1.8k sqft2175 GREYSTONE TRAIL, ORLANDO, FL 32818For SaleMLS ID #O6441445, Katherine Garrido, EMPIRE NETWORK REALTY. Stellar MLS
- $390,0003 bd2 ba1.8k sqft4450 MALVERN HILL DRIVE, ORLANDO, FL 32818For SaleMLS ID #R4912283, Dawn Cohen, PREMIER PLUS REALTY. Stellar MLS
- $399,0003 bd2 ba2k sqft5090 INDIAN OCEAN LOOP, TAVARES, FL 32778For SaleMLS ID #G5117270, Kimberly Jones-Wilde, RE/MAX TITANIUM GROUP. Stellar MLS
- $365,0003 bd2 ba1.8k sqft24907 CRANES ROOST CIRCLE, LEESBURG, FL 34748For SaleMLS ID #G5118770, Cindy Sapp, OLYMPUS EXECUTIVE REALTY INC. Stellar MLS
- $349,9904 bd3 ba1.9k sqft16036 YELLOWEYED DRIVE, CLERMONT, FL 34714For SaleMLS ID #S5158422, James Song, MULTI CHOICE REALTY LLC. Stellar MLS
- $460,0004 bd2 ba1.8k sqft2098 GOLD DUST DRIVE, MINNEOLA, FL 34715For SaleMLS ID #S5156151, Nury Bedoya, HOMETRUST REALTY GROUP. Stellar MLS
- $400,0004 bd2 ba1.9k sqft16308 WINDING PRESERVE CIRCLE, CLERMONT, FL 34714For SaleMLS ID #S5151911, Jenisse Guariguata, PA, LPT REALTY, LLC. Stellar MLS
- $399,9903 bd2 ba1.6k sqft(Undisclosed Address), ORLANDO, FL 32818For SaleMLS ID #O6402622, Nadia Anderson, PRESTIGE REALTY CONSULTANTS INC. Stellar MLS
- $338,0003 bd2 ba1.3k sqft16409 COOPERS HAWK AVENUE, CLERMONT, FL 34714For SaleMLS ID #O6451219, Alex Lukavsky, CENTURY 21 CARIOTI. Stellar MLS
- $364,9005 bd3 ba1.6k sqft17432 WOODCREST WAY, CLERMONT, FL 34714For SaleMLS ID #O6424484, Victoria Gibs, ALL REAL ESTATE & INVESTMENTS. Stellar MLS
- $340,0003 bd3 ba1.6k sqft1005 WINDING WATER WAY, CLERMONT, FL 34714For SaleMLS ID #C7529062, Raul Pino, SOVEREIGN REAL ESTATE GROUP. Stellar MLS
