This home offers an incredible opportunity for buyers with vision to make it their own. Currently featuring 1 bedroom and 2 full bathrooms, the home includes hardwood, tile, and vinyl flooring throughout. Situated on an oversized lot, the property offers exciting potential for future expansion, subject to local approvals. Recent updates include an updated electrical panel, newer boiler, vinyl siding, and replacement vinyl windows, providing a solid foundation for your improvements. The home is serviced by an operational cesspool. Conveniently located near everything North Kingstown has to offer, including shopping, dining, recreation, and major employers such as Electric Boat, this property combines affordability with opportunity. Why rent when you can own for a comparable monthly payment? Bring your ideas and unlock this home's full potential!
Pending
$329,900
384 Devils Foot Rd, North Kingstown, RI 02852
1beds
800sqft
Single Family Residence
Built in 1948
0.69 Acres Lot
$-- Zestimate®
$412/sqft
$-- HOA
What's special
Updated electrical panelNewer boilerVinyl sidingReplacement vinyl windowsOversized lot
- 47 days
- 819
- 26
Likely to sell faster than
Zillow last checked:
Listing updated:
Listed by:
Mark Wright 401-787-5203,
Coldwell Banker Coastal Homes
Source: StateWide MLS RI,MLS#: 1419386
Facts & features
Interior
Bedrooms & bathrooms
- Bedrooms: 1
- Bathrooms: 2
- Full bathrooms: 2
Bedroom 1
- Features: Ceiling Height 7 to 9 ft
- Level: Second
Bathroom
- Features: Ceiling Height 7 to 9 ft
- Level: First
Bathroom
- Features: Ceiling Height 7 to 9 ft
- Level: Second
Kitchen
- Features: Ceiling Height 7 to 9 ft
- Level: First
Living room
- Features: Ceiling Height 7 to 9 ft
- Level: First
Heating
- Oil, Steam, Zoned
Cooling
- None
Appliances
- Included: Tankless Water Heater, Oven/Range, Refrigerator
Features
- Wall (Dry Wall), Wall (Plaster), Plumbing (Mixed), Insulation (Unknown)
- Flooring: Ceramic Tile, Hardwood
- Basement: Full,Interior Entry,Unfinished
- Has fireplace: No
- Fireplace features: None
Interior area
- Total structure area: 800
- Total interior livable area: 800 sqft
- Finished area above ground: 800
- Finished area below ground: 0
Video & virtual tour
Property
Parking
- Total spaces: 5
- Parking features: No Garage
Lot
- Size: 0.69 Acres
- Features: Wooded
Details
- Foundation area: 500
- Parcel number: NKINM149B121
- Zoning: vr
Construction
Type & style
- Home type: SingleFamily
- Architectural style: Cape Cod
- Property subtype: Single Family Residence
Materials
- Dry Wall, Plaster, Vinyl Siding
- Foundation: Block
Condition
- New construction: No
- Year built: 1948
Utilities & green energy
- Electric: 100 Amp Service, Circuit Breakers
- Sewer: Cesspool
- Utilities for property: Water Connected
Community & HOA
Community
- Features: Near Public Transport, Commuter Bus, Golf, Highway Access, Interstate, Private School, Public School, Railroad, Restaurants, Schools, Near Shopping, Near Swimming, Tennis
HOA
- Has HOA: No
Location
- Region: North Kingstown
Financial & listing details
- Price per square foot: $412/sqft
- Tax assessed value: $322,500
- Annual tax amount: $2,732
- Date on market: 7/31/2026
Estimated market value
Not available
Estimated sales range
Not available
Not available
Price history
| Date | Event | Price |
|---|---|---|
| 8/25/2026 | Pending sale | $329,900$412/sqft |
Source:  StateWide MLS RI #1419386 Report a problem StateWide MLS RI #1419386 Report a problem | ||
| 7/31/2026 | Listed for sale | $329,900$412/sqft |
Source: StateWide MLS RI #1419386 Report a problem | ||
Public tax history
| Year | Property taxes | Tax assessment |
|---|---|---|
| 2025 | $3,560 -13.7% | $322,500 +12.2% |
| 2024 | $4,123 | $287,500 |
| 2023 | $4,123 +2% | $287,500 |
| 2022 | $4,042 +18.9% | $287,500 +48% |
| 2021 | $3,399 +2.4% | $194,200 |
| 2020 | $3,319 | $194,200 |
| 2019 | $3,319 +53.9% | $194,200 +19.1% |
| 2018 | $2,156 -28.9% | $163,100 |
| 2017 | $3,032 +2.9% | $163,100 |
| 2016 | $2,946 -0.9% | $163,100 +5.9% |
| 2015 | $2,972 +47.3% | $154,000 |
| 2014 | $2,018 -30.3% | $154,000 |
| 2013 | $2,895 -2% | $154,000 -8.7% |
| 2012 | $2,954 +1.4% | $168,700 |
| 2011 | $2,912 +2.4% | $168,700 |
| 2010 | $2,843 -5.4% | $168,700 -21.6% |
| 2009 | $3,006 +1% | $215,200 |
| 2008 | $2,976 +4% | $215,200 |
| 2007 | $2,862 +27.3% | $215,200 +42.1% |
| 2005 | $2,248 +4.2% | $151,400 +0.9% |
| 2004 | $2,158 +5.9% | $150,100 +71.7% |
| 2003 | $2,037 | $87,400 |
Find assessor info on the county website
Monthly payment
Est. payment
Payment breakdown
Explore the cost of this home by adjusting the details. Changes won't be saved.Climate risks
Neighborhood: 02852

- $575,3004 bd2 ba2k sqft360 Devils Foot Rd, North Kingstown, RI 02852Off Market
- $3,100,500-- bd-- ba-- sqftNavy Dr, North Kingstown, RI 02852Off Market
- $620,4004 bd3 ba2.1k sqft404 Devils Foot Rd, North Kingstown, RI 02852Off Market

- $512,8003 bd2 ba1.3k sqft340 Devils Foot Rd, North Kingstown, RI 02852Off Market
Similar homes
- $355,9002 bd1 ba1k sqft19 Sunset Ave, Coventry, RI 02816For Sale

 MLS ID #1422547, Mary Day, REMAX Revolution. StateWide MLS RI
 - $324,9002 bd1 ba720 sqft96 Baywood St, Warwick, RI 02886For Sale
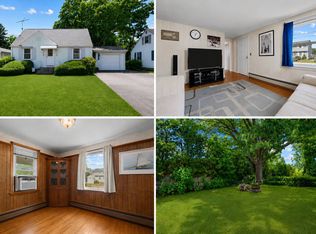 MLS ID #11910632, Rachel Sanville, Your Home Sold Guaranteed Realty, The Nathan Clark Team. My State MLS
 - $325,0002 bd2 ba1.1k sqftGreenwich Estates, West Warwick, RI 02893For Sale
 MLS ID #1419183, Michelle Gerez, RE/MAX Impact. StateWide MLS RI
 - $354,9003 bd1 ba960 sqft119 Breakheart Hill Rd, West Greenwich, RI 02817For Sale
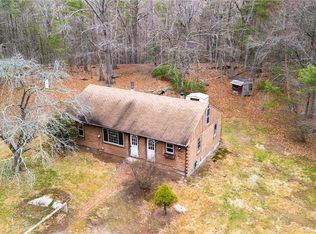 MLS ID #1418715, Sheil Readyhough Team, SERHANT.. StateWide MLS RI
 - $299,9002 bd2 ba1k sqft217 Bay View Ave, Cranston, RI 02905For SaleMLS ID #1423294, Matthew Kachanis, SERHANT.. StateWide MLS RI
- $374,9003 bd2 ba1.1k sqft11 Sunset Ave, Coventry, RI 02816For SaleMLS ID #1418988, Derek Greene, The Greene Realty Group. StateWide MLS RI
- $335,0002 bd1 ba1.1k sqft83 Serrel Sweet Rd, Johnston, RI 02919For SaleMLS ID #1422929, Amanda Gruslin, Kazantzis Real Estate, LLC. StateWide MLS RI
- $359,0002 bd1 ba1k sqft51 Priscilla Ave, Warwick, RI 02889For SaleMLS ID #1417272, Shaun Branch, Greco Real Estate. StateWide MLS RI
- $299,9992 bd1 ba1k sqft1409 S Broadway, East Providence, RI 02914For SaleMLS ID #1423168, Charlie Matos, Realty One Group Dream Makers. StateWide MLS RI
- $339,9002 bd1 ba1k sqft321 Church Ave, Warwick, RI 02889For SaleMLS ID #1422262, Steve Cook, Compass. StateWide MLS RI
- $379,0003 bd1 ba1k sqft18 Barnold St, West Warwick, RI 02893For SaleMLS ID #1421981, John TOMASSO, RE/MAX Professionals. StateWide MLS RI
- $319,9002 bd2 ba1.1k sqftParkwood East, Cranston, RI 02920For SaleMLS ID #1418873, Teresa Marcella, Noonan/Lombardi, REALTORS. StateWide MLS RI
- $375,0002 bd1 ba960 sqft28 Elmer Ave, Warwick, RI 02886For SaleMLS ID #1421447, Adam Cardinal, REMAX Revolution. StateWide MLS RI
- $375,0002 bd1 ba800 sqft193 Shady Valley Rd, Coventry, RI 02816For SaleMLS ID #1411572, Alea French, Real Broker, LLC. StateWide MLS RI
- $329,0002 bd2 ba1.1k sqftHidden Valley, West Warwick, RI 02893For SaleMLS ID #1421725, Jennifer Cosgrove O'Leary, Greenwich Bay Brokers. StateWide MLS RI
- $419,9002 bd1 ba1k sqft276 East St, Cranston, RI 02920For SaleMLS ID #1422382, Melissa Riley, Westcott Properties. StateWide MLS RI
- $270,0002 bd1 ba800 sqft41 Shirley St, Warwick, RI 02888For SaleMLS ID #1421773, Kevin Myette, SKD Real Estate. StateWide MLS RI
- $350,0002 bd2 ba756 sqft147 Aborn Ave, Warwick, RI 02888For SaleMLS ID #1421230, Dan Saffer, PVD Properties. StateWide MLS RI
- $384,9002 bd2 ba1.1k sqft18 Leslie Rd, Warwick, RI 02888For SaleMLS ID #1420394, Kenneth Scotti, RE/MAX Properties. StateWide MLS RI
- $455,0002 bd1 ba740 sqft50 Plum Point Rd, Saunderstown, RI 02874For SaleMLS ID #1422804, Heather Cawley, RE/MAX Profnl. Newport, Inc.. StateWide MLS RI
