Skip main navigation
Sold for $1,280,000
  • $1,280,000

    384 Eagle Hill Rd, Pasadena, MD 21122

    4beds
    2,103sqft
    Single Family Residence
    Built in 1969
    1.45 Acres Lot
    $1,279,900 Zestimate®
    $609/sqft
    $3,659 Estimated rent

    Home value

    $1,279,900

    $1.20M - $1.36M

    $3,659/mo

    Zestimate® history
    Loading
    Loading...

    Owner options

    List your home for rent

    $3,659/mo

    Rent Zestimate®

    Find your next renter with Zillow Rental Manager. Plus, with online applications, you can quickly screen prospective tenants – for free.

    Learn more

    $3,659/mo

    Rent Zestimate®

    Refinance and save

    $8,037/mo

    Est. payment

    Refinancing to a lower rate could help reduce your monthly payments and save thousands over the life of the loan.

    See today's rates

    $8,037/mo

    Est. payment

    Explore your selling options

    Work with a Zillow partner agent

    Leverage their expertise and Zillow's premium Showcase listings to get your home seen by more buyers.

    Get started

    List with your own agent

    Get your home in front of millions of buyers by listing it on Zillow.

    Learn how to do it

    Sell it yourself

    Take full control of how buyers see your home on Zillow by listing For Sale by Owner (FSBO).

    List your home

    What's special

    Waterfront bi-level residenceSandy beachPartially finished walk-out basementGenerous walk-in closetSeparate glass-enclosed showerMature gardensFully remodeled first floor
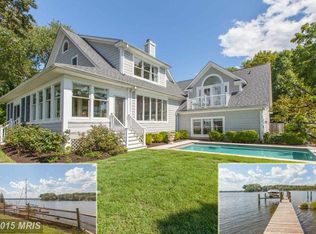
    Set along the serene shores of Blackhole Creek, this exceptional waterfront bi-level residence offers a rare opportunity to embrace an elevated waterfront lifestyle in desirable North Shore. Framed by breathtaking water views, the property features a private 100-foot pier and dock with electrical hoist boat lift and jet ski lift, private boat ramp, and sandy beach. Direct water access makes it easy to launch a canoe or kayak, enjoy a personal watercraft, waterski, or simply spend quiet afternoons along the shoreline taking in the peaceful surroundings. // Inside, 2,103 finished square feet offer a beautifully appointed blend of traditional elegance and open-concept living. Extensively updated with nearly $450,000 in improvements, the home has been thoughtfully enhanced throughout with updated windows, a fully remodeled first floor, newly installed hardwood flooring, replacement exterior siding, a newly added detached garage, updated water heater, reverse osmosis system, and extensive waterfront improvements, including pier electricity and lift installations. // A newly updated private driveway, lush landscaping, and welcoming front porch create a beautiful first impression. Step inside the main-level foyer, where a convenient powder room is nearby. The formal living room features luxury vinyl tile flooring and a fireplace, while the spacious family room offers additional LVT flooring, a striking brick-accented wood-burning fireplace, and direct access to the patio. Also on the main level, the newly updated owner’s suite provides a peaceful retreat with plush carpeting, a stylish accent wall, and a generous walk-in closet. The luxurious ensuite bathroom features dual vanities, a Roman soaking tub, and a separate glass-enclosed shower. // A few steps up, the formal dining room showcases beautiful hardwood floors and flows naturally into a charming breakfast nook with a built-in butler’s pantry, ideal for a coffee station, along with additional pantry storage. The adjacent gourmet eat-in kitchen features hardwood floors, upgraded countertops, a peninsula breakfast bar, built-in range, newly added stainless steel appliances, and a vibrant subway tile backsplash. Just beyond the breakfast area, a gorgeous sunroom takes full advantage of the waterfront setting with vaulted ceilings, panoramic windows, sweeping water views, and direct patio access—an idyllic spot for morning coffee, relaxed entertaining, or watching the changing seasons over the creek. // Upstairs, three carpeted bedrooms and a full hallway bathroom provide comfortable accommodations. One of the bedrooms offers the added luxury of a private ensuite bathroom, creating an ideal retreat for guests or family members. The lowest level includes a partially finished walk-out basement, offering flexible space for recreation, hobbies, or additional storage. // Outside, the property truly shines. Extensive hardscaping creates inviting spaces for gathering and relaxing, while a newly added patio combines partially covered and open-air areas for effortless waterfront entertaining. Beyond the main living spaces, a detached storage shed or cottage with a recently replaced roof adds charm and versatility. The expansive backyard is enclosed by a newly added fence and surrounded by lush landscaping, mature gardens, and tranquil water views.

    Zillow last checked:

    Listing updated:

    Listed by:

    Bob Lucido 410-465-6900,

    Keller Williams Lucido Agency,

    Listing Team: Bob Lucido Team Of Keller Williams Lucido Agency, Co-Listing Agent: Mitchelle Ann Santayana 443-900-4056,

    Keller Williams Lucido Agency

    Bought with:

    Bissett Schwanke, 629965

    Cummings & Co. Realtors

    Source: Bright MLS,MLS#: MDAA2154252MLS Logo

    Facts & features

    Interior

    Bedrooms & bathrooms
    • Bedrooms: 4
    • Bathrooms: 4
    • Full bathrooms: 3
    • 1/2 bathrooms: 1
    • Main level bathrooms: 2
    • Main level bedrooms: 1
    Rooms
    • Room types: Living Room, Dining Room, Primary Bedroom, Bedroom 3, Bedroom 4, Kitchen, Family Room, Foyer, Sun/Florida Room, Recreation Room, Bathroom 3, Primary Bathroom, Half Bath
    Primary bedroom
    • Features: Flooring - Carpet, Walk-In Closet(s), Attached Bathroom
    • Level: Main
    • Area: 322 Square Feet
    • Dimensions: 23 X 14
    Primary bedroom
    • Features: Flooring - Carpet, Attached Bathroom
    • Level: Upper
    • Area: 180 Square Feet
    • Dimensions: 15 X 12
    Bedroom 3
    • Features: Flooring - Carpet
    • Level: Upper
    • Area: 132 Square Feet
    • Dimensions: 11 X 12
    Bedroom 4
    • Features: Flooring - Carpet
    • Level: Upper
    • Area: 120 Square Feet
    • Dimensions: 12 X 10
    Primary bathroom
    • Features: Flooring - Ceramic Tile
    • Level: Main
    Primary bathroom
    • Features: Flooring - Ceramic Tile
    • Level: Upper
    Bathroom 3
    • Features: Flooring - Ceramic Tile
    • Level: Upper
    Dining room
    • Features: Flooring - HardWood
    • Level: Main
    • Area: 273 Square Feet
    • Dimensions: 21 X 13
    Family room
    • Features: Flooring - Luxury Vinyl Tile
    • Level: Main
    • Area: 315 Square Feet
    • Dimensions: 21 X 15
    Foyer
    • Features: Flooring - Luxury Vinyl Tile
    • Level: Main
    • Area: 84 Square Feet
    • Dimensions: 14 X 6
    Half bath
    • Features: Flooring - Ceramic Tile
    • Level: Main
    Kitchen
    • Features: Flooring - HardWood
    • Level: Main
    • Area: 264 Square Feet
    • Dimensions: 24 X 11
    Living room
    • Features: Flooring - Luxury Vinyl Tile
    • Level: Main
    • Area: 168 Square Feet
    • Dimensions: 14 X 12
    Recreation room
    • Features: Flooring - Ceramic Tile
    • Level: Lower
    • Area: 552 Square Feet
    • Dimensions: 24 X 23
    Other
    • Features: Flooring - Ceramic Tile
    • Level: Main
    • Area: 272 Square Feet
    • Dimensions: 17 X 16
    Heating
    • Forced Air, Propane
    Cooling
    • Central Air, Electric
    Appliances
    • Included: Dryer, Washer, Dishwasher, Exhaust Fan, Microwave, Refrigerator, Ice Maker, Extra Refrigerator/Freezer, Built-In Range, Energy Efficient Appliances, Self Cleaning Oven, Oven/Range - Electric, Range Hood, Stainless Steel Appliance(s), Water Dispenser, Water Heater
    • Laundry: In Basement
    Features
    • Air Filter System, Attic/House Fan, Breakfast Area, Ceiling Fan(s), Crown Molding, Dining Area, Entry Level Bedroom, Open Floorplan, Floor Plan - Traditional, Formal/Separate Dining Room, Eat-in Kitchen, Kitchen - Table Space, Primary Bath(s), Recessed Lighting, Upgraded Countertops, Walk-In Closet(s), Dry Wall
    • Flooring: Carpet, Ceramic Tile, Concrete, Hardwood, Luxury Vinyl, Wood
    • Doors: Storm Door(s)
    • Windows: Screens
    • Basement: Connecting Stairway,Full,Improved,Interior Entry,Exterior Entry,Rear Entrance,Walk-Out Access,Windows,Partially Finished
    • Number of fireplaces: 1
    • Fireplace features: Wood Burning, Brick, Mantel(s)
    Interior area
    • Total structure area: 2,655
    • Total interior livable area: 2,103 sqft
    • Finished area above ground: 2,103

    Property

    Parking
    • Total spaces: 2
    • Parking features: Storage, Garage Faces Front, Asphalt, Driveway, Detached
    • Garage spaces: 2
    • Has uncovered spaces: Yes
    Accessibility
    • Accessibility features: None
    Features
    • Levels: Bi-Level,Three
    • Stories: 3
    • Patio & porch: Patio, Porch
    • Exterior features: Lighting, Sidewalks, Boat Storage, Extensive Hardscape, Private Beach
    • Pool features: None
    • Has view: Yes
    • View description: River, Scenic Vista, Water
    • Has water view: Yes
    • Water view: River,Water
    • Waterfront features: Private Dock Site, Boat/Launch Ramp - Private, Sandy Beach, Canoe/Kayak, Private Access, Personal Watercraft (PWC), Waterski/Wakeboard, River
    • Body of water: Blackhole Creek
    • Frontage length: Water Frontage Ft: 40
    Lot
    • Size: 1.45 Acres
    • Features: Backs to Trees, Landscaped, Level, Private, Rear Yard, SideYard(s), Other, Suburban
    Details
    • Additional structures: Above Grade, Below Grade, Outbuilding
    • Parcel number: 020300033339524
    • Zoning: RLD
    • Special conditions: Standard

    Construction

    Type & style
    • Home type: SingleFamily
    • Property subtype: Single Family Residence
    Materials
    • Brick, Shake Siding
    • Foundation: Concrete Perimeter
    • Roof: Architectural Shingle
    Condition
    • Excellent
    • New construction: No
    • Year built: 1969
    • Major remodel year: 2021

    Utilities & green energy

    • Sewer: Septic Exists
    • Water: Private, Well

    Community & HOA

    Community
    • Security: Main Entrance Lock, Smoke Detector(s)
    • Subdivision: North Shore
    HOA
    • Has HOA: No
    Location
    • Region: Pasadena

    Financial & listing details

    • Price per square foot: $609/sqft
    • Tax assessed value: $692,100
    • Annual tax amount: $7,645
    • Date on market: 9/3/2026
    • Listing agreement: Exclusive Right To Sell
    • Inclusions: See Disclosures
    • Ownership: Fee Simple

    Price history

    DateEventPrice
    10/28/2026Sold$1,280,000+0.4%$609/sqft
    Source: Bright MLS #MDAA2154252 Report a problem
    9/8/2026Pending sale$1,275,000$606/sqft
    Source: Bright MLS #MDAA2154252 Report a problem
    9/3/2026Listed for sale$1,275,000+80.9%$606/sqft
    Source: Bright MLS #MDAA2154252 Report a problem
    5/15/2023Listing removed--
    Source: Bright MLS #MDAA460062 Report a problem
    6/8/2021Sold$705,000-8.4%$335/sqft
    Source: Public Record Report a problem
    4/2/2021Pending sale$769,995$366/sqft
    Source: Bright MLS #MDAA460062 Report a problem
    2/26/2021Listed for sale$769,995$366/sqft
    Source: Bright MLS #MDAA460062 Report a problem
    3/6/2020Listing removed$2,700$1/sqft
    Source: Zillow Rental Manager Report a problem
    2/8/2020Listed for rent$2,700+3.8%$1/sqft
    Source: Zillow Rental Manager Report a problem
    1/11/2018Listing removed$2,600$1/sqft
    Source: Zillow Rental Manager Report a problem
    10/25/2017Price change$2,600-13.3%$1/sqft
    Source: Zillow Rental Manager Report a problem
    7/9/2017Listed for rent$3,000$1/sqft
    Source: Zillow Rental Manager Report a problem

    Public tax history

    YearProperty taxesTax assessment
    2026$8,200 +3.8%$692,100 +4.4%
    2025$7,902 +13.9%$662,900 +4.6%
    2024$6,939 +10.7%$633,700 +10.4%
    2023$6,269 +16.6%$574,067 +11.6%
    2022$5,376 +13.1%$514,433 +13.1%
    2021$4,753 +2.1%$454,800 +2.2%
    2020$4,655 +2.2%$445,000 -2.2%
    2019$4,557 +5.6%$454,800 +6.9%
    2018$4,314 +3.8%$425,400 +4.4%
    2017$4,154 $407,533 +4.6%
    2016-- $389,667 +4.8%
    2015-- $371,800 +0.6%
    2014-- $369,533 +0.6%
    2013-- $367,267 +0.6%
    2012-- $365,000
    2011-- $365,000
    2010-- $365,000 -30%
    2009-- $521,750 +6.6%
    2008-- $489,300 -1%
    2007-- $494,350 +16.5%
    2006-- $424,400 +17.1%
    2005-- $362,546 +5.4%
    2004-- $344,110 +44.1%
    2003-- $238,840 +0.1%
    2002-- $238,536 +0.1%
    2001-- $238,233
    Find assessor info on the county website

    Neighborhood: Lake Shore

    Nearby schools

    GreatSchools rating
    Schools provided by the listing agent
    • Elementary: Bodkin
    • Middle: Chesapeake Bay
    • High: Chesapeake
    • District: Anne Arundel County Public Schools

    Source: Bright MLS. This data may not be complete. We recommend contacting the local school district to confirm school assignments for this home.

    Get a cash offer in 3 minutes
    Find out how much your home could sell for in as little as 3 minutes with a no-obligation cash offer.
    Estimated market value

    $1,279,900

    Get a cash offer in 3 minutes
    Find out how much your home could sell for in as little as 3 minutes with a no-obligation cash offer.
    Estimated market value

    $1,279,900