Skip main navigation
For sale
  • Price cut: $5K (5/16)
    $224,000

    384 Great Rd APT B102, Acton, MA 01720

    2beds
    920sqft
    : Get pre-qualified
    Condominium
    Built in 1971
    -- sqft lot
    $228,800 Zestimate®
    $243/sqft
    $742/mo HOA

    What's special

    Tennis courtCommunity swimming poolSeparate dining roomPlenty of open spaceAmple common parkingFreshly painted throughoutNewly updated mailbox area
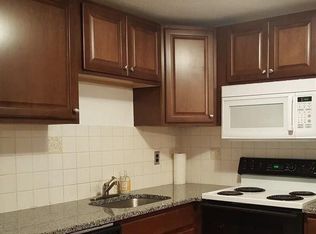
    This sunny & bright 2-bedroom garden condo is located in Great Rd Condominium, featuring a living room with slider to the front of the building, a separate dining room, and a good-sized master bedroom with double closets. The 2nd bedroom has a window, and the entire unit has been freshly painted throughout with brand new carpet throughout — truly move-in ready!The Great Rd Condo complex is well-maintained and offers ample common parking, common laundry in the building, extra storage, a community swimming pool, tennis court, playgrounds, plenty of open space, newly updated mailbox area, and a school bus pick-up waiting booth. Conveniently located near restaurants, shopping, conservation areas, the Bruce Freeman Bike Route, Nara Park, a golf course, and major commuter routes — plus the top-rated Acton-Boxborough school system. A fantastic opportunity for first-time home buyers or investors!
    38 days
    |
    1,050
    |
    29
    |

    Zillow last checked:

    Listing updated:

    Listed by:

    Jordan Rabb 617-819-0030,

    AVX Realty LLC 617-202-2225,

    Jordan Rabb 617-819-0030

    Source: MLS PIN,MLS#: 73500217

    Tour with a local agent

      Facts & features

      Interior

      Bedrooms & bathrooms
      • Bedrooms: 2
      • Bathrooms: 1
      • Full bathrooms: 1
      Heating
      • Electric
      Cooling
      • Window Unit(s)
      Features
      • Has basement: No
      • Has fireplace: No
      Interior area
      • Total structure area: 920
      • Total interior livable area: 920 sqft
      • Finished area above ground: 920
      • Finished area below ground: 0

      Property

      Parking
      • Total spaces: 4
      • Parking features: Off Street, Common
      • Uncovered spaces: 4
      Features
      • Entry location: Unit Placement(Ground)
      Details
      • Parcel number: 4011021
      • Zoning: R

      Construction

      Type & style
      • Home type: Condo
      • Property subtype: Condominium
      • Attached to another structure: Yes
      Materials
      • Brick
      Condition
      • Year built: 1971

      Utilities & green energy

      • Sewer: Public Sewer
      • Water: Public

      Community & HOA

      HOA
      • Amenities included: Hot Water, Pool, Laundry, Playground
      • Services included: Water, Maintenance Structure, Maintenance Grounds, Snow Removal
      • HOA fee: $742 monthly
      Location
      • Region: Acton

      Financial & listing details

      • Price per square foot: $243/sqft
      • Tax assessed value: $229,500
      • Annual tax amount: $3,936
      • Date on market: 4/20/2026
      • Listing terms: Seller W/Participate
      Get pre-qualifiedBe ready to make an offer.
      Connect with an agentGet info on this home, tour, and more.
      Calculate monthly paymentSee if you can afford this home.

        Estimated market value

        $228,800

        $217,000 - $240,000

        $2,371/mo

        Price history

        DateEventPrice
        5/16/2026Price change$224,000-2.2%$243/sqft
        Source: MLS PIN #73500217 Report a problem
        5/13/2026Price change$229,000-4.2%$249/sqft
        Source: MLS PIN #73500217 Report a problem
        4/23/2026Price change$239,000-4%$260/sqft
        Source: MLS PIN #73500217 Report a problem
        4/12/2026Listed for sale$249,000+9432.9%$271/sqft
        Source: MLS PIN #73500217 Report a problem
        2/11/2011Sold$2,612-98.3%$3/sqft
        Source: Public Record Report a problem
        5/29/2003Sold$157,500+65.8%$171/sqft
        Source: Public Record Report a problem
        3/18/1999Sold$95,000$103/sqft
        Source: Public Record Report a problem

        Public tax history

        YearProperty taxesTax assessment
        2025$3,936 +13.6%$229,500 +10.4%
        2024$3,464 +2.5%$207,800 +8%
        2023$3,379 -3.8%$192,400 +6.6%
        2022$3,511 +0.1%$180,500 +4.2%
        2021$3,506 +12.1%$173,300 +6.6%
        2020$3,128 +8.3%$162,600 +9.1%
        2019$2,888 +12.9%$149,100 +13%
        2018$2,558 +7%$132,000 +5.3%
        2017$2,390 +9.1%$125,400 +10.1%
        2016$2,190 +3.6%$113,900 +2.7%
        2015$2,113 -7.3%$110,900 -5.4%
        2014$2,280 +1.8%$117,200
        2013$2,239 -12.8%$117,200 -15.3%
        2012$2,567 +7.3%$138,400 +4.6%
        2011$2,392 +6.3%$132,300 +0.7%
        2010$2,250 +3.7%$131,400 +0.1%
        2009$2,170 -11.4%$131,300 -17.5%
        2008$2,450 +5.2%$159,200
        2007$2,328 $159,200

        Find assessor info on the county website

        Monthly payment

        Est. payment

          Payment breakdown

          Explore the cost of this home by adjusting the details. Changes won't be saved.
          All calculations are estimates and provided by Zillow, Inc. for informational purposes only. Actual amounts may vary.
          HOA fees may include property taxes on listings classified as Co-Ops. Contact the listing agent and/or owner for fee details.
          Mortgage interest rates are dependent on a number of factors, including credit score, down payment, and repayment length. Interest rate data provided by Zillow Group Marketplace, Inc. as of 1/1/1970 from various mortgage lenders with which we have lead or other similar arrangements; the Estimated Payment is an average of those rates.
          See how much you could borrow to make a competitive offer.

          Climate risks

          Neighborhood: 01720

          Getting around

          34 / 100
          Car-Dependent
          26 / 100
          Somewhat Bikeable

          Nearby schools

          GreatSchools rating

          A local agent can set up tours, give advice and negotiate with sellers.

          Browse local experts

          Similar homes

          Skip to the end of the carouselSkip to the beginning of the carousel