Once in a lifetime, a property like this comes along. This remarkable 5.17-acre parcel was once part of the original Henry tract in the Village of Bolton and overlooks the historic Henry homestead and located in the Nazareth School District. The large home is filled with character, charm, and timeless details that are difficult to find in today’s market. The home offers four bedrooms, three full baths, large family room, din room, office, living room, potential large kitchen area. The current owners began numerous renovations, providing an opportunity for the next owner to complete the work and bring their vision to life. Additional features the start of a detached oversized two car garage, updated septic system, and oil heat. Located directly across from Jacobasburg Park, the property offers beautiful natural surroundings and an abundance of wildlife while still providing convenient access to local amenities. Route 33 and the Belfast exit are less than a mile away. With its acreage, historic connection, spacious home, and exceptional location, this property offers a rare opportunity to restore and create something truly special.
For sale
Price cut: $35K (9/25)
$589,900
384 Henry Rd, Nazareth, PA 18064
4beds
2,945sqft
Single Family Residence
Built in 1890
5.17 Acres Lot
$568,600 Zestimate®
$200/sqft
$-- HOA
What's special
Large family roomBeautiful natural surroundingsFour bedroomsSpacious homeAbundance of wildlife
- 25 days
- 5,693
- 260
Likely to sell faster than
Zillow last checked:
Listing updated:
Listed by:
Jason R. Kocsis 610-972-8542,
Home Team Real Estate 610-419-8888
Source: GLVR,MLS#: 784192 Originating MLS: Lehigh Valley MLS
Originating MLS: Lehigh Valley MLSFacts & features
Interior
Bedrooms & bathrooms
- Bedrooms: 4
- Bathrooms: 3
- Full bathrooms: 3
Bedroom
- Level: Second
- Dimensions: 12.00 x 10.00
Bedroom
- Level: Second
- Dimensions: 14.00 x 10.00
Bedroom
- Level: Second
- Dimensions: 18.00 x 24.00
Bedroom
- Level: Second
- Dimensions: 12.00 x 11.00
Den
- Level: First
- Dimensions: 17.00 x 10.00
Dining room
- Level: First
- Dimensions: 31.00 x 13.00
Family room
- Level: First
- Dimensions: 32.00 x 17.00
Foyer
- Level: First
- Dimensions: 31.00 x 5.00
Other
- Level: First
- Dimensions: 9.00 x 7.00
Other
- Level: Second
- Dimensions: 8.00 x 5.00
Other
- Level: Second
- Dimensions: 12.00 x 9.00
Kitchen
- Level: First
- Dimensions: 31.00 x 18.00
Laundry
- Level: First
- Dimensions: 13.00 x 9.00
Living room
- Level: First
- Dimensions: 20.00 x 13.00
Other
- Level: Second
- Dimensions: 9.00 x 8.00
Heating
- Oil
Cooling
- None
Appliances
- Included: Oil Water Heater
Features
- Breakfast Area, Dining Area, Separate/Formal Dining Room, Eat-in Kitchen
- Basement: Concrete
- Has fireplace: Yes
- Fireplace features: Kitchen
Interior area
- Total interior livable area: 2,945 sqft
- Finished area above ground: 2,945
- Finished area below ground: 0
Property
Parking
- Total spaces: 2
- Parking features: Detached, Garage
- Garage spaces: 2
Features
- Stories: 2
- Has view: Yes
- View description: Panoramic
Lot
- Size: 5.17 Acres
Details
- Parcel number: H81340406
- Zoning: 06RA
- Special conditions: None
Construction
Type & style
- Home type: SingleFamily
- Architectural style: Victorian
- Property subtype: Single Family Residence
Materials
- Stone, Wood Siding
- Foundation: Basement, Stone
- Roof: Asphalt,Fiberglass,Slate
Condition
- Year built: 1890
Utilities & green energy
- Electric: Circuit Breakers
- Sewer: Septic Tank
- Water: Well
Community & HOA
Community
- Subdivision: Not in Development
Location
- Region: Nazareth
Financial & listing details
- Price per square foot: $200/sqft
- Tax assessed value: $77,900
- Annual tax amount: $6,134
- Date on market: 9/10/2026
- Ownership type: Fee Simple
Estimated market value
$568,600
$540,000 - $597,000
$2,680/mo
Price history
| Date | Event | Price |
|---|---|---|
| 9/25/2026 | Price change | $589,900-5.6%$200/sqft |
Source:  GLVR #784192 Report a problem GLVR #784192 Report a problem | ||
| 9/10/2026 | Listed for sale | $624,900+47%$212/sqft |
Source: GLVR #784192 Report a problem | ||
| 2/19/2025 | Sold | $425,000$144/sqft |
Source: Public Record Report a problem | ||
Public tax history
| Year | Property taxes | Tax assessment |
|---|---|---|
| 2026 | $6,135 +2.2% | $77,900 |
| 2025 | $6,001 +1.6% | $77,900 |
| 2024 | $5,906 +0.9% | $77,900 |
| 2023 | $5,850 | $77,900 |
| 2022 | $5,850 +536.4% | $77,900 |
| 2021 | $919 | $77,900 |
| 2020 | $919 | $77,900 |
| 2018 | $919 | $77,900 |
| 2017 | -- | $77,900 |
| 2016 | -- | $77,900 |
| 2015 | -- | $77,900 |
| 2014 | -- | $77,900 |
| 2013 | -- | $77,900 |
| 2012 | -- | $77,900 |
| 2011 | -- | $77,900 |
| 2010 | -- | $77,900 |
| 2004 | -- | $77,900 |
| 2003 | -- | $77,900 |
| 2002 | -- | $77,900 |
| 2000 | -- | $77,900 |
Find assessor info on the county website
Monthly payment
Est. payment
Payment breakdown
Explore the cost of this home by adjusting the details. Changes won't be saved.Climate risks
Neighborhood: 18064
Nearby schools
Schools provided by the listing agent
- High: Nazareth
- District: Nazareth
Source: GLVR. This data may not be complete. We recommend contacting the local school district to confirm school assignments for this home.
Similar homes
- $525,0004 bd3 ba3.1k sqft714 Lexington Rd, Nazareth, PA 18064For Sale
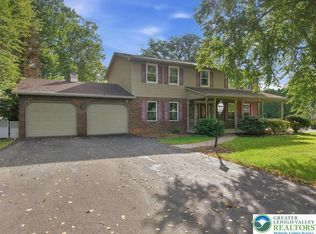 MLS ID #785034, Christopher C. George, Coldwell Banker Hearthside. GLVR
 - $599,9003 bd3 ba2.1k sqft2448 Keeler Rd, Bath, PA 18014For Sale
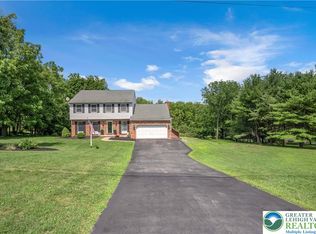 MLS ID #782073, Jason R. Kocsis, Home Team Real Estate. GLVR
 - $550,0004 bd3 ba2.7k sqft2775 Kuter Rd, Bath, PA 18014For Sale
 MLS ID #784372, Doug Frederick, Howard Hanna TheFrederickGroup. GLVR
 - $495,0003 bd3 ba3k sqft44 W 4th St, Nazareth, PA 18064For Sale
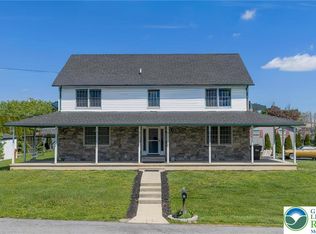 MLS ID #776860, Joseph P. Hill, HomeStarr Realty. GLVR
