Skip main navigation
Sold for $925,000
  • $925,000

    384 Jim Smith Rd Tract 1, Pendleton, SC 29670

    5beds
    4,100sqft
    Single Family Residence, Residential
    Built in 2026
    4.1 Acres Lot
    $924,800 Zestimate®
    $226/sqft
    $3,684 Estimated rent

    Home value

    $924,800

    $879,000 - $971,000

    $3,684/mo

    Zestimate® history
    Loading
    Loading...

    Owner options

    List your home for rent

    $3,684/mo

    Rent Zestimate®

    Find your next renter with Zillow Rental Manager. Plus, with online applications, you can quickly screen prospective tenants – for free.

    Learn more

    $3,684/mo

    Rent Zestimate®

    Refinance and save

    $4,319/mo

    Est. payment

    Refinancing to a lower rate could help reduce your monthly payments and save thousands over the life of the loan.

    See today's rates

    $4,319/mo

    Est. payment

    Explore your selling options

    Work with a Zillow partner agent

    Leverage their expertise and Zillow's premium Showcase listings to get your home seen by more buyers.

    Get started

    List with your own agent

    Get your home in front of millions of buyers by listing it on Zillow.

    Learn how to do it

    Sell it yourself

    Take full control of how buyers see your home on Zillow by listing For Sale by Owner (FSBO).

    List your home

    What's special

    Stone foundationHigh-end finishesFarmhouse sinkVersatile loft areaDurable metal roofLuxury laminate flooringThree separate hvac systems
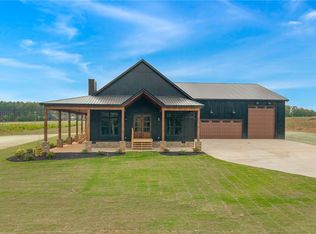
    Don't miss your chance to see this stunning, newly completed home, now offered at $925,000! Situated on 4.10 acres just off Liberty Highway and only minutes from I-85, this property offers an incredibly convenient location while providing the space and versatility that are so hard to find. This modern farmhouse/barndominium-style home combines elegant finishes, thoughtful design, and exceptional functionality. The home is complete, move-in ready, and all photos are of this actual home. Offering over 3,600 sq ft with 5 bedrooms and 3.5 baths, this impressive two-story home is filled with high-end finishes and thoughtful upgrades throughout. The open-concept design features luxury laminate flooring, quartz countertops, and custom cabinetry in the kitchen, mudroom, bathrooms, and laundry room. The chef's kitchen is designed to impress with a 36" stainless steel dual-fuel range, farmhouse sink, stainless steel refrigerator, dishwasher, microwave, generous cabinetry, and plenty of workspace for everyday living and entertaining. Additional living spaces include a theater/media room and a versatile loft area. Built with comfort and efficiency in mind, the home features tankless gas hot water, open-cell foam insulation—including the garage/workshop—and three separate HVAC systems: one for each floor and a dedicated system for the garage. First-floor details include 8' interior doors, solid wood and glass double front doors, a custom wood and black metal staircase, and a whole-house generator for added peace of mind. One of the property's most impressive features is the massive 2,100 sq ft heated and cooled garage/workshop, providing exceptional space for boats, RVs, hobbies, a home-based business, workshop needs, or additional storage. The exterior makes an equally impressive statement with a stone foundation, cement board siding on the home, metal siding on the garage, and a durable metal roof. With 3600+/- sq ft of living space PLUS a 2,100 sq ft heated and cooled garage/workshop, all situated on 4.10 acres, this completed home offers an exceptional combination of space, craftsmanship, versatility, and convenience. Enjoy room to spread out while remaining just minutes from I-85 and convenient to everything the Upstate has to offer. Schedule your showing and experience this beautiful home in person!

    Zillow last checked:

    Listing updated:

    Listed by:

    Rita Garner 864-844-4304,

    Western Upstate Keller William

    Bought with:

    Mayra Canas

    Banks & Poole RE Development

    Source: Greater Greenville AOR,MLS#: 1602960MLS Logo

    Facts & features

    Interior

    Bedrooms & bathrooms
    • Bedrooms: 5
    • Bathrooms: 3
    • Full bathrooms: 3
    • Main level bathrooms: 2
    • Main level bedrooms: 3
    Rooms
    • Room types: Media Room
    Primary bedroom
    • Area: 380
    • Dimensions: 20 x 19
    Bedroom 2
    • Area: 154
    • Dimensions: 14 x 11
    Bedroom 3
    • Area: 168
    • Dimensions: 14 x 12
    Bedroom 4
    • Area: 168
    • Dimensions: 12 x 14
    Bedroom 5
    • Area: 168
    • Dimensions: 12 x 14
    Primary bathroom
    • Features: Double Sink, Full Bath, Shower-Separate, Tub-Separate, Walk-In Closet(s)
    • Level: Main
    Family room
    • Area: 285
    • Dimensions: 19 x 15
    Kitchen
    • Area: 285
    • Dimensions: 19 x 15
    Bonus room
    • Area: 100
    • Dimensions: 10 x 10
    Heating
    • Forced Air, Natural Gas
    Cooling
    • Central Air
    Appliances
    • Included: Dishwasher, Free-Standing Gas Range, Refrigerator, Gas Water Heater, Tankless Water Heater
    • Laundry: 1st Floor
    Features
    • Bookcases, High Ceilings, Ceiling Smooth, Soaking Tub, Walk-In Closet(s), Split Floor Plan, Countertops – Quartz, Pantry
    • Flooring: Ceramic Tile, Luxury Vinyl
    • Windows: Tilt Out Windows, Insulated Windows
    • Basement: None
    • Number of fireplaces: 1
    • Fireplace features: Gas Log
    Interior area
    • Total structure area: 3,577
    • Total interior livable area: 4,100 sqft

    Property

    Parking
    • Total spaces: 6
    • Parking features: Attached, Garage Door Opener, Workshop in Garage, Key Pad Entry, R/V-Boat Parking, Concrete
    • Has attached garage: Yes
    • Has uncovered spaces: Yes
    Features
    • Levels: Two
    • Stories: 2
    • Patio & porch: Front Porch, Wrap Around
    Lot
    • Size: 4.1 Acres
    • Dimensions: 299 x 508 x 325 x 567
    • Features: Sprklr In Grnd-Partial Yd, 2 - 5 Acres
    • Topography: Level
    Details
    • Parcel number: portion of 900004001
    • Other equipment: Generator

    Construction

    Type & style
    • Home type: SingleFamily
    • Architectural style: Craftsman
    • Property subtype: Single Family Residence, Residential
    Materials
    • Concrete
    • Foundation: Crawl Space
    • Roof: Metal
    Condition
    • Under Construction
    • New construction: Yes
    • Year built: 2026
    Details
    • Builder name: JR Real Estate and Devel.

    Utilities & green energy

    • Sewer: Septic Tank
    • Water: Public

    Community & HOA

    Community
    • Features: None
    • Security: Smoke Detector(s)
    • Subdivision: None
    HOA
    • Has HOA: No
    • Services included: None
    Location
    • Region: Pendleton

    Financial & listing details

    • Price per square foot: $226/sqft
    • Date on market: 9/4/2026

    Price history

    DateEventPrice
    10/16/2026Sold$925,000$226/sqft
    Source: Greater Greenville AOR #1602960 Report a problem
    9/29/2026Pending sale$925,000$226/sqft
    Source: Greater Greenville AOR #1602960 Report a problem
    9/4/2026Listed for sale$925,000$226/sqft
    Source: Greater Greenville AOR #1602960 Report a problem
    9/2/2026Listing removed$925,000$226/sqft
    Source: WUMLS #20298904 Report a problem
    8/27/2026Price change$925,000-2.6%$226/sqft
    Source: WUMLS #20298904 Report a problem
    7/28/2026Price change$950,000-2.6%$232/sqft
    Source: WUMLS #20298904 Report a problem
    3/21/2026Listed for sale$975,000$238/sqft
    Source: WUMLS #20298904 Report a problem

    Public tax history

    Tax history is unavailable.

    Neighborhood: 29670

    Nearby schools

    GreatSchools rating
    Schools provided by the listing agent
    • Elementary: Mount Lebanon Elementary
    • Middle: Riverside
    • High: Pendleton

    Source: Greater Greenville AOR. This data may not be complete. We recommend contacting the local school district to confirm school assignments for this home.

    Get a cash offer in 3 minutes
    Find out how much your home could sell for in as little as 3 minutes with a no-obligation cash offer.
    Estimated market value
    $924,800
    Get a cash offer in 3 minutes
    Find out how much your home could sell for in as little as 3 minutes with a no-obligation cash offer.
    Estimated market value
    $924,800