Welcome to 384 Long Hill Road, South Windsor! This charming two-story home offers 1,440 square feet of comfortable living space on nearly a half-acre lot. Originally built in 1800 and renovated in 1972, it combines timeless character with modern-day comfort. The flexible floor plan features 3 bedrooms and 2 full bathrooms, including a first-floor bedroom and full bath-ideal for guests, multigenerational living, or anyone looking for first-floor convenience. Upstairs you'll find two additional bedrooms and a second full bath. Just off the kitchen, the spacious den/mudroom provides the perfect space for a home office, playroom, or cozy family room. Enjoy the comfort of central air, natural gas heat, public sewer, and a private well. The attached two-car garage, generous driveway, and spacious backyard offer plenty of room for parking, entertaining, gardening, or simply relaxing outdoors. Conveniently located near I-84, Route 291, shopping, restaurants, parks, and South Windsor's highly rated schools, this home is ready to welcome its next owner. Why paying rent if you can enjoy the freedom at this property? It is Natural gas heat, Roof 2012, Central Air 2022. Seller is selling the property as is . Town records said 2.1/2 bath it is 2 full baths
Sold for $380,000
Zillow last checked:
Listing updated:
Bought with:
Melissa Guerrero, RES.0818674
William Pitt Sotheby's Int'l
Source: Smart MLS,MLS#: 24191548
Price history
| Date | Event | Price |
|---|---|---|
| 9/11/2026 | Sold | $380,000+1.3%$263/sqft |
Source:  Smart MLS #24191548 Report a problem Smart MLS #24191548 Report a problem | ||
| 9/9/2026 | Pending sale | $375,000$260/sqft |
Source: Smart MLS #24191548 Report a problem | ||
| 7/16/2026 | Listed for sale | $375,000-5.1%$260/sqft |
Source: Smart MLS #24191548 Report a problem | ||
| 7/9/2026 | Listing removed | -- |
Source: Owner Report a problem | ||
| 6/23/2026 | Listed for sale | $395,000+1.3%$273/sqft |
Source: Owner Report a problem | ||
| 6/21/2026 | Listing removed | $389,900$270/sqft |
Source: Smart MLS #24173813 Report a problem | ||
| 5/14/2026 | Listed for sale | $389,900+53%$270/sqft |
Source: Smart MLS #24173813 Report a problem | ||
| 5/31/2012 | Listing removed | $254,900$176/sqft |
Source: CENTURY 21 Greengarden Realty Inc. #B992217 Report a problem | ||
| 4/20/2012 | Listed for sale | $254,900+96.1%$176/sqft |
Source: Century 21 Greengarden Realty #B992217 Report a problem | ||
| 12/23/2009 | Sold | $130,000-21.2%$90/sqft |
Source: Smart MLS #G525611 Report a problem | ||
| 8/31/2009 | Listed for sale | $164,900-5.8%$114/sqft |
Source: The Master's Key Realty #G525611 Report a problem | ||
| 4/28/2009 | Sold | $175,000-2.2%$121/sqft |
Source: Public Record Report a problem | ||
| 4/11/2009 | Listed for sale | $179,000-3.2%$124/sqft |
Source: Point2 #g525611 Report a problem | ||
| 1/10/2007 | Sold | $185,000$128/sqft |
Source: Smart MLS #G435198 Report a problem | ||
Nearby homes
- $262,5002 bd1 ba1.1k sqft378 Long Hill Rd, South Windsor, CT 06074Off Market
- $142,8001 bd1 ba678 sqft705 Pleasant Valley Rd, South Windsor, CT 06074Off Market
- $157,0001 bd1 ba686 sqft704 Pleasant Valley Rd, South Windsor, CT 06074Sold
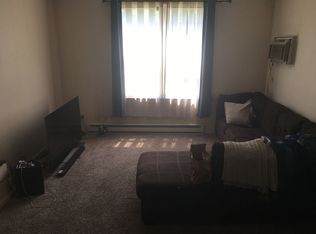
- $318,7003 bd1 ba1.2k sqft733 Pleasant Valley Rd, South Windsor, CT 06074Off Market
Sell for more on Zillow
Get a Zillow Showcase℠ listing at no additional cost and you could sell for .
$380,100
2% more
+$7,602
With Zillow Showcase(estimated)
$387,702
