JUST IN TIME FOR SUMMER! Escape to your own private retreat on 6.22 acres in Belchertown, where Jabish Brook winds through the property. Relax on the welcoming covered front porch or entertain all summer long with an in-ground pool, pool house with plumbing, and gazebo with electricity. This 4-bedroom Dutch Colonial offers the perfect blend of comfort, privacy, and outdoor living.Inside, a sun-filled sunken family room with pellet stove flows into the kitchen, creating an open and inviting space. A separate living room with fireplace provides additional room to gather. The first floor features a bedroom and laundry, while three additional bedrooms are located upstairs.The large finished basement offers flexible space for a game room, home gym, office, or media room. A whole-house fan, newer furnace, newer roof, and 2-car garage add comfort and convenience.
Sold for $501,000
$501,000
384 Michael Sears Rd, Belchertown, MA 01007
4beds
2,363sqft
Single Family Residence
Built in 1985
6.22 Acres Lot
$501,500 Zestimate®
$212/sqft
$3,089 Estimated rent
Home value
$501,500
$476,000 - $527,000
$3,089/mo
Zestimate® history
Owner options
List your home for rent
$3,089/mo
Rent Zestimate®
Find your next renter with Zillow Rental Manager. Plus, with online applications, you can quickly screen prospective tenants – for free.
$3,089/mo
Rent Zestimate®
Refinance and save
$3,369/mo
Est. payment
Refinancing to a lower rate could help reduce your monthly payments and save thousands over the life of the loan.
$3,369/mo
Est. payment
Explore your selling options
Work with a Zillow partner agent
Leverage their expertise and Zillow's premium Showcase listings to get your home seen by more buyers.
Get startedList with your own agent
Get your home in front of millions of buyers by listing it on Zillow.
Learn how to do itSell it yourself
Take full control of how buyers see your home on Zillow by listing For Sale by Owner (FSBO).
List your homeWhat's special
Pellet stoveNewer furnaceNewer roofIn-ground poolSun-filled sunken family roomPool house with plumbingGazebo with electricity
Zillow last checked:
Listing updated:
Listed by:
Casey Miner 413-265-8601,
ERA M Connie Laplante Real Estate 413-536-9111
Bought with:
Liane Sikes
Lock and Key Realty Inc.
Source: MLS PIN,MLS#: 73539861
Facts & features
Interior
Bedrooms & bathrooms
- Bedrooms: 4
- Bathrooms: 2
- Full bathrooms: 1
- 1/2 bathrooms: 1
Primary bedroom
- Features: Ceiling Fan(s), Closet, Flooring - Wall to Wall Carpet
Bedroom 2
- Features: Closet, Flooring - Wall to Wall Carpet
Bedroom 3
- Features: Ceiling Fan(s), Closet, Flooring - Wall to Wall Carpet
Bedroom 4
- Features: Ceiling Fan(s), Closet, Flooring - Wall to Wall Carpet
Bathroom 1
- Features: Bathroom - Half, Flooring - Laminate, Dryer Hookup - Electric, Washer Hookup
Bathroom 2
- Features: Bathroom - Full, Bathroom - With Tub & Shower, Flooring - Stone/Ceramic Tile
Family room
- Features: Wood / Coal / Pellet Stove, Skylight, Beamed Ceilings, Vaulted Ceiling(s), Flooring - Vinyl, Window(s) - Bay/Bow/Box, Deck - Exterior, Open Floorplan, Sunken, Lighting - Sconce
Kitchen
- Features: Ceiling Fan(s), Closet/Cabinets - Custom Built, Flooring - Hardwood, Dining Area, Kitchen Island, Open Floorplan
Living room
- Features: Flooring - Hardwood
Heating
- Baseboard, Oil
Cooling
- Window Unit(s), Wall Unit(s), Whole House Fan
Appliances
- Included: Water Heater, Range, Dishwasher, Refrigerator
- Laundry: Bathroom - Half, Flooring - Laminate, Electric Dryer Hookup, Washer Hookup
Features
- Closet, Closet/Cabinets - Custom Built, Recessed Lighting
- Flooring: Wood, Tile, Vinyl, Carpet, Laminate, Flooring - Wall to Wall Carpet
- Basement: Full,Partially Finished,Bulkhead
- Number of fireplaces: 1
- Fireplace features: Living Room
Interior area
- Total structure area: 2,363
- Total interior livable area: 2,363 sqft
- Finished area above ground: 1,931
- Finished area below ground: 432
Property
Parking
- Total spaces: 8
- Parking features: Attached, Paved Drive, Off Street, Paved
- Attached garage spaces: 2
- Uncovered spaces: 6
Features
- Patio & porch: Porch, Deck - Wood
- Exterior features: Porch, Deck - Wood, Pool - Inground Heated, Cabana, Storage, Fenced Yard, Gazebo, Garden
- Has private pool: Yes
- Pool features: Pool - Inground Heated
- Fencing: Fenced
- Waterfront features: Stream
Lot
- Size: 6.22 Acres
- Features: Wooded
Details
- Additional structures: Cabana, Gazebo
- Parcel number: M:272 L:66,3862803
- Zoning: OA4
Construction
Type & style
- Home type: SingleFamily
- Architectural style: Colonial
- Property subtype: Single Family Residence
Materials
- Frame
- Foundation: Concrete Perimeter
- Roof: Shingle
Condition
- Year built: 1985
Utilities & green energy
- Electric: Circuit Breakers, 200+ Amp Service
- Sewer: Private Sewer
- Water: Private
- Utilities for property: for Electric Range, for Electric Oven, for Electric Dryer, Washer Hookup
Community & HOA
HOA
- Has HOA: No
Location
- Region: Belchertown
Financial & listing details
- Price per square foot: $212/sqft
- Tax assessed value: $426,000
- Annual tax amount: $6,181
- Date on market: 7/19/2026
- Exclusions: Washer/Dryer
- Road surface type: Paved
Price history
| Date | Event | Price |
|---|---|---|
| 8/11/2026 | Sold | $501,000+11.3%$212/sqft |
Source: MLS PIN #73539861 Report a problem | ||
| 7/15/2026 | Pending sale | $450,000$190/sqft |
Source: MLS PIN #73539861 Report a problem | ||
| 7/1/2026 | Contingent | $450,000$190/sqft |
Source: MLS PIN #73539861 Report a problem | ||
| 6/22/2026 | Listed for sale | $450,000$190/sqft |
Source: MLS PIN #73539861 Report a problem | ||
Public tax history
| Year | Property taxes | Tax assessment |
|---|---|---|
| 2025 | $6,181 +2.9% | $426,000 +8.7% |
| 2024 | $6,004 +6.4% | $391,900 +13.4% |
| 2023 | $5,642 +3.9% | $345,700 +12.5% |
| 2022 | $5,429 +2.8% | $307,400 +5.5% |
| 2021 | $5,283 +4.3% | $291,400 +4.6% |
| 2020 | $5,064 +3.3% | $278,700 +4.1% |
| 2019 | $4,902 +2.2% | $267,600 +1.5% |
| 2018 | $4,797 +1.9% | $263,700 +2% |
| 2017 | $4,707 +2.3% | $258,600 +1% |
| 2016 | $4,600 +0.6% | $256,000 +0.2% |
| 2015 | $4,571 +1.2% | $255,500 +0.3% |
| 2014 | $4,515 +2.8% | $254,800 -0.8% |
| 2013 | $4,394 +2.5% | $256,800 -0.8% |
| 2012 | $4,287 +3.7% | $258,900 -2% |
| 2011 | $4,136 -0.2% | $264,300 -5.3% |
| 2010 | $4,146 +0.2% | $279,000 -5.9% |
| 2009 | $4,138 +6.5% | $296,400 +2.6% |
| 2008 | $3,884 +5.1% | $289,000 +3.4% |
| 2007 | $3,696 +5.8% | $279,400 +12.4% |
| 2006 | $3,493 +2.7% | $248,600 +10.4% |
| 2005 | $3,401 +1% | $225,100 +11.6% |
| 2004 | $3,368 +7.5% | $201,700 +11.7% |
| 2003 | $3,133 +5.5% | $180,500 +14.8% |
| 2002 | $2,971 | $157,200 |
Find assessor info on the county website
Neighborhood: 01007
Nearby homes
- $822,0003 bd3 ba2.9k sqft380 Michael Sears Rd, Belchertown, MA 01007Off Market
- $583,2004 bd3 ba2.3k sqft389 Michael Sears Rd, Belchertown, MA 01007Off Market
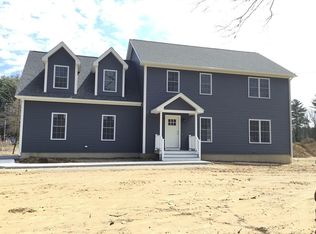
- $601,9004 bd3 ba2.3k sqft395 Michael Sears Rd, Belchertown, MA 01007Off Market
- $444,5005 bd2 ba2.5k sqft490 Franklin St, Belchertown, MA 01007Off Market
- $586,9003 bd2 ba2.2k sqft399 Michael Sears Rd, Belchertown, MA 01007Off Market
- $562,4003 bd3 ba2.1k sqft500 Franklin St, Belchertown, MA 01007Off Market
- $465,0003 bd2 ba2.3k sqft406 Michael Sears Rd, Belchertown, MA 01007Sold
- $570,0003 bd3 ba2.6k sqft403 Michael Sears Rd, Belchertown, MA 01007Off Market
Nearby schools
GreatSchools rating
- NACold Spring SchoolGrades: PK-KDistance: 3.7 mi
- 6/10Jabish Middle SchoolGrades: 7-8Distance: 3.4 mi
- 7/10Belchertown High SchoolGrades: 9-12Distance: 3.7 mi
Sell for more on Zillow
Get a Zillow Showcase℠ listing at no additional cost and you could sell for .
$501,500
2% more
+$10,030
With Zillow Showcase(estimated)
$511,530
Sell for more on Zillow
Get a Zillow Showcase℠ listing at no additional cost and you could sell for .
$501,500
2% more
+$10,030
With Zillow Showcase(estimated)
$511,530
- Massachusetts
- Hampshire County
- Belchertown
- 01007
- 384 Michael Sears Rd
