Rare opportunity to own a move-in ready cabin in highly sought-after Thompson Draw, a gated community nestled among the tall pines. This beautifully maintained property showcases pride of ownership throughout. Originally built in 1950 and completely remodeled in 2005 down to the studs, the main home offers 2 bedrooms and 2 baths, vaulted ceilings, and a warm, inviting interior. Enjoy a gas fireplace in the family room, wood-burning fireplace in the dining room, two tankless water heaters, and a covered patio perfect for relaxing among the pines. The oversized 2 car detached garage was built in 2008 and features a private guest quarters which offers 1 bedroom and 1 bath and is approximately 322 square feet. The level, tree-filled lot also features an inviting outdoor firepit a Tuff Shed storage shed and easy access to nearby trails and streams. A rare property to enjoy for generations.
Pending
$649,900
384 S Pumphouse Rd, Payson, AZ 85541
3beds
1,856sqft
Single Family Residence
Built in 1950
1 Acres Lot
$624,500 Zestimate®
$350/sqft
$29/mo HOA
What's special
Move-in ready cabinInviting outdoor firepitTuff shed storage shedVaulted ceilingsLevel tree-filled lotWarm inviting interior
- 14 days
- 1,612
- 119
Likely to sell faster than
Zillow last checked:
Listing updated:
Listed by:
Rory R Huff 928-595-0136,
ERA YOUNG REALTY-PAYSON
Source: CAAR,MLS#: 94542
Facts & features
Interior
Bedrooms & bathrooms
- Bedrooms: 3
- Bathrooms: 3
- Full bathrooms: 1
- 3/4 bathrooms: 2
Heating
- Electric, Forced Air, Heat Pump
Cooling
- Ceiling Fan(s), Central Air
Appliances
- Included: Water Softener
- Laundry: Laundry Room
Features
- Vaulted Ceiling(s), No Interior Steps, Breakfast Bar, Kitchen-Dining Combo, Pantry
- Flooring: Carpet, Laminate, Tile, Concrete
- Windows: Double Pane Windows
- Has basement: No
- Has fireplace: Yes
- Fireplace features: Gas, Two or More
Interior area
- Total structure area: 1,856
- Total interior livable area: 1,856 sqft
Video & virtual tour
Property
Parking
- Total spaces: 2
- Parking features: Tandem, Detached, Garage Door Opener, Oversized
- Garage spaces: 2
Features
- Exterior features: Drip System, Fire Pit
- Fencing: None
- Has view: Yes
- View description: Rural, Trees/Woods, Panoramic, Mountain(s)
Lot
- Size: 1 Acres
- Features: Borders Common Area, Landscaped, Many Trees, Tall Pines on Lot
Details
- Additional structures: Workshop
- Parcel number: 30333012
- Zoning: RR
Construction
Type & style
- Home type: SingleFamily
- Architectural style: Cabin
- Property subtype: Single Family Residence
Materials
- Wood Frame, Log Siding
- Roof: Metal
Condition
- Year built: 1950
Community & HOA
Community
- Security: Smoke Detector(s), Carbon Monoxide Detector(s)
- Subdivision: Thompson Draw 2
HOA
- Has HOA: Yes
- Amenities included: Gated
- HOA fee: $350 annually
Location
- Region: Payson
Financial & listing details
- Price per square foot: $350/sqft
- Tax assessed value: $592,510
- Annual tax amount: $3,131
- Date on market: 8/24/2026
- Listing terms: Cash,Conventional,1031 Exchange,FHA,VA Loan,Submit
- Road surface type: Gravel
Estimated market value
$624,500
$593,000 - $656,000
$2,381/mo
Price history
| Date | Event | Price |
|---|---|---|
| 9/1/2026 | Pending sale | $649,900$350/sqft |
Source:  ARMLS #7071665 Report a problem ARMLS #7071665 Report a problem | ||
| 8/24/2026 | Listed for sale | $649,900$350/sqft |
Source:  CAAR #94542 Report a problem CAAR #94542 Report a problem | ||
Public tax history
| Year | Property taxes | Tax assessment |
|---|---|---|
| 2026 | $3,132 +4.1% | $59,251 +1.7% |
| 2025 | $3,010 +5.4% | $58,256 +8.2% |
| 2024 | $2,856 +3.2% | $53,854 |
| 2023 | $2,767 -1.6% | -- |
| 2022 | $2,812 -2.4% | -- |
| 2021 | $2,881 -23% | -- |
| 2019 | $3,743 +4.2% | -- |
| 2018 | $3,594 -5.4% | -- |
| 2017 | $3,799 | -- |
| 2016 | $3,799 +1.9% | -- |
| 2015 | $3,727 | -- |
| 2014 | -- | -- |
| 2013 | -- | $25,473 -10.8% |
| 2012 | -- | $28,568 -9.3% |
| 2011 | -- | $31,493 +8.8% |
| 2010 | -- | $28,952 |
| 2009 | -- | -- |
| 2008 | $1,516 | -- |
| 2007 | -- | -- |
| 2006 | $810 | -- |
| 2005 | -- | -- |
| 2004 | -- | -- |
Find assessor info on the county website
Monthly payment
Est. payment
Payment breakdown
Explore the cost of this home by adjusting the details. Changes won't be saved.Climate risks
Neighborhood: 85541

Similar homes
- $675,9003 bd2 ba1.7k sqft243 N Wild Oak Dr, Payson, AZ 85541For Sale
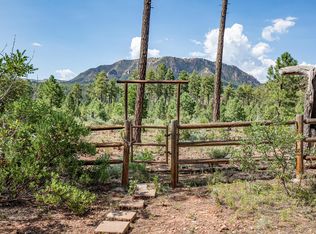
 MLS ID #94483, Joan H Lebigot, West USA Realty. CAAR
 - $649,9992 bd2 ba1.6k sqft423 N Meadow Way, Payson, AZ 85541For Sale
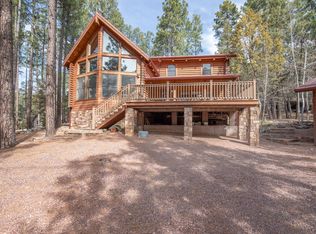 MLS ID #93596, Gino Ater, REALTY EXECUTIVES ARIZONA TERR. CAAR
 - $587,5003 bd2 ba1.6k sqft193 E Saddle Mountain Rd, Payson, AZ 85541For Sale
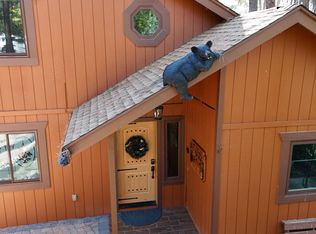 MLS ID #93890, Robert Gaetano, HomeSmart Pros. CAAR
 - $575,0003 bd2 ba1.8k sqft1194 W Beaver Flat Rd, Payson, AZ 85541For Sale
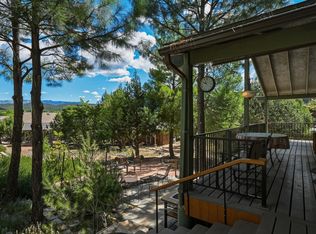 MLS ID #94555, Audrey P Hogue, My Home Group Real Estate, LLC. CAAR
 - $460,0003 bd2 ba1.7k sqft214 W Thompson Rd, Payson, AZ 85541For SaleMLS ID #94464, Richard Pfister, Delex Realty, LLC. CAAR
- $649,5004 bd3 ba2.3k sqft461 W Scott Dr, Payson, AZ 85541For SaleMLS ID #94053, Timothy Ehrhardt, Berkshire Hathaway HomeServices Advantage Realty - PAYSON. CAAR
- $635,0004 bd4 ba2.3k sqft62 E Mars Ln, Payson, AZ 85541For SaleMLS ID #94329, Andrea Christianson, COLDWELL BANKER BISHOP REALTY - PAYSON. CAAR
- $685,0003 bd3 ba2.3k sqft1103 S Stewart Pocket Cir, Payson, AZ 85541For SaleMLS ID #94485, Deana Potter, Real Broker. CAAR
- $634,0003 bd2 ba1.9k sqft703 E Park Dr, Payson, AZ 85541For SaleMLS ID #94330, Julie A. Coleman, COLDWELL BANKER BISHOP REALTY - PAYSON. CAAR
- $435,0002 bd2 ba1.5k sqft78 N Ponderosa Cir, Payson, AZ 85541For SaleMLS ID #94543, Andy J. Frank, Realty ONE Group. CAAR
- $595,0002 bd2 ba1.8k sqft88 N Seldom Creek Ln, Star Valley, AZ 85541For SaleMLS ID #92848, Susan Tubbs, ERA YOUNG REALTY-PAYSON. CAAR
- $625,0004 bd2 ba2.1k sqft443 W Neal Spur, Payson, AZ 85541For SaleMLS ID #93378, Kirk Erickson, Schreiner Realty. CAAR
- $750,0003 bd2 ba2k sqft24 E Saddleback Trl, Payson, AZ 85541For SaleMLS ID #94532, Naomi E Fogarty, COLDWELL BANKER BISHOP REALTY - PAYSON. CAAR
- $550,5005 bd3 ba2k sqft512 W Standage Dr, Payson, AZ 85541For SaleMLS ID #93452, Susie Mccartney - Belcher, COLDWELL BANKER BISHOP REALTY - PAYSON. CAAR
- $574,9992 bd2 ba1.3k sqft161 E Coues Deer Ln, Payson, AZ 85541For SaleMLS ID #94433, Julia Knapp, Locality Real Estate. CAAR
- $888,0004 bd2 ba1.7k sqft350 S Buenagua Rd, Payson, AZ 85541For SaleMLS ID #94215, Gary Cordell, Delex Realty, LLC. CAAR
