An absolute gem in the heart of Farmington! Beautifully loved home with special features that are sure to delight. Enter through the front storm door and inside you have an open concept floorplan to make living comfortable and entertaining a breeze, split bedrooms with dual vanities for both bathrooms, abundant storage throughout with multiple linen closets, a walk-in pantry and his and her closets in the Primary Bedroom. Enjoy the outdoors on the screened in patio or outside amongst the beautiful landscaping, an extended patio with pavers, a firepit area and a nice storage shed. All situated on a great lot with room to move. Don't delay, make your appt today!
For sale
Price cut: $600 (9/24)
$361,900
384 W Tyler Rd, Farmington, AR 72730
3beds
1,787sqft
Single Family Residence
Built in 2022
9,147 Square Feet Lot
$359,000 Zestimate®
$203/sqft
$11/mo HOA
What's special
Beautiful landscapingFirepit areaExtended patio with paversAbundant storage throughoutMultiple linen closetsNice storage shedSplit bedrooms
- 36 days
- 184
- 7
Zillow last checked:
Listing updated:
Listed by:
Jacki Hudak 479-530-7045,
Riverwood Home Real Estate 479-316-7440
Source: ArkansasOne MLS,MLS#: 1359453 Originating MLS: Northwest Arkansas Board of REALTORS MLS
Originating MLS: Northwest Arkansas Board of REALTORS MLSFacts & features
Interior
Bedrooms & bathrooms
- Bedrooms: 3
- Bathrooms: 2
- Full bathrooms: 2
Heating
- Central, Gas
Cooling
- Central Air, Electric
Appliances
- Included: Dishwasher, Disposal, Gas Range, Gas Water Heater, Microwave Hood Fan, Microwave, ENERGY STAR Qualified Appliances, Plumbed For Ice Maker
- Laundry: Washer Hookup, Dryer Hookup
Features
- Attic, Ceiling Fan(s), Granite Counters, Split Bedrooms, Storage, Walk-In Closet(s), Window Treatments
- Flooring: Luxury Vinyl Plank, Tile
- Windows: Blinds
- Has basement: No
- Number of fireplaces: 1
- Fireplace features: Gas Log, Living Room
Interior area
- Total structure area: 1,787
- Total interior livable area: 1,787 sqft
Video & virtual tour
Property
Parking
- Total spaces: 2
- Parking features: Attached, Garage, Garage Door Opener
- Has attached garage: Yes
- Covered spaces: 2
Features
- Levels: One
- Stories: 1
- Patio & porch: Covered, Patio, Screened
- Exterior features: Concrete Driveway
- Fencing: Back Yard,Privacy,Wood
- Waterfront features: None
Lot
- Size: 9,147 Square Feet
- Features: Landscaped, Subdivision
Details
- Additional structures: Storage
- Parcel number: 76004347000
- Special conditions: None
Construction
Type & style
- Home type: SingleFamily
- Property subtype: Single Family Residence
Materials
- Brick
- Foundation: Slab
- Roof: Architectural,Shingle
Condition
- New construction: No
- Year built: 2022
Utilities & green energy
- Sewer: Public Sewer
- Water: Public
- Utilities for property: Electricity Available, Natural Gas Available, Sewer Available, Water Available
Green energy
- Energy efficient items: Appliances
Community & HOA
Community
- Features: Curbs, Near Schools, Shopping, Sidewalks
- Security: Security System, Smoke Detector(s)
- Subdivision: Grove At Engles Mill Ph 1
HOA
- Services included: Other
- HOA fee: $135 annually
Location
- Region: Farmington
Financial & listing details
- Price per square foot: $203/sqft
- Tax assessed value: $321,900
- Annual tax amount: $2,677
- Date on market: 8/20/2026
- Cumulative days on market: 36 days
- Road surface type: Paved
Estimated market value
$359,000
$341,000 - $377,000
$1,962/mo
Price history
| Date | Event | Price |
|---|---|---|
| 9/24/2026 | Price change | $361,900-0.2%$203/sqft |
Source:  ArkansasOne MLS #1359453 Report a problem ArkansasOne MLS #1359453 Report a problem | ||
| 8/27/2026 | Price change | $362,500-3.6%$203/sqft |
Source: ArkansasOne MLS #1359453 Report a problem | ||
| 8/20/2026 | Listed for sale | $376,000+19.6%$210/sqft |
Source: ArkansasOne MLS #1359453 Report a problem | ||
| 4/7/2022 | Sold | $314,420$176/sqft |
Source: ArkansasOne MLS #1208494 Report a problem | ||
Public tax history
| Year | Property taxes | Tax assessment |
|---|---|---|
| 2025 | $2,677 -3.6% | $64,380 |
| 2024 | $2,777 -3.7% | $64,380 |
| 2023 | $2,884 +389.2% | $64,380 +485.3% |
| 2022 | $590 | $11,000 |
Find assessor info on the county website
Monthly payment
Est. payment
Payment breakdown
Explore the cost of this home by adjusting the details. Changes won't be saved.Climate risks
Neighborhood: 72730
Nearby schools
Schools provided by the listing agent
- District: Farmington
Source: ArkansasOne MLS. This data may not be complete. We recommend contacting the local school district to confirm school assignments for this home.

Similar homes
- $349,9953 bd2 ba1.7k sqft265 S Amber Dawn Ave, Farmington, AR 72730For Sale
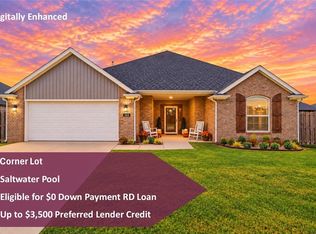 MLS ID #1362620, Christy Davis, Collier & Associates - Farmington Branch. ArkansasOne MLS
 - $349,9004 bd2 ba1.6k sqft204 S Amber Dawn Ave, Farmington, AR 72730For Sale
 MLS ID #1355466, Heather Philip, The Exclusive Real Estate Group LLC. ArkansasOne MLS
 - $330,0003 bd2 ba1.6k sqft542 N Greylag Way, Farmington, AR 72730For Sale
 MLS ID #1362665, Jennifer McMurray, McMurray and Associates Real Estate. ArkansasOne MLS
 - $380,0003 bd2 ba1.7k sqft310 W Tyler Rd, Farmington, AR 72730For Sale
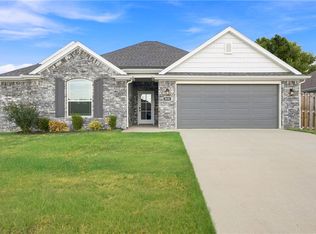 MLS ID #1360840, The Limbird Team, Limbird Real Estate Group. ArkansasOne MLS
