Classic 3-bedroom, 1.5-bath Colonial in Cleveland Heights with approximately 1,568 square feet of above-grade living space, a partially finished basement, and a detached two-car garage. Recent updates include central air (September 2026), fresh paint throughout the whole house (2026), updated lighting in every room (2026), LVP flooring in the bathrooms (2026), and replaced basement flooring (2026). The spacious living room is anchored by a wood-burning fireplace and opens to a separate dining room designed for hosting dinners and holiday gatherings. The eat-in kitchen offers room for everyday meals and the chance to add your own personal touches. A convenient half bath completes the first floor. Upstairs, three bedrooms and a full bath provide flexible space for guests, a home office, or hobbies. The full basement adds living space with a partially finished recreation room on its new flooring, ready to become a game room, media space, or workout area, plus a separate utility area. Outside, relax on the rear porch and enjoy the off-street parking and extra storage of the detached two-car garage. With a timeless Colonial floor plan, multiple living areas, and room to personalize, 3840 Berkeley Road is ready for its next chapter. Enjoy all that Cleveland Heights has to offer, from neighborhood restaurants and unique local shops to outdoor recreation and live entertainment, with plenty of opportunities to explore and enjoy the community.
Active
$200,000
3840 Berkeley Rd, Cleveland Heights, OH 44118
3beds
2,296sqft
Single Family Residence
Built in 1947
4,800 Square Feet Lot
$-- Zestimate®
$87/sqft
$-- HOA
What's special
Off-street parking
- 2 days
- 479
- 37
Zillow last checked:
Listing updated:
Listed by:
Ed Huck 440-617-2500 ehuck@edhuckteam.com,
Keller Williams Citywide,
Jason Clifford 216-470-0586,
Keller Williams Citywide
Source: MLS Now,MLS#: 5256100 Originating MLS: Akron Cleveland Association of REALTORS
Facts & features
Interior
Bedrooms & bathrooms
- Bedrooms: 3
- Bathrooms: 2
- Full bathrooms: 1
- 1/2 bathrooms: 1
- Main level bathrooms: 1
Bedroom
- Description: Flooring: Wood
- Level: Second
- Dimensions: 14 x 13
Bedroom
- Description: Flooring: Wood
- Level: Second
- Dimensions: 10 x 9
Bedroom
- Description: Flooring: Wood
- Level: Second
- Dimensions: 16 x 11
Bathroom
- Description: Flooring: Luxury Vinyl Tile
- Level: Second
- Dimensions: 7 x 8
Bathroom
- Description: Flooring: Luxury Vinyl Tile
- Level: First
- Dimensions: 5 x 3
Dining room
- Description: Flooring: Luxury Vinyl Tile
- Level: First
- Dimensions: 11 x 10
Eat in kitchen
- Description: Flooring: Tile
- Level: First
- Dimensions: 15 x 13
Living room
- Description: Flooring: Luxury Vinyl Tile
- Level: First
- Dimensions: 23 x 15
Recreation
- Description: Flooring: Carpet
- Level: Basement
- Dimensions: 25 x 13
Utility room
- Description: Flooring: Concrete
- Level: Basement
- Dimensions: 25 x 12
Heating
- Forced Air
Cooling
- Central Air
Appliances
- Included: Range
- Laundry: None
Features
- Ceiling Fan(s), Eat-in Kitchen
- Basement: Full,Partially Finished
- Number of fireplaces: 1
- Fireplace features: Wood Burning
Interior area
- Total structure area: 2,296
- Total interior livable area: 2,296 sqft
- Finished area above ground: 1,568
- Finished area below ground: 728
Property
Parking
- Total spaces: 2
- Parking features: Detached, Garage, Paved
- Garage spaces: 2
Features
- Levels: Two
- Stories: 2
- Patio & porch: Rear Porch
- Exterior features: Private Yard
- Fencing: Wood
Lot
- Size: 4,800 Square Feet
- Features: Flat, Level
Details
- Additional structures: Garage(s)
- Parcel number: 68313046
- Special conditions: Standard
Construction
Type & style
- Home type: SingleFamily
- Architectural style: Colonial
- Property subtype: Single Family Residence
Materials
- Frame
- Roof: Asphalt
Condition
- Year built: 1947
Utilities & green energy
- Sewer: Public Sewer
- Water: Public
Community & HOA
Community
- Subdivision: Taylor Heights
HOA
- Has HOA: No
Location
- Region: Cleveland Heights
Financial & listing details
- Price per square foot: $87/sqft
- Tax assessed value: $150,300
- Annual tax amount: $4,833
- Date on market: 10/29/2026
- Cumulative days on market: 3 days
- Listing terms: Cash,Conventional
Estimated market value
Not available
Estimated sales range
Not available
Not available
Price history
| Date | Event | Price |
|---|---|---|
| 10/29/2026 | Listed for sale | $200,000+53.8%$87/sqft |
Source:  MLS Now #5256100 Report a problem | ||
| 6/20/2024 | Listing removed | -- |
Source: Zillow Rentals Report a problem | ||
| 5/2/2024 | Price change | $1,300-7.1%$1/sqft |
Source: Zillow Rentals Report a problem | ||
| 3/29/2024 | Price change | $1,400-6.7%$1/sqft |
Source: Zillow Rentals Report a problem | ||
| 3/8/2024 | Listed for rent | $1,500$1/sqft |
Source: Zillow Rentals Report a problem | ||
| 9/23/2022 | Sold | $130,000+550%$57/sqft |
Source: Public Record Report a problem | ||
| 5/6/2009 | Sold | $20,000-22.8%$9/sqft |
Source: Public Record Report a problem | ||
| 12/25/2008 | Listing removed | $25,900$11/sqft |
Source: foreclosure.com Report a problem | ||
| 12/23/2008 | Price change | $25,900-12.5%$11/sqft |
Source: foreclosure.com Report a problem | ||
| 11/29/2008 | Price change | $29,600-11.1%$13/sqft |
Source: foreclosure.com Report a problem | ||
| 11/23/2008 | Price change | $33,300-10%$15/sqft |
Source: foreclosure.com Report a problem | ||
| 11/10/2008 | Price change | $37,000-14.4%$16/sqft |
Source: foreclosure.com Report a problem | ||
| 11/6/2008 | Listed for sale | $43,200-48.2%$19/sqft |
Source: foreclosure.com Report a problem | ||
| 4/1/2008 | Sold | $83,334+1.6%$36/sqft |
Source: Public Record Report a problem | ||
| 9/2/1994 | Sold | $82,000$36/sqft |
Source: Public Record Report a problem | ||
Public tax history
| Year | Property taxes | Tax assessment |
|---|---|---|
| 2025 | $4,389 -2.1% | $52,610 |
| 2024 | $4,482 +3.9% | $52,610 +33% |
| 2023 | $4,313 +0.5% | $39,550 |
| 2022 | $4,291 +2% | $39,550 |
| 2021 | $4,206 +12.1% | $39,550 +24% |
| 2020 | $3,751 +5.8% | $31,890 +0% |
| 2019 | $3,544 -15% | $31,880 0% |
| 2018 | $4,171 +37.5% | $31,890 +82.1% |
| 2017 | $3,034 -37.1% | $17,510 -50% |
| 2016 | $4,825 | $35,010 |
| 2015 | $4,825 -3.7% | $35,010 -7% |
| 2014 | $5,011 +0.3% | $37,630 |
| 2013 | $4,998 +23.9% | $37,630 |
| 2012 | $4,034 -13.3% | $37,630 -5% |
| 2011 | $4,652 +26.5% | $39,620 |
| 2010 | $3,677 +1.2% | $39,620 |
| 2009 | $3,633 -48% | $39,620 -6% |
| 2008 | $6,987 +36% | $42,150 |
| 2007 | $5,138 +29.9% | $42,150 |
| 2006 | $3,955 +30.2% | $42,150 +14.1% |
| 2005 | $3,038 -39.8% | $36,930 |
| 2004 | $5,044 +86.8% | $36,930 |
| 2003 | $2,701 +5.9% | $36,930 +14.5% |
| 2002 | $2,551 -49.7% | $32,240 |
| 2001 | $5,068 +0.4% | $32,240 |
| 2000 | $5,049 | $32,240 |
Find assessor info on the county website
Monthly payment
Est. payment
Payment breakdown
Explore the cost of this home by adjusting the details. Changes won't be saved.Climate risks
Neighborhood: 44118
Nearby schools
Schools provided by the listing agent
- District: Cleveland Hts-Univer - 1810
Source: MLS Now. This data may not be complete. We recommend contacting the local school district to confirm school assignments for this home.
- $181,9003 bd2 ba1.1k sqft3844 Berkeley Rd, Cleveland Heights, OH 44118Off Market

- $---- bd-- ba-- sqft3844 Berkeley Rd, Cleveland, OH 44118Off Market
- $123,900-- bd-- ba-- sqft3844 Berkeley Rd, Cleveland heights, OH 44118Off Market
- $215,1003 bd1 ba1.6k sqft3834 Berkeley Rd, Cleveland Heights, OH 44118Off Market

Similar homes
- $204,0003 bd2 ba1.7k sqft1948 Revere Rd, Cleveland Heights, OH 44118For Sale
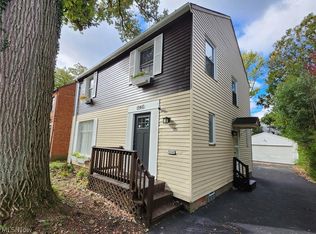 MLS ID #5254152, David L Sturgeon, Howard Hanna. MLS Now
- $195,5003 bd3 ba1.5k sqft3694 Grosvenor Rd, Cleveland Heights, OH 44118For Sale
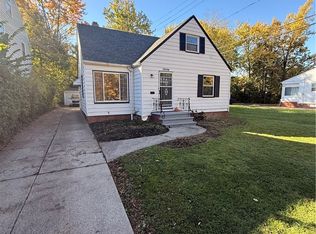 MLS ID #5253945, Gypsy Smolsky, Real of Ohio. MLS Now
- $--3 bd2 ba1.2k sqft3809 Warrendale Rd, South Euclid, OH 44118Auction
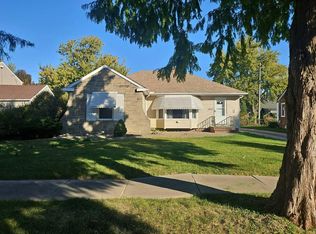 Auction.com 2
- $--3 bd2 ba1.6k sqft3788 Mayfield Rd, Cleveland Heights, OH 44121Auction
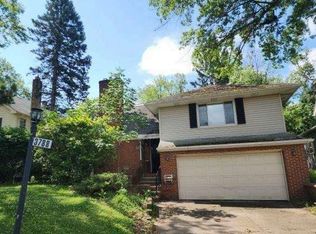 ServiceLink Auction
