RARE 1.05 - Acre Wooded Homesite in Myrtle Beach! Bring your vision, contractor , and tools - this property offers an exceptional footprint and massive equity potential on an expansive , private 1.05 acre wooded lot within Pinelands Estates -NO HOA-endless possibilites ! The existing home features an attached 2 -car garage, sections of newer LVP flooring, and a partially updated kitchen. Sale Terms : Being SOLD srictly "AS IS", with seller to make no repairs. Schedule your private walk thru today and capitalize on over an acre of prime coastal land !
For sale
$339,900
3840 Limerick Rd., Myrtle Beach, SC 29579
3beds
1,336sqft
Single Family Residence
Built in 1979
1.05 Acres Lot
$326,500 Zestimate®
$254/sqft
$-- HOA
What's special
Partially updated kitchen
- 28 days
- 2,543
- 96
Likely to sell faster than
Zillow last checked:
Listing updated:
Listed by:
Linda A Kiser 843-458-8093,
Yellow House Realty and Assoc.
Source: CCAR,MLS#: 2623180 Originating MLS: Coastal Carolinas Association of Realtors
Originating MLS: Coastal Carolinas Association of RealtorsFacts & features
Interior
Bedrooms & bathrooms
- Bedrooms: 3
- Bathrooms: 3
- Full bathrooms: 2
- 1/2 bathrooms: 1
Rooms
- Room types: Bathroom
Primary bathroom
- Features: Separate Shower
Kitchen
- Features: Dishwasher, Kitchen Island, Solid Surface Counters
Living room
- Features: Beamed Ceilings, Sunken Living Room, Vaulted Ceiling(s)
Other
- Features: Bedroom on Main Level
Heating
- Central
Cooling
- Central Air
Appliances
- Included: Dishwasher, Disposal, Microwave, Range, Refrigerator
- Laundry: Washer Hookup
Features
- Skylights, Separate Shower, Bedroom on Main Level, Kitchen Island, Solid Surface Counters
- Flooring: Carpet, Luxury Vinyl, Luxury VinylPlank
- Windows: Skylight(s)
- Basement: Crawl Space
Interior area
- Total structure area: 1,636
- Total interior livable area: 1,336 sqft
Property
Parking
- Total spaces: 8
- Parking features: Attached, Garage, Two Car Garage
- Attached garage spaces: 2
Features
- Levels: Multi/Split
- Patio & porch: Deck
- Exterior features: Deck, Pool
- Has private pool: Yes
- Pool features: Above Ground
Lot
- Size: 1.05 Acres
- Features: 1 or More Acres, Irregular Lot, Outside City Limits
Details
- Additional parcels included: ,
- Parcel number: 41816040033
- Zoning: RES
- Special conditions: None
Construction
Type & style
- Home type: SingleFamily
- Architectural style: Split Level
- Property subtype: Single Family Residence
Materials
- Wood Frame
- Foundation: Crawlspace
Condition
- Resale
- Year built: 1979
Utilities & green energy
- Water: Public
- Utilities for property: Electricity Available, Sewer Available, Water Available
Community & HOA
Community
- Security: Smoke Detector(s)
- Subdivision: Pineland Estates
HOA
- Has HOA: No
Location
- Region: Myrtle Beach
Financial & listing details
- Price per square foot: $254/sqft
- Tax assessed value: $315,216
- Annual tax amount: $964
- Date on market: 9/18/2026
- Listing terms: Cash,Portfolio Loan
- Electric utility on property: Yes
Estimated market value
$326,500
$310,000 - $343,000
$1,953/mo
Price history
| Date | Event | Price |
|---|---|---|
| 9/18/2026 | Listed for sale | $339,900+94.2%$254/sqft |
Source:  CCAR #2623180 Report a problem CCAR #2623180 Report a problem | ||
| 8/5/2021 | Sold | $175,000-7.7%$131/sqft |
Source: CCAR #2105108 Report a problem | ||
| 4/22/2021 | Pending sale | $189,700$142/sqft |
Source: CCAR #2105108 Report a problem | ||
| 4/1/2021 | Price change | $189,700-5%$142/sqft |
Source: CCAR #2105108 Report a problem | ||
| 3/5/2021 | Listed for sale | $199,700-2.1%$149/sqft |
Source: CCAR #2105108 Report a problem | ||
| 3/23/2018 | Sold | $203,900+19.9%$153/sqft |
Source: Public Record Report a problem | ||
| 4/11/2016 | Sold | $170,000+21.5%$127/sqft |
Source: Public Record Report a problem | ||
| 1/11/2011 | Sold | $139,900+48%$105/sqft |
Source: Public Record Report a problem | ||
| 12/3/1999 | Sold | $94,500$71/sqft |
Source: Public Record Report a problem | ||
Public tax history
| Year | Property taxes | Tax assessment |
|---|---|---|
| 2025 | $964 | $238,096 |
| 2024 | $964 | $238,096 +15% |
| 2023 | -- | $207,040 |
| 2022 | $873 -13% | $207,040 |
| 2021 | $1,004 +31.2% | -- |
| 2020 | $765 | -- |
| 2019 | -- | -- |
| 2018 | $652 | $6,780 -33.3% |
| 2017 | -- | $10,166 +30.2% |
| 2016 | -- | $7,808 |
| 2015 | -- | $7,808 |
| 2014 | $496 | $7,808 |
| 2013 | -- | -- |
| 2012 | -- | -- |
| 2010 | -- | $11,826 +39.4% |
| 2009 | -- | $8,484 |
| 2008 | -- | $8,484 |
| 2007 | -- | $8,484 +50% |
| 2005 | -- | $5,656 |
| 2004 | $994 +14.2% | $5,656 +14.2% |
| 2003 | $871 | $4,952 |
| 2002 | -- | -- |
| 2001 | -- | -- |
| 2000 | -- | -- |
Find assessor info on the county website
Monthly payment
Est. payment
Payment breakdown
Explore the cost of this home by adjusting the details. Changes won't be saved.Climate risks
Neighborhood: 29579
Nearby schools
Schools provided by the listing agent
- Elementary: Forestbrook Elementary School
- Middle: Forestbrook Middle School
- High: Socastee High School
Source: CCAR. This data may not be complete. We recommend contacting the local school district to confirm school assignments for this home.

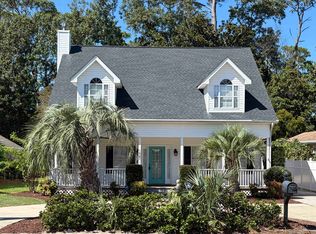
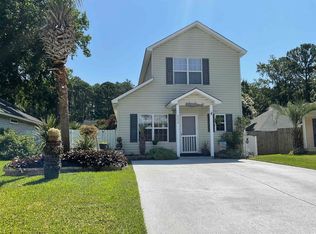

Similar homes
- $295,0003 bd2 ba1.4k sqft884 Brenda Pl., Myrtle Beach, SC 29577For Sale
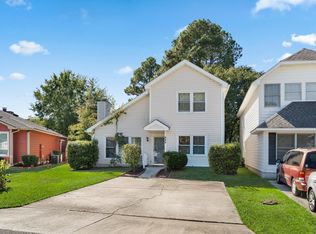
 MLS ID #2625230, Lewis Living Team, INNOVATE Real Estate. CCAR
 - $349,9003 bd3 ba1.5k sqft830 Whispering Tide Ct. Unit E, Myrtle Beach, SC 29577New Construction
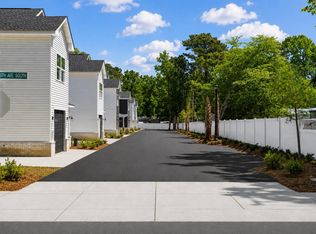 MLS ID #2625287, Amir Tal, HarborStone Realty LLC. CCAR
 - $299,9003 bd3 ba1.4k sqft611 Collins St., Myrtle Beach, SC 29577For Sale
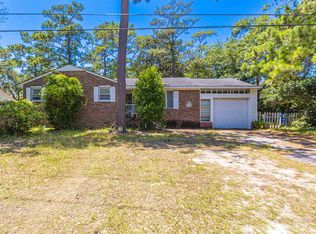 MLS ID #2617108, Barron Calvert, Sloan Realty Group. CCAR
 - $319,0003 bd2 ba1.5k sqft887 Pinner Pl., Myrtle Beach, SC 29577For Sale
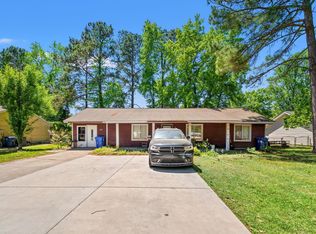 MLS ID #2611085, Kyle Copenhaver, Copenhaver Properties. CCAR
 - $349,9003 bd2 ba1.3k sqft872 Brenda Pl., Myrtle Beach, SC 29577For SaleMLS ID #2616873, James Haas, RE/MAX Executive. CCAR
- $374,9003 bd2 ba1.8k sqft702 13th Ave. S, Myrtle Beach, SC 29577For SaleMLS ID #2620690, Blake Sloan, Sloan Realty Group. CCAR
- $235,0003 bd3 ba1.5k sqft4096 Fairway Lakes Dr. #4096, Myrtle Beach, SC 29577For SaleMLS ID #2624995, Laura Corbett, Century 21 Palms Realty. CCAR
- $395,0003 bd3 ba1.3k sqft412 N Oak St., Myrtle Beach, SC 29577For SaleMLS ID #2616795, Larisa Esmat, INNOVATE Real Estate. CCAR
- $289,0003 bd2 ba1.4k sqft1104 Ragin St., Myrtle Beach, SC 29577For SaleMLS ID #2603245, Kelly K Jones, EXP Realty LLC. CCAR
- $319,0003 bd2 ba1.1k sqftholiday towers, Myrtle Beach, SC 29577For SaleMLS ID #2616771, Kyle Copenhaver, Copenhaver Properties. CCAR
- $290,0003 bd3 ba1.4k sqft1660 Stuart Square Circle, Myrtle Beach, SC 29577For SaleMLS ID #2609385, Eric J Emond, RE/MAX Southern Shores. CCAR
- $389,0003 bd3 ba1.3k sqft614 B Collins St., Myrtle Beach, SC 29577For SaleMLS ID #2623002, Brian Piercy Group, ERA Real Estate Modo. CCAR
- $345,5002 bd2 ba1.2k sqft201 S Ocean Blvd. #904, Myrtle Beach, SC 29577For SaleMLS ID #2620979, Lindsay Faircloth, Faircloth Real Estate Group. CCAR
- $337,9003 bd2 ba1.2k sqftPALMS, THE, Myrtle Beach, SC 29577For SaleMLS ID #2617259, The Mills Group Team, Century 21 Barefoot Realty. CCAR
- $329,9003 bd2 ba1.1k sqftTHE PALMS, Myrtle Beach, SC 29577For SaleMLS ID #2617275, Dona M Lee, RE/MAX Southern Shores. CCAR
- $334,9003 bd2 ba1.2k sqftPalms Resort, Myrtle Beach, SC 29577For SaleMLS ID #2611375, The Roark Group, RE/MAX Executive. CCAR
- $340,0003 bd2 ba1.2k sqft2500 N Ocean Blvd. #102, Myrtle Beach, SC 29577For SaleMLS ID #2513112, Steve Shade, Ocean Front Guru Real Estate. CCAR
- $292,9992 bd2 ba1k sqft403 2nd Ave. N #F, Myrtle Beach, SC 29577For SaleMLS ID #2613232, Shauna Shane, Century 21 The Harrelson Group. CCAR
- $299,9003 bd2 ba1.1k sqftHoliday Tower, Myrtle Beach, SC 29577For SaleMLS ID #2617740, Abe Safa Sales Team, Century 21 The Harrelson Group. CCAR
- $349,9002 bd2 ba977 sqftAtlantica II, Myrtle Beach, SC 29577For SaleMLS ID #2621843, Jenny R Edelman, RE/MAX Southern Shores NMB. CCAR
