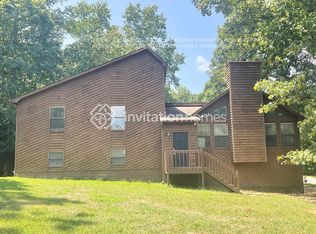
Convenient Kennesaw Location With Room to Grow Welcome to 3840 Nowlin Road in Kennesaw, GA, where everyday convenience, a wooded setting, and future potential come together. Priced at $360,000, this 4-bedroom, 2-bath home offers a great opportunity in a highly convenient Cobb County location near Kennesaw State University, Barrett Parkway, Town Center at Cobb, I-75, I-575, shopping, dining, parks, and commuter routes. The home has brand-new exterior paint and sits on a private, wooded lot that gives you a peaceful feel while still keeping you close to everything Kennesaw and Acworth have to offer. Inside, the main living area features a vaulted ceiling, a stone fireplace, and a comfortable flow into the dining spaces. The kitchen offers plenty of cabinet storage, an eat-in area, and access to the back deck overlooking the trees. A separate dining room gives you space for meals, holidays, or a flexible work-from-home setup. The primary suite includes a private bath with a double vanity and a walk-in closet. Additional bedrooms provide room for guests, office space, hobbies, or everyday living. Downstairs, two unfinished rooms offer excellent potential for future finished space, storage, a workshop, a home gym, a media room, or whatever fits your needs. With its convenient Kennesaw location, wooded backyard, fresh exterior paint, and room to add value over time, this home is a smart find in today's market. Schedule your private tour today with Nicole France, REMAX Center.
Active
Price cut: $10K (7/28)
$350,000
3840 Nowlin Rd NW, Acworth, GA 30144
3beds
1,692sqft
Single Family Residence
Built in 1986
0.45 Acres Lot
$348,000 Zestimate®
$207/sqft
$-- HOA
What's special
Stone fireplaceWooded backyardSeparate dining roomBrand-new exterior paintPrivate wooded lotVaulted ceiling
- 60 days
- 494
- 51
Zillow last checked:
Listing updated:
Listed by:
Nicole M France 404-867-3869,
RE/MAX Center
Source: GAMLS,MLS#: 10801526
Facts & features
Interior
Bedrooms & bathrooms
- Bedrooms: 3
- Bathrooms: 3
- Full bathrooms: 3
Rooms
- Room types: Other
Kitchen
- Features: Breakfast Room, Country Kitchen
Heating
- Forced Air, Central
Cooling
- Central Air
Appliances
- Included: Dishwasher, Gas Water Heater
- Laundry: Upper Level, Laundry Closet
Features
- Double Vanity, Vaulted Ceiling(s), Walk-In Closet(s)
- Flooring: Carpet
- Basement: Full
- Number of fireplaces: 1
- Fireplace features: Family Room, Gas Starter
- Common walls with other units/homes: No Common Walls
Interior area
- Total structure area: 1,692
- Total interior livable area: 1,692 sqft
- Finished area above ground: 1,572
- Finished area below ground: 120
Property
Parking
- Total spaces: 2
- Parking features: Garage
- Has garage: Yes
Features
- Levels: Multi/Split
- Patio & porch: Deck
- Exterior features: Other
- Fencing: Back Yard,Fenced
Lot
- Size: 0.45 Acres
- Features: Corner Lot, Level
Details
- Parcel number: 20008701850
- Special conditions: As Is
Construction
Type & style
- Home type: SingleFamily
- Architectural style: Traditional
- Property subtype: Single Family Residence
Materials
- Other
- Foundation: Slab
- Roof: Composition
Condition
- Resale
- New construction: No
- Year built: 1986
Details
- Warranty included: Yes
Utilities & green energy
- Electric: 220 Volts
- Sewer: Public Sewer
- Water: Public
- Utilities for property: Cable Available, Electricity Available, Natural Gas Available, Phone Available, Sewer Available, Water Available, Underground Utilities
Community & HOA
Community
- Features: None
- Security: Smoke Detector(s)
- Subdivision: NORTH INDIAN SPRINGS
HOA
- Has HOA: No
- Services included: None
Location
- Region: Acworth
Financial & listing details
- Price per square foot: $207/sqft
- Tax assessed value: $299,140
- Annual tax amount: $3,286
- Date on market: 7/9/2026
- Cumulative days on market: 61 days
- Listing agreement: Exclusive Right To Sell
- Listing terms: Cash,Conventional,FHA,VA Loan
- Electric utility on property: Yes
Estimated market value
$348,000
$331,000 - $365,000
$2,273/mo
Price history
| Date | Event | Price |
|---|---|---|
| 7/28/2026 | Price change | $350,000-2.8%$207/sqft |
Source:  GAMLS #10801526 Report a problem GAMLS #10801526 Report a problem | ||
| 7/9/2026 | Listed for sale | $360,000+84.6%$213/sqft |
Source:  FMLS GA #7801652 Report a problem FMLS GA #7801652 Report a problem | ||
| 1/26/2021 | Sold | $195,000+35.6%$115/sqft |
Source: Public Record Report a problem | ||
| 8/11/2005 | Sold | $143,840-3.5%$85/sqft |
Source: Public Record Report a problem | ||
| 7/3/2002 | Sold | $149,000$88/sqft |
Source: Public Record Report a problem | ||
Public tax history
| Year | Property taxes | Tax assessment |
|---|---|---|
| 2024 | $3,289 +19.8% | $119,656 |
| 2023 | $2,746 -20.7% | $119,656 +4.9% |
| 2022 | $3,462 +46.4% | $114,080 +46.4% |
| 2021 | $2,365 | $77,920 |
| 2020 | $2,365 +21.4% | $77,920 +21.4% |
| 2019 | $1,948 | $64,188 |
| 2018 | $1,948 | $64,188 +4.9% |
| 2017 | $1,948 +33.4% | $61,212 +20.6% |
| 2016 | $1,460 -2.4% | $50,776 |
| 2015 | $1,496 +24.6% | $50,776 +25.6% |
| 2014 | $1,201 -0.8% | $40,424 |
| 2013 | $1,211 -0.8% | $40,424 |
| 2012 | $1,221 -27.8% | $40,424 -27.7% |
| 2011 | $1,692 +5.3% | $55,924 |
| 2010 | $1,608 -14.8% | $55,924 -14.8% |
| 2009 | $1,886 +1.6% | $65,600 +5.1% |
| 2006 | $1,857 -0.4% | $62,420 |
| 2005 | $1,864 | $62,420 |
| 2004 | $1,864 | $62,420 |
| 2003 | $1,864 +42.4% | $62,420 |
| 2002 | $1,310 +12.1% | $62,420 +18.7% |
| 2001 | $1,168 -2.1% | $52,608 |
| 2000 | $1,194 | $52,608 |
Find assessor info on the county website
Monthly payment
Est. payment
Payment breakdown
Explore the cost of this home by adjusting the details. Changes won't be saved.Climate risks
Neighborhood: 30144
Nearby schools
Schools provided by the listing agent
- Elementary: Big Shanty
- Middle: Awtrey
- High: North Cobb
Source: GAMLS. This data may not be complete. We recommend contacting the local school district to confirm school assignments for this home.
Similar homes
- $370,0003 bd3 ba1.7k sqft4251 Joshua Way NW, Kennesaw, GA 30144Active

 MLS ID #10835734, Samuel DeStefano, BHGRE Metro Brokers. GAMLS
 - $360,0003 bd3 ba2k sqft4032 Maxanne Dr NW, Kennesaw, GA 30144For Sale
 MLS ID #7803276, Will Sanches, Keller Williams Rlty Consultants. FMLS GA
 - $355,0004 bd3 ba1.9k sqft2762 Shetland Ln NW, Kennesaw, GA 30152Active
 MLS ID #10820282, Noelle Banks, Atlanta Communities. GAMLS
 - $359,9003 bd2 ba1.5k sqft2757 Ivey Park Dr NW, Acworth, GA 30144Active Under Contract
 MLS ID #10818132, Maria VanVurst, Real Broker, LLC. GAMLS
 - $399,9853 bd2 ba1.8k sqft3312 Freedom Lndg NW, Kennesaw, GA 30144ActiveMLS ID #10811194, Nicole M France, RE/MAX Center. GAMLS
- $419,0004 bd3 ba2.2k sqft4347 Sentinel Pl NW, Kennesaw, GA 30144ActiveMLS ID #10835306, Tanner Davis, Relate Realty. GAMLS
- $409,9004 bd3 ba1.9k sqft4270 Brighton Way NW, Kennesaw, GA 30144Active Under ContractMLS ID #10815296, Kathryn Egner, Dwelli. GAMLS
- $340,0003 bd3 ba1.3k sqft2797 Northgate Way NW, Acworth, GA 30101ActiveMLS ID #10835063, Nicole M France, RE/MAX Center. GAMLS
- $349,0003 bd2 ba1.2k sqft4224 Brandy Ann Dr, Acworth, GA 30101ActiveMLS ID #10809804, Maggie Guest, Atlanta Communities. GAMLS
- $344,9003 bd3 ba1.6k sqft1816 Crescent Hill Dr NW, Acworth, GA 30102ActiveMLS ID #10815541, Robert M Lyerly, RB Realty. GAMLS
- $385,0004 bd4 ba2.2k sqft6499 Will Dupree Ln, Acworth, GA 30102ActiveMLS ID #10832366, McKenna Cummings, Atlanta Communities. GAMLS
- $339,0003 bd2 ba1.6k sqft3922 Butterfield Dr NW, Kennesaw, GA 30152ActiveMLS ID #10803537, Kelly Kramb, Atlanta Communities. GAMLS
- $345,0003 bd2 ba2k sqft326 Princess Ave, Woodstock, GA 30189ActiveMLS ID #10813762, Michael B Sales, Real Broker, LLC. GAMLS
- $400,0004 bd3 ba2.1k sqft13 Finch Ct SE, Acworth, GA 30102Active Under ContractMLS ID #10824602, Tammy Wissing, Atlanta Communities. GAMLS
- $320,0002 bd2 ba1.3k sqft4548 Spring Street Ext, Acworth, GA 30101ActiveMLS ID #10788112, Bea Rudder, Harry Norman Realtors. GAMLS
- $385,0004 bd3 ba2k sqft2642 Lake Park Bnd, Acworth, GA 30101ActiveMLS ID #10726851, Kevin Cornett, Dwelli. GAMLS
- $319,9003 bd3 ba1.2k sqft321 Windcroft Ln NW, Acworth, GA 30101ActiveMLS ID #10792947, Justin Landis, Bolst, Inc.. GAMLS
- $389,9003 bd2 ba2.2k sqft2276 Mohawk Trl, Acworth, GA 30102ActiveMLS ID #10830090, Tiffany Rogers, Atlanta Communities. GAMLS
- $369,0003 bd2 ba1.9k sqft3462 Shaw Rd, Marietta, GA 30066ActiveMLS ID #10834567, Heather Swilley Taylor, Rock River Realty LLC. GAMLS
