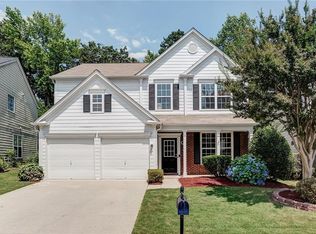
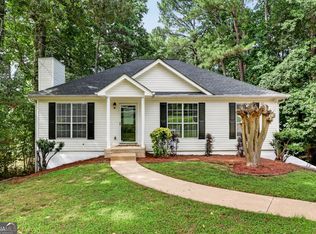
Welcome to 3840 Ridgefair Drive! This inviting 3-bedroom, 2.5-bath home offers a comfortable layout, convenient location, and excellent value in Forsyth County. The main level features a welcoming living area with abundant natural light and an easy-flowing floor plan ideal for everyday living and entertaining. The kitchen offers functional workspace and storage while connecting seamlessly to the dining and living areas. Upstairs, you'll find generously sized bedrooms, including a spacious primary suite with a private bath and ample closet space. Additional bedrooms provide flexibility for family, guests, a home office, or hobbies. The home is currently being refreshed with planned interior repainting and new flooring updates, providing an excellent opportunity for future owners to enjoy enhanced finishes. Due to these improvements, the property is temporarily being placed on HOLD status and will return to active market availability upon completion of the updates. Enjoy the benefits of living in Manchester Park, with convenient access to shopping, dining, schools, major roads, and the GA-400 corridor. Cumming's growing community and excellent amenities make this an attractive location for both owner-occupants and buyers seeking long-term value.
Active
Price cut: $100 (9/13)
$425,000
3840 Ridgefair Dr, Cumming, GA 30040
3beds
1,770sqft
Single Family Residence
Built in 2001
6,098 Square Feet Lot
$421,800 Zestimate®
$240/sqft
$-- HOA
What's special
Comfortable layoutGenerously sized bedrooms
- 90 days
- 428
- 36
Zillow last checked:
Listing updated:
Listed by:
Jawaid M Naeem 404-787-1088,
ARB Realty LLC
Source: GAMLS,MLS#: 10810573
Facts & features
Interior
Bedrooms & bathrooms
- Bedrooms: 3
- Bathrooms: 3
- Full bathrooms: 2
- 1/2 bathrooms: 1
Rooms
- Room types: Laundry
Dining room
- Features: Seats 12+
Kitchen
- Features: Breakfast Area, Pantry, Solid Surface Counters
Heating
- Natural Gas
Cooling
- Ceiling Fan(s), Central Air
Appliances
- Included: Dishwasher, Disposal, Microwave
- Laundry: Upper Level
Features
- High Ceilings
- Flooring: Carpet, Other
- Windows: Double Pane Windows
- Basement: None
- Number of fireplaces: 1
- Fireplace features: Factory Built, Family Room, Gas Log, Gas Starter
- Common walls with other units/homes: No Common Walls
Interior area
- Total structure area: 1,770
- Total interior livable area: 1,770 sqft
- Finished area above ground: 1,770
- Finished area below ground: 0
Property
Parking
- Total spaces: 2
- Parking features: Attached, Garage, Garage Door Opener
- Has attached garage: Yes
Features
- Levels: Two
- Stories: 2
- Patio & porch: Patio
- Exterior features: Other
- Body of water: None
Lot
- Size: 6,098 Square Feet
- Features: Level, Private
Details
- Parcel number: 129 223
Construction
Type & style
- Home type: SingleFamily
- Architectural style: Brick Front,Traditional
- Property subtype: Single Family Residence
Materials
- Concrete
- Roof: Composition
Condition
- Resale
- New construction: No
- Year built: 2001
Utilities & green energy
- Sewer: Public Sewer
- Water: Public
- Utilities for property: Cable Available, Electricity Available, Natural Gas Available, Water Available
Community & HOA
Community
- Features: Playground, Pool, Tennis Court(s), Near Shopping
- Security: Security System
- Subdivision: MANCHESTER PARK
HOA
- Has HOA: Yes
- Services included: Other
Location
- Region: Cumming
Financial & listing details
- Price per square foot: $240/sqft
- Tax assessed value: $427,970
- Annual tax amount: $4,198
- Date on market: 7/15/2026
- Cumulative days on market: 90 days
- Listing agreement: Exclusive Agency
- Electric utility on property: Yes
Estimated market value
$421,800
$401,000 - $443,000
$2,221/mo
Price history
| Date | Event | Price |
|---|---|---|
| 9/13/2026 | Price change | $424,9000%$240/sqft |
Source:  FMLS GA #7809012 Report a problem FMLS GA #7809012 Report a problem | ||
| 7/22/2026 | Listed for sale | $425,000+171.6%$240/sqft |
Source:  GAMLS #10810573 Report a problem GAMLS #10810573 Report a problem | ||
| 7/31/2012 | Sold | $156,500-1.6%$88/sqft |
Source:  FMLS GA #4324661 Report a problem FMLS GA #4324661 Report a problem | ||
| 7/20/2012 | Pending sale | $159,000$90/sqft |
Source: Keller Williams Realty Atlanta Partners #03187616 Report a problem | ||
| 6/7/2012 | Price change | $159,000-3%$90/sqft |
Source: Keller Williams Realty Atlanta Partners #03187616 Report a problem | ||
| 2/15/2012 | Listed for sale | $164,000-6.3%$93/sqft |
Source: Keller Williams Realty Atlanta Partners #03187616 Report a problem | ||
| 9/18/2008 | Sold | $175,000-5.9%$99/sqft |
Source: Public Record Report a problem | ||
| 5/16/2008 | Listing removed | $185,900$105/sqft |
Source: Number1Expert #3706546 Report a problem | ||
| 5/11/2008 | Price change | $185,900-2.1%$105/sqft |
Source: Number1Expert #3706546 Report a problem | ||
| 4/10/2008 | Price change | $189,900-2.6%$107/sqft |
Source: Point2 #02402965 Report a problem | ||
| 3/26/2008 | Listed for sale | $195,000+23.9%$110/sqft |
Source: Point2 #02402965 Report a problem | ||
| 11/8/2001 | Sold | $157,400$89/sqft |
Source: Public Record Report a problem | ||
Public tax history
| Year | Property taxes | Tax assessment |
|---|---|---|
| 2025 | $4,198 +2.4% | $171,188 +2.4% |
| 2024 | $4,099 +8% | $167,164 +8.4% |
| 2023 | $3,797 +19.8% | $154,256 +29.5% |
| 2022 | $3,169 +16.6% | $119,080 +21% |
| 2021 | $2,718 +3.2% | $98,432 +3.2% |
| 2020 | $2,634 +5.3% | $95,400 +5.4% |
| 2019 | $2,502 +21.8% | $90,492 +22.2% |
| 2017 | $2,055 +5.7% | $74,052 +5.7% |
| 2016 | $1,944 | $70,052 +4.5% |
| 2015 | $1,944 +17.3% | $67,012 +7% |
| 2014 | $1,658 +6.6% | $62,624 +6.8% |
| 2013 | $1,555 +16.2% | $58,624 +9.3% |
| 2012 | $1,338 -11.5% | $53,632 -10.7% |
| 2011 | $1,512 | $60,076 -6.9% |
| 2010 | -- | $64,548 |
| 2009 | -- | -- |
| 2008 | -- | $74,308 0% |
| 2007 | -- | $74,320 +8% |
| 2006 | $1,418 +6.2% | $68,800 +7.3% |
| 2005 | $1,335 | $64,120 |
| 2004 | $1,335 +2.7% | $64,120 |
| 2003 | $1,300 +7.7% | -- |
| 2002 | $1,207 | -- |
Find assessor info on the county website
Monthly payment
Est. payment
Payment breakdown
Explore the cost of this home by adjusting the details. Changes won't be saved.Climate risks
Neighborhood: Manchester Park
Nearby schools
Schools provided by the listing agent
- Elementary: Cumming
- Middle: Otwell
- High: Forsyth Central
Source: GAMLS. This data may not be complete. We recommend contacting the local school district to confirm school assignments for this home.
Similar homes
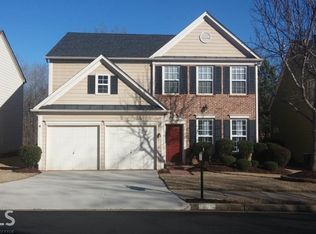
- $435,0003 bd2 ba1.9k sqft7730 Timberline Overlook, Cumming, GA 30041Active

 MLS ID #10827878, Eddy Woods, Coldwell Banker Realty. GAMLS
 - $415,0003 bd2 ba1.6k sqft5035 Teal Trl, Cumming, GA 30028Active Under Contract
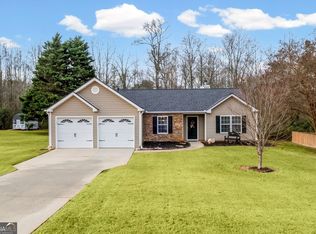 MLS ID #10720761, Andrew Leffler, Method Real Estate Advisors. GAMLS
 - $400,0004 bd3 ba2.1k sqft4205 Ridgebrook Bnd, Cumming, GA 30028Active
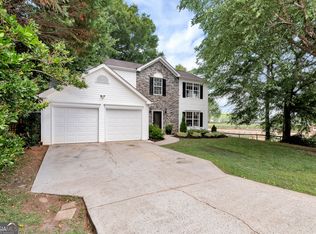 MLS ID #10738483, Elaine Thomas, Keller Williams Community Partners. GAMLS
 - $475,0004 bd3 ba2.2k sqft2760 Spring Dr, Cumming, GA 30041Active
 MLS ID #10811253, Amy Jones, Homecoin.com. GAMLS
 - $389,0003 bd2 ba1.2k sqft2010 Tomahawk Ln, Cumming, GA 30028ActiveMLS ID #10832650, Chandley Green, Keller Williams Community Partners. GAMLS
- $414,9002 bd2 ba1.5k sqft6112 Menlow Ct, Cumming, GA 30041ActiveMLS ID #10848165, Andrew Chiu, Harry Norman Realtors. GAMLS
- $498,0004 bd3 ba2.5k sqft1810 Westwind Dr, Cumming, GA 30041ActiveMLS ID #10757300, Chloe Foster, Real Broker, LLC. GAMLS
- $439,0003 bd3 ba2k sqft5760 Woodstone Dr, Cumming, GA 30028ActiveMLS ID #10781096, Jason Buffington, Keller Williams Lanier Partners. GAMLS
- $575,0003 bd2 ba2.1k sqft2545 Chalgrove Ct, Cumming, GA 30040ActiveMLS ID #10802786, Premier Realty Group, Keller Williams Realty Atl. Partners. GAMLS
- $449,9003 bd4 ba2.1k sqft5735 Freeman Dr, Cumming, GA 30028ActiveMLS ID #10794836, Keri Wilhelm, Keller Williams Community Partners. GAMLS
- $375,0003 bd2 ba1.7k sqft6270 Santa Fe Trl, Cumming, GA 30028ActiveMLS ID #10831277, Karen Hilliard, Keller Williams Realty North Atlanta. GAMLS
- $398,0003 bd2 ba1.9k sqft1190 Sunhill Dr, Lawrenceville, GA 30043ActiveMLS ID #10856145, Kristin Raffalovich, eXp Realty. GAMLS
- $410,0003 bd2 ba1.9k sqft7535 Beechwood Ln, Gainesville, GA 30506ActiveMLS ID #10840167, Kelly Bening, Harry Norman Realtors. GAMLS
- $413,9993 bd3 ba2.1k sqft1660 Burnt Oak Way, Dacula, GA 30019ActiveMLS ID #10808734, Savannah Sanders, Michael Carr and Associates. GAMLS
- $625,0003 bd2 ba2.3k sqft7220 Serenity Pl, Cumming, GA 30041ActiveMLS ID #10869278, Michele Sarrica, Redfin Corporation. GAMLS
- $405,0003 bd3 ba1.8k sqft2460 Arbour Trace Ter, Suwanee, GA 30024ActiveMLS ID #10827074, Susan R Chapman, Living Down South Realty. GAMLS
- $364,9003 bd2 ba1.3k sqft7130 Bristol Trl, Cumming, GA 30028ActiveMLS ID #10785624, Amanda Hand, Keller Williams Realty Atl. Partners. GAMLS
- $430,0004 bd3 ba2.3k sqft275 Rose Ivy Ct, Lawrenceville, GA 30043ActiveMLS ID #10780071, Paul Higgins, Chapman Hall Realtors Professionals. GAMLS
- $430,0004 bd3 ba2k sqft2552 Crofton Ct, Suwanee, GA 30024ActiveMLS ID #10841513, Sheri A Emigh, Southern Classic Realtors. GAMLS
- $394,7004 bd3 ba2.5k sqft6219 Compass Dr, Flowery Branch, GA 30542ActiveMLS ID #10806364, Dwight Joy, RU4 Homes Group. GAMLS
