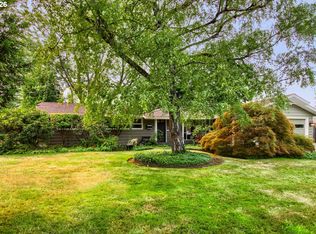
3840 SW Patton Rd. | Southwest Portland Opportunity with Character, Cash Flow and Plenty of Deck Space-Tucked into the coveted Southwest hills, this 1921 home blends old Portland charm with real upside. To clarify, this is 2 separate living units. No interior stairwell. Originally a classic 2 bedroom, 1 bath main-level home, the property later added a separate lower-level living space with its own exterior access, creating a flexible setup that works well for owner-occupants, investors and multi-generational living.The main level offers approximately 1,150 square feet of living space, along with massive decks stretching across the entire backside of the home, about 600 square feet of outdoor living space perfect for morning coffee, evening wine, entertaining or just taking in the setting. The home’s NW cabin vibe and early-1900s farmhouse roots give it warmth, personality and a lot of possibilities.The lower level unit is approximately 950 square feet and is currently rented, providing a nice income stream that helps offset ownership costs. The current owner has also rented out the main level in the past, so the entire home has functioned as two separate rental units. That creates flexibility whether you are looking for a home with income potential, a setup for extended family, or an investment property with strong versatility.Priced well below much of what the Southwest hills has to offer, this is the kind of property that rewards vision. Set nicely amongst the tree's in a wonderfully natural setting within the city... just bring your inner English gardener goals and this home will fulfill your needs! Come & get it.
Active
Price cut: $29.5K (9/4)
$560,500
3840 SW Patton Rd, Portland, OR 97221
3beds
2,100sqft
Residential, Single Family Residence
Built in 1921
0.31 Acres Lot
$-- Zestimate®
$267/sqft
$-- HOA
What's special
- 46 days
- 2,035
- 191
Zillow last checked:
Listing updated:
Listed by:
Richard Glass 503-729-6971,
Windermere Realty Trust
Source: RMLS (OR),MLS#: 646825280
Facts & features
Interior
Bedrooms & bathrooms
- Bedrooms: 3
- Bathrooms: 2
- Full bathrooms: 2
- Main level bathrooms: 1
Rooms
- Room types: 2nd Kitchen, Utility Room, Bedroom 2, Bedroom 3, Dining Room, Family Room, Kitchen, Living Room, Primary Bedroom
Primary bedroom
- Features: Deck, Hardwood Floors, Closet
- Level: Main
Bedroom 2
- Features: Hardwood Floors, Closet
- Level: Main
Bedroom 3
- Features: Closet
- Level: Lower
Dining room
- Features: Deck, Hardwood Floors
- Level: Main
Kitchen
- Features: Dishwasher, Gas Appliances, Hardwood Floors, Microwave, Free Standing Range, Free Standing Refrigerator
- Level: Main
Living room
- Features: Hardwood Floors, Skylight
- Level: Main
Heating
- Forced Air
Appliances
- Included: Dishwasher, Free-Standing Range, Free-Standing Refrigerator, Microwave, Stainless Steel Appliance(s), Washer/Dryer, Gas Appliances, Electric Water Heater
- Laundry: Laundry Room
Features
- Bathtub, Shower, Closet, Kitchen Island
- Flooring: Hardwood, Laminate, Wood
- Windows: Double Pane Windows, Vinyl Frames, Skylight(s)
- Basement: Finished
Interior area
- Total structure area: 2,100
- Total interior livable area: 2,100 sqft
Property
Parking
- Parking features: Driveway, Off Street
- Has uncovered spaces: Yes
Features
- Stories: 2
- Patio & porch: Deck
- Exterior features: Garden, Yard
- Has view: Yes
- View description: Territorial, Trees/Woods
Lot
- Size: 0.31 Acres
- Features: Sloped, Terraced, Trees, SqFt 10000 to 14999
Details
- Parcel number: R291279
Construction
Type & style
- Home type: SingleFamily
- Architectural style: Cottage,Farmhouse
- Property subtype: Residential, Single Family Residence
Materials
- Wood Siding
- Foundation: Concrete Perimeter
- Roof: Composition
Condition
- Resale
- New construction: No
- Year built: 1921
Utilities & green energy
- Gas: Gas
- Sewer: Public Sewer
- Water: Public
Community & HOA
HOA
- Has HOA: No
Location
- Region: Portland
Financial & listing details
- Price per square foot: $267/sqft
- Tax assessed value: $564,750
- Annual tax amount: $8,473
- Date on market: 8/3/2026
- Listing terms: Cash,Conventional,FHA,VA Loan
Estimated market value
Not available
Estimated sales range
Not available
Not available
Price history
| Date | Event | Price |
|---|---|---|
| 9/4/2026 | Price change | $560,500-5%$267/sqft |
Source:  RMLS (OR) #646825280 Report a problem RMLS (OR) #646825280 Report a problem | ||
| 8/4/2026 | Listed for sale | $590,000+293.9%$281/sqft |
Source: RMLS (OR) #646825280 Report a problem | ||
| 5/9/2023 | Listing removed | -- |
Source: Zillow Rentals Report a problem | ||
| 4/14/2023 | Listed for rent | $2,200+14.3%$1/sqft |
Source: Zillow Rentals Report a problem | ||
| 2/26/2021 | Listing removed | -- |
Source: Owner Report a problem | ||
| 6/25/2020 | Listing removed | $1,925$1/sqft |
Source: Owner Report a problem | ||
| 5/30/2020 | Listed for rent | $1,925+26.2%$1/sqft |
Source: Owner Report a problem | ||
| 4/15/2020 | Listing removed | $1,525$1/sqft |
Source: Owner Report a problem | ||
| 1/8/2020 | Listed for rent | $1,525-12.9%$1/sqft |
Source: Owner Report a problem | ||
| 6/5/2018 | Listing removed | $1,750$1/sqft |
Source: Owner Report a problem | ||
| 5/29/2018 | Listed for rent | $1,750$1/sqft |
Source: Owner Report a problem | ||
| 2/13/2003 | Sold | $149,800$71/sqft |
Source: Public Record Report a problem | ||
Public tax history
| Year | Property taxes | Tax assessment |
|---|---|---|
| 2025 | $8,474 +3.7% | $314,780 +3% |
| 2024 | $8,169 +4% | $305,620 +3% |
| 2023 | $7,855 +2.2% | $296,720 +3% |
| 2022 | $7,685 +1.7% | $288,080 +3% |
| 2021 | $7,555 +9% | $279,690 +3% |
| 2020 | $6,931 +3.8% | $271,550 +3% |
| 2019 | $6,676 | $263,650 +3% |
| 2018 | $6,676 +3% | $255,980 +3% |
| 2017 | $6,480 +14% | $248,530 +3% |
| 2016 | $5,683 | $241,300 +3% |
| 2015 | $5,683 +2.7% | $234,280 +3% |
| 2014 | $5,534 +11.6% | $227,460 +3% |
| 2013 | $4,961 +11% | $220,840 +3% |
| 2012 | $4,469 -1.1% | $214,410 +3% |
| 2011 | $4,519 +2.9% | $208,170 +3% |
| 2010 | $4,392 +2.7% | $202,110 +3% |
| 2009 | $4,275 +5.9% | $196,230 +3% |
| 2008 | $4,036 +0.2% | $190,520 +3% |
| 2007 | $4,027 +11.4% | $184,980 +3% |
| 2006 | $3,617 +17.2% | $179,600 +15.3% |
| 2005 | $3,085 -8.2% | $155,810 +3% |
| 2004 | $3,362 +5.6% | $151,280 +3% |
| 2003 | $3,184 +7.4% | $146,880 +3% |
| 2002 | $2,964 +8.5% | $142,610 +6.1% |
| 2000 | $2,732 +4.3% | $134,430 +3% |
| 1999 | $2,619 | $130,520 |
Find assessor info on the county website
Monthly payment
Est. payment
Payment breakdown
Explore the cost of this home by adjusting the details. Changes won't be saved.Climate risks
Neighborhood: Southwest Hills
Nearby schools
Schools provided by the listing agent
- Elementary: Bridlemile
- Middle: Robert Gray
- High: Ida B Wells
Source: RMLS (OR). This data may not be complete. We recommend contacting the local school district to confirm school assignments for this home.


Similar homes
- $525,0003 bd1 ba2.2k sqft4329 SE Windsor Ct, Portland, OR 97206Active

 MLS ID #657419559, Jake Barakat, Opt. RMLS (OR)
 - $560,0003 bd2 ba2.2k sqft5330 NE 19th Ave, Portland, OR 97211Active
 MLS ID #350306892, Jamie Batte, eXp Realty, LLC. RMLS (OR)
 - $575,0003 bd2 ba1.5k sqft10210 SW Crestwood Ct, Beaverton, OR 97008Active
 MLS ID #183062851, Steve Nassar, Premiere Property Group, LLC. RMLS (OR)
 - $625,0003 bd2 ba1.4k sqft11925 SW Faircrest St, Portland, OR 97225Active
 MLS ID #691046097, Ronald Milligan, Fiv Realty. RMLS (OR)
 - $517,0004 bd2 ba2k sqft842 NE 113th Ave, Portland, OR 97220ActiveMLS ID #718795196, Mary Mayther-Slac, Vantage Point Properties Inc. RMLS (OR)
- $579,0004 bd2 ba1.9k sqft3119 N Kilpatrick St, Portland, OR 97217ActiveMLS ID #377721127, Natalie Schirm-Olson, Think Real Estate. RMLS (OR)
- $599,0003 bd2 ba2k sqft4410 SE Aldercrest Rd, Milwaukie, OR 97222ActiveMLS ID #392299608, Sarah Boylan, Premiere Property Group, LLC. RMLS (OR)
- $510,0004 bd2 ba1.7k sqft9535 N Charleston Ave, Portland, OR 97203For Sale
 MLS ID #220226764, Liz Puffenbarger, Roots Real Estate Collective LLC.. Oregon Datashare
 - $515,0003 bd3 ba2k sqft6090 SE Willow Ln, Milwaukie, OR 97267ActiveMLS ID #380072692, William Tucker, WVR Realty. RMLS (OR)
- $510,0002 bd2 ba1.8k sqft2323 SE 70th Ave, Portland, OR 97215ActiveMLS ID #561705276, C. Morgan Davis, Keller Williams PDX Central. RMLS (OR)
- $499,0004 bd2 ba2k sqft5901 SE Flavel Dr, Portland, OR 97206ActiveMLS ID #715779244, Al Bullard, Weichert, Realtors on Main Street. RMLS (OR)
- $540,0004 bd2 ba2.2k sqft8507 SE 89th Ave, Portland, OR 97266ActiveMLS ID #404959752, Israel Hill, John L. Scott Portland Central. RMLS (OR)
- $499,0002 bd2 ba1.8k sqft4314 SE Crystal Springs Blvd, Portland, OR 97206ActiveMLS ID #302825245, Kim Campbell, Soldera Properties, Inc. RMLS (OR)
- $634,9004 bd2 ba2.6k sqft9250 NE Levee Rd, Portland, OR 97211ActiveMLS ID #483097523, Steve Milford, Kelly Right Real Estate of Portland, LLC. RMLS (OR)
- $629,0004 bd3 ba2.5k sqft960 NE 108th Ave, Portland, OR 97220ActiveMLS ID #254851393, Steven Vo, Dalton Wade, Inc, A Corporation of Florida. RMLS (OR)
- $529,9004 bd3 ba2.2k sqft4372 SE Pine Way, Hillsboro, OR 97123ActiveMLS ID #129946003, Donna Austin, eXp Realty, LLC. RMLS (OR)
- $549,8004 bd2 ba2k sqft1934 SE 155th Pl, Portland, OR 97233ActiveMLS ID #635026423, Christopher Kelly, Berkshire Hathaway HomeServices NW Real Estate. RMLS (OR)
- $639,9003 bd2 ba2.2k sqft3607 NE Liberty St, Portland, OR 97211ActiveMLS ID #633740834, Darryl Bodle, Keller Williams Realty Portland Premiere. RMLS (OR)
