Beautiful One Owner Brick home in Blairwood Estates. Nestled on a large corner lot, this home has been well maintained & freshly painted! Updated Kitchen w/newer cabinetry + appliances. The main level has an incredible large Living space on the right wing of the home. This massive space can easily accommodate lots of entertaining + an office area! This room flows into the kitchen located in the heart of the home. Cozy breakfast space + Bar seating for plenty of family & Friends. Kitchen windows overlook the fenced yard. Formal Dining room enters the kitchen for such a great Flow. TWO Primary Bedroom spaces! Main Level Bedroom can easily be used as a Primary Bedroom w/Private Bath. Upstairs Boasts a larger Primary Bedroom suite w/TWO walk in closets + Spa Like updated Bath~gorgeous soaking Tub! Two other bedrooms upstairs + Bonus, Office, Game area! The far bedroom with private bathroom is easily accessible by the back stair case. Gorgeous yard! Newer deck + Large Patio! MUST SEE!
Sold for $433,000
Street View
$433,000
3840 Sandlewood Rd, High Point, NC 27265
4beds
3,224sqft
Stick/Site Built, Residential, Single Family Residence
Built in 1990
0.37 Acres Lot
$450,700 Zestimate®
$--/sqft
$2,787 Estimated rent
Home value
$450,700
$428,000 - $473,000
$2,787/mo
Zestimate® history
Owner options
List your home for rent
$2,787/mo
Rent Zestimate®
Find your next renter with Zillow Rental Manager. Plus, with online applications, you can quickly screen prospective tenants – for free.
$2,787/mo
Rent Zestimate®
Refinance and save
$2,818/mo
Est. payment
Refinancing to a lower rate could help reduce your monthly payments and save thousands over the life of the loan.
$2,818/mo
Est. payment
Explore your selling options
Work with a Zillow partner agent
Leverage their expertise and Zillow's premium Showcase listings to get your home seen by more buyers.
Get startedList with your own agent
Get your home in front of millions of buyers by listing it on Zillow.
Learn how to do itSell it yourself
Take full control of how buyers see your home on Zillow by listing For Sale by Owner (FSBO).
List your homeWhat's special
Brick homeUpdated bathOffice areaNewer deckLarge patioCozy breakfast spaceKitchen windows
Zillow last checked:
Listing updated:
Listed by:
Linda K. Beck 336-803-2533,
Howard Hanna Allen Tate High Point
Bought with:
Jack Bailey, 72872
HELP-U-SELL OF GREENSBORO
Source: Triad MLS,MLS#: 1137253
Facts & features
Interior
Bedrooms & bathrooms
- Bedrooms: 4
- Bathrooms: 5
- Full bathrooms: 4
- 1/2 bathrooms: 1
- Main level bathrooms: 2
Primary bedroom
- Level: Main
- Dimensions: 12.83 x 15.67
Primary bedroom
- Level: Second
- Dimensions: 13.25 x 15.67
Bedroom 2
- Level: Second
- Dimensions: 11.58 x 16.67
Bedroom 4
- Level: Second
- Dimensions: 12 x 12.08
Bonus room
- Level: Second
- Dimensions: 11.5 x 12.67
Dining room
- Level: Main
- Dimensions: 12 x 12.33
Entry
- Level: Main
Game room
- Level: Second
- Dimensions: 8.08 x 14.67
Kitchen
- Level: Main
- Dimensions: 11 x 13
Laundry
- Level: Second
Living room
- Level: Main
- Dimensions: 15.17 x 25.33
Office
- Level: Second
- Dimensions: 9.08 x 13
Heating
- Fireplace(s), Forced Air, Heat Pump, Zoned, Electric, Natural Gas
Cooling
- Central Air
Appliances
- Included: Microwave, Dishwasher, Disposal, Free-Standing Range, Cooktop, Gas Water Heater
- Laundry: Dryer Connection, Laundry Room, Washer Hookup
Features
- Built-in Features, Ceiling Fan(s), Dead Bolt(s), Freestanding Tub, Pantry, Separate Shower, Solid Surface Counter
- Flooring: Carpet, Engineered Hardwood, Laminate, Tile, Vinyl, Wood
- Basement: Crawl Space
- Attic: Storage,Partially Floored,Pull Down Stairs
- Number of fireplaces: 1
- Fireplace features: Gas Log, Living Room
Interior area
- Total structure area: 3,224
- Total interior livable area: 3,224 sqft
- Finished area above ground: 3,224
Property
Parking
- Total spaces: 2
- Parking features: Driveway, Garage, On Street, Garage Door Opener, Attached
- Attached garage spaces: 2
- Has uncovered spaces: Yes
Features
- Levels: Two
- Stories: 2
- Exterior features: Garden
- Pool features: None
- Fencing: Fenced,Privacy
Lot
- Size: 0.37 Acres
- Features: Cleared, Level, Subdivided, Sloped, Subdivision
Details
- Parcel number: 0206651
- Zoning: Residential
- Special conditions: Owner Sale
- Other equipment: Sump Pump
Construction
Type & style
- Home type: SingleFamily
- Architectural style: Transitional
- Property subtype: Stick/Site Built, Residential, Single Family Residence
Materials
- Brick, Vinyl Siding
Condition
- Year built: 1990
Utilities & green energy
- Sewer: Public Sewer
- Water: Public
Community & HOA
Community
- Security: Smoke Detector(s)
- Subdivision: Blairwood Estates
HOA
- Has HOA: No
Location
- Region: High Point
Financial & listing details
- Tax assessed value: $270,000
- Annual tax amount: $3,640
- Date on market: 3/28/2024
- Cumulative days on market: 1 day
- Listing agreement: Exclusive Right To Sell
- Listing terms: Cash,Conventional,FHA,VA Loan
Price history
| Date | Event | Price |
|---|---|---|
| 4/26/2024 | Sold | $433,000+1.9% |
Source:  Triad MLS #1137253 Report a problem Triad MLS #1137253 Report a problem | ||
| 3/29/2024 | Pending sale | $425,000 |
Source: Triad MLS #1137253 Report a problem | ||
| 3/28/2024 | Listed for sale | $425,000 |
Source: Triad MLS #1137253 Report a problem | ||
Public tax history
| Year | Property taxes | Tax assessment |
|---|---|---|
| 2025 | $4,091 +10% | $296,900 |
| 2024 | $3,721 +2.2% | $296,900 +10% |
| 2023 | $3,640 | $270,000 |
| 2022 | $3,640 +25.1% | $270,000 +27.9% |
| 2021 | $2,909 | $211,100 |
| 2018 | -- | $211,100 |
| 2017 | $2,797 | $211,100 +5.3% |
| 2016 | $2,797 | $200,400 |
| 2015 | $2,797 -2.7% | $200,400 |
| 2014 | $2,874 | $200,400 |
| 2013 | -- | $200,400 |
| 2012 | -- | $200,400 -1.3% |
| 2011 | -- | $203,100 |
| 2010 | -- | $203,100 |
| 2009 | -- | $203,100 |
| 2008 | -- | $203,100 |
| 2007 | -- | $203,100 |
| 2006 | -- | $203,100 |
| 2005 | -- | $203,100 |
| 2004 | -- | $203,100 +10.4% |
| 2002 | -- | $184,000 |
| 2001 | -- | $184,000 |
Find assessor info on the county website
Neighborhood: 27265
Nearby homes
- $399,0004 bd3 ba2.2k sqft1304 Ember Oaks Ave, High Point, NC 27265Sold
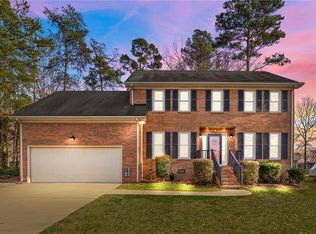
- $386,1004 bd2 ba2.3k sqft3832 Sandlewood Rd, High Point, NC 27265Off Market
- $437,6004 bd4 ba3.3k sqft3841 Sandlewood Rd, High Point, NC 27265Off Market
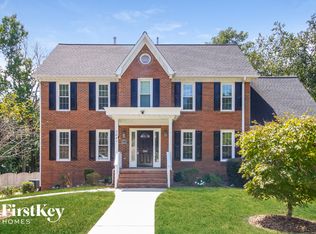
- $336,7004 bd3 ba1.8k sqft3845 Sandlewood Rd, High Point, NC 27265Off Market
- $390,5004 bd3 ba2.6k sqft3837 Sandlewood Rd, High Point, NC 27265Off Market
- $366,0003 bd2 ba2.2k sqft3801 Montclair Ct, High Point, NC 27265Off Market
- $338,6004 bd2 ba2.2k sqft1308 Ember Oaks Ave, High Point, NC 27265Off Market
- $374,4003 bd2 ba1.9k sqft1301 Ember Oaks Ave, High Point, NC 27265Off Market
Nearby schools
GreatSchools rating
- 8/10Shadybrook Elementary SchoolGrades: PK-5Distance: 1.8 mi
- 7/10Ferndale Middle SchoolGrades: 6-8Distance: 4.9 mi
- 5/10High Point Central High SchoolGrades: 9-12Distance: 5 mi
Get a cash offer in 3 minutes
Find out how much your home could sell for in as little as 3 minutes with a no-obligation cash offer.
Estimated market value
$450,700
Get a cash offer in 3 minutes
Find out how much your home could sell for in as little as 3 minutes with a no-obligation cash offer.
Estimated market value
$450,700
- North Carolina
- Guilford County
- High Point
- 27265
- 3840 Sandlewood Rd
