Skip main navigation
Closed
  • Price Unknown

    3840 W Riley Street, Bolivar, MO 65613

    3beds
    1,306sqft
    Single Family Residence
    Built in 2025
    7,405 Square Feet Lot
    $242,200 Zestimate®
    $--/sqft
    $1,656 Estimated rent

    Home value

    $242,200

    $230,000 - $254,000

    $1,656/mo

    Zestimate® history
    Loading
    Loading...

    Owner options

    List your home for rent

    $1,656/mo

    Rent Zestimate®

    Find your next renter with Zillow Rental Manager. Plus, with online applications, you can quickly screen prospective tenants – for free.

    Learn more

    $1,656/mo

    Rent Zestimate®

    Refinance and save

    $100/mo

    Est. payment

    Refinancing to a lower rate could help reduce your monthly payments and save thousands over the life of the loan.

    See today's rates

    $100/mo

    Est. payment

    Explore your selling options

    Work with a Zillow partner agent

    Leverage their expertise and Zillow's premium Showcase listings to get your home seen by more buyers.

    Get started

    List with your own agent

    Get your home in front of millions of buyers by listing it on Zillow.

    Learn how to do it

    Sell it yourself

    Take full control of how buyers see your home on Zillow by listing For Sale by Owner (FSBO).

    List your home

    What's special

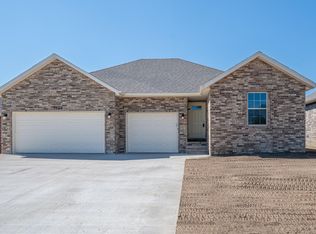
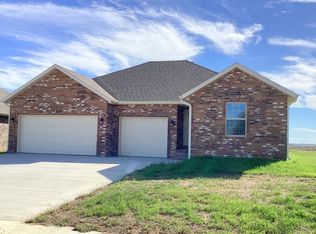
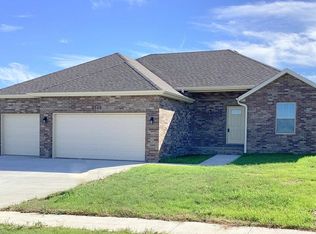
    All-brick and brand new, this charming home in Saige Place, Bolivar's new subdivision, offers the perfect blend of comfort and easy living. With 3 Bedrooms and 2 Baths, the popular split floorplan gives everyone a bit of space while still keeping things cozy and connected. Step onto the welcoming covered Front Porch, perfect for greeting guests. Inside, the Living Room opens up to the Kitchen and Casual Dining area, creating a bright, open space that feels just right for everyday living or gathering with friends and family. The Kitchen features granite countertops, a center island with a sit-down breakfast bar, smooth-top electric range with built-in microwave, plus a dishwasher and disposal to make cleanup a breeze. You'll love the durable LVP flooring throughout--no carpet to worry about--and the classic 6-panel doors that add a nice touch of maintenance free charm. The Master Suite is tucked away on one end of the home for privacy, while the other two Bedrooms and Full Bath sit on the opposite side. A designated Laundry Room just off the Master adds to the home's practical layout. With quick access to both Hwy 13 and Hwy 32, this home offers a ''just right size'' town comfort with convenient connections and lots of attractions. Come take a look--this could be the peaceful place you've been looking for! It's stylish, functional, and move-in ready. All measurements & figures are approximate. Source of information deemed reliable, but not guaranteed.

    Zillow last checked:

    Listing updated:

    Listed by:

    Thomas W Kissee 417-882-5531,

    Tom Kissee Real Estate Co,

    Laura L. Peterson 417-880-8800,

    Tom Kissee Real Estate Co

    Bought with:

    Kyra Snavely, 2023012963

    Keller Williams Local

    Source: SOMOMLS as distributed by MLS GRID,MLS#: 60302420MLS Logo

    Facts & features

    Interior

    Bedrooms & bathrooms
    • Bedrooms: 3
    • Bathrooms: 2
    • Full bathrooms: 2
    Primary bedroom
    • Area: 168.84
    • Dimensions: 14.58 x 11.58
    Bedroom 2
    • Area: 116.33
    • Dimensions: 11.75 x 9.9
    Bedroom 3
    • Area: 101.7
    • Dimensions: 10 x 10.17
    Primary bathroom
    • Description: Tub/Shower Combo
    Bathroom full
    • Description: Tub/Shower Combo
    Other
    • Area: 216
    • Dimensions: 18 x 12
    Laundry
    • Area: 34.9
    • Dimensions: 6.75 x 5.17
    Living room
    • Area: 135
    • Dimensions: 12 x 11.25
    Other
    • Description: Master Walk-in Closet
    • Area: 57.36
    • Dimensions: 8 x 7.17
    Heating
    • Forced Air, Central, Heat Pump, Electric
    Cooling
    • Central Air, Ceiling Fan(s), Heat Pump
    Appliances
    • Included: Dishwasher, Free-Standing Electric Oven, Microwave, Electric Water Heater, Disposal
    • Laundry: Main Level, W/D Hookup
    Features
    • Granite Counters, Walk-In Closet(s)
    • Flooring: Luxury Vinyl
    • Windows: Tilt-In Windows, Double Pane Windows
    • Has basement: No
    • Attic: Access Only:No Stairs
    • Has fireplace: No
    Interior area
    • Total structure area: 1,306
    • Total interior livable area: 1,306 sqft
    • Finished area above ground: 1,306
    • Finished area below ground: 0

    Property

    Parking
    • Total spaces: 2
    • Parking features: Garage Door Opener, Garage Faces Front
    • Attached garage spaces: 2
    Features
    • Levels: One
    • Stories: 1
    • Patio & porch: Patio, Front Porch
    • Exterior features: Rain Gutters
    Lot
    • Size: 7,405 Square Feet
    • Dimensions: 60 x 125
    • Features: Curbs, Easements
    Details
    • Parcel number: 110204000000009.047

    Construction

    Type & style
    • Home type: SingleFamily
    • Architectural style: Traditional,Ranch
    • Property subtype: Single Family Residence
    Materials
    • Brick
    • Foundation: Poured Concrete, Crawl Space
    • Roof: Composition
    Condition
    • New construction: Yes
    • Year built: 2025

    Utilities & green energy

    • Sewer: Public Sewer
    • Water: Public
    Green energy
    • Energy efficient items: Thermostat

    Community & HOA

    Community
    • Security: Smoke Detector(s)
    • Subdivision: Saige Place
    HOA
    • Services included: Common Area Maintenance
    • HOA fee: $100 annually
    • HOA phone: 417-881-3903
    Location
    • Region: Bolivar

    Financial & listing details

    • Tax assessed value: $17,000
    • Annual tax amount: $166
    • Date on market: 8/16/2025
    • Listing terms: Cash,VA Loan,FHA,Conventional
    • Road surface type: Asphalt, Concrete

    Price history

    DateEventPrice
    7/9/2026Sold--
    Source: SOMOMLS as distributed by MLS GRID #60302420 Report a problem
    6/9/2026Pending sale$242,900$186/sqft
    Source: SOMOMLS as distributed by MLS GRID #60302420 Report a problem
    8/16/2025Listed for sale$242,900$186/sqft
    Source: SOMOMLS as distributed by MLS GRID #60302420 Report a problem

    Public tax history

    YearProperty taxesTax assessment
    2025$166 $3,230
    Find assessor info on the county website

    Neighborhood: 65613

    Nearby schools

    GreatSchools rating
    Schools provided by the listing agent
    • Elementary: Bolivar
    • Middle: Bolivar
    • High: Bolivar

    Source: SOMOMLS as distributed by MLS GRID. This data may not be complete. We recommend contacting the local school district to confirm school assignments for this home.

    Sell for more on Zillow
    Get a Zillow Showcase℠ listing at no additional cost and you could sell for .
    $242,200
    2% more
    +$4,844
    With Zillow Showcase(estimated)
    $247,044