Tucked among mature trees on 8.44 acres, this Rothsay, MN property offers space, privacy and plenty of room to make it your own! The 3-bedroom, 1-bath home features a functional main level with a welcoming foyer, living and dining areas, updated kitchen with stainless steel appliances, bedroom, bathroom with walk-in shower and convenient main-floor laundry. Upstairs, you'll find two additional bedrooms and a cozy family room. Numerous improvements have been completed within the last six years, including re-insulating the home, new siding, new main-floor windows and new shingles. Outside, the detached 3-stall shop/garage offers plenty of space for vehicles, equipment, hobbies and storage, complete with updated stainless steel interior. Enjoy peaceful country living with room to spread out, surrounded by beautiful mature trees and wide-open views! Property is being sold AS-IS.
Pending
$213,000
38401 County Highway 21, Rothsay, MN 56579
3beds
1,573sqft
Single Family
Built in 1890
8.44 Acres Lot
$214,800 Zestimate®
$135/sqft
$-- HOA
What's special
New shinglesNew sidingFunctional main levelWide-open viewsNew main-floor windowsLiving and dining areasWelcoming foyer
- 16 days
- 1,453
- 109
Likely to sell faster than
Zillow last checked:
Listing updated:
Listed by:
Sarah A Claeys 701-552-1410,
RE/MAX Legacy Realty
Source: NorthstarMLS as distributed by MLS GRID,MLS#: 7131800
Facts & features
Interior
Bedrooms & bathrooms
- Bedrooms: 3
- Bathrooms: 1
- 3/4 bathrooms: 1
Bedroom
- Level: Main
Bedroom 2
- Level: Upper
Bedroom 3
- Level: Upper
Bathroom
- Level: Main
Dining room
- Level: Main
Family room
- Level: Upper
Foyer
- Level: Main
Kitchen
- Level: Main
Laundry
- Level: Main
Living room
- Level: Main
Heating
- Forced Air
Cooling
- Window Unit(s)
Appliances
- Included: Dishwasher, Dryer, Microwave, Range, Refrigerator, Washer
- Laundry: Main Level
Features
- Basement: Partial
- Has fireplace: No
Interior area
- Total structure area: 1,603
- Total interior livable area: 1,573 sqft
- Finished area above ground: 1,573
- Finished area below ground: 0
Property
Parking
- Total spaces: 3
- Parking features: Detached Garage
- Garage spaces: 3
- Details: Garage Dimensions (30 x 45)
Accessibility
- Accessibility features: None
Features
- Levels: One and One Half
- Stories: 1.5
- Fencing: None
Lot
- Size: 8.44 Acres
- Dimensions: 688 x 512 x 712 x 513
Details
- Foundation area: 1088
- Parcel number: 59000090056001
- Zoning description: Residential-Single Family
Construction
Type & style
- Home type: SingleFamily
- Property subtype: Single Family
Materials
- Roof: Age 8 Years or Less
Condition
- New construction: No
- Year built: 1890
Utilities & green energy
- Gas: Oil
- Sewer: Other
- Water: Well
Community & HOA
HOA
- Has HOA: No
Location
- Region: Rothsay
Financial & listing details
- Price per square foot: $135/sqft
- Tax assessed value: $196,700
- Annual tax amount: $1,640
- Date on market: 8/23/2026
- Cumulative days on market: 17 days
Estimated market value
$214,800
$204,000 - $226,000
$1,481/mo
Price history
| Date | Event | Price |
|---|---|---|
| 8/26/2026 | Pending sale | $213,000$135/sqft |
Source:  NorthstarMLS as distributed by MLS GRID #7131800 Report a problem NorthstarMLS as distributed by MLS GRID #7131800 Report a problem | ||
| 8/23/2026 | Listed for sale | $213,000$135/sqft |
Source: NorthstarMLS as distributed by MLS GRID #7131800 Report a problem | ||
Public tax history
| Year | Property taxes | Tax assessment |
|---|---|---|
| 2025 | $1,533 -2.5% | $196,700 +7.3% |
| 2024 | $1,573 +33.2% | $183,300 +40.2% |
| 2023 | $1,181 +13.8% | $130,700 +15.1% |
| 2022 | $1,038 +28% | $113,600 |
| 2021 | $811 +3% | -- |
| 2020 | $787 +9.2% | $102,400 +5.2% |
| 2018 | $721 -11% | $97,300 +6.7% |
| 2017 | $810 +15.1% | $91,200 +4.5% |
| 2016 | $704 | $87,300 |
| 2015 | $704 +3.5% | -- |
| 2014 | $680 | $85,700 |
| 2013 | -- | -- |
| 2012 | -- | -- |
| 2011 | $1,016 +11.8% | -- |
| 2010 | $909 | -- |
Find assessor info on the county website
Monthly payment
Est. payment
Payment breakdown
Explore the cost of this home by adjusting the details. Changes won't be saved.Climate risks
Neighborhood: 56579
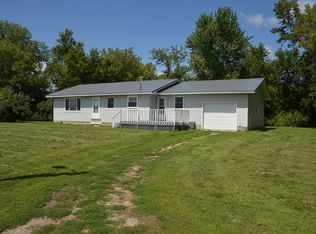
- $264,7003 bd1 ba1.4k sqft38611 County Highway 21, Rothsay, MN 56579Off Market
- $208,600-- bd1 ba990 sqft38111 County Highway 21, Rothsay, MN 56579Off Market
- $1,220,400-- bd1 ba1.2k sqft12501 County Highway 28, Rothsay, MN 56579Off Market
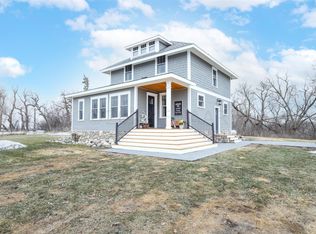
- $412,7006 bd3 ba2.8k sqft37699 County Highway 21, Rothsay, MN 56579Off Market
Similar homes
- $175,0003 bd3 ba1.9k sqft114 1st Ave NW, Rothsay, MN 56579For Sale

 MLS ID #7119349, Ben Greene, Epique Realty. NorthstarMLS as distributed by MLS GRID
 - $269,9004 bd4 ba2k sqft322 3rd Ave SE, Pelican Rapids, MN 56572For Sale
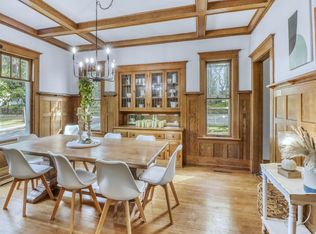 MLS ID #7136880, Valerie Bushaw, eXp Realty. NorthstarMLS as distributed by MLS GRID
 - $--2 bd1 ba1.2k sqft100 5th Ave SE, Pelican Rapids, MN 56572Auction
 ServiceLink Auction
 - $224,9004 bd1 ba1.1k sqft522 Spruce St W, Fergus Falls, MN 56537For Sale
 MLS ID #7113960, Ryan Hanson, Keller Williams Realty Professionals. NorthstarMLS as distributed by MLS GRID
 - $199,9003 bd2 ba1.9k sqft908 1st Ave, Fergus Falls, MN 56537For SaleMLS ID #7105653, Linnae Leary, Trilogy Real Estate. NorthstarMLS as distributed by MLS GRID
- $209,0003 bd2 ba1.3k sqft102 W Beech Ave, Fergus Falls, MN 56537For SaleMLS ID #7107852, Todd Ukkelberg, Trilogy Real Estate. NorthstarMLS as distributed by MLS GRID
- $190,0002 bd1 ba979 sqft214 4th St NE, Barnesville, MN 56514For SaleMLS ID #7122250, Christopher Leigh, Vision Realty. NorthstarMLS as distributed by MLS GRID
- $249,9004 bd2 ba1.6k sqft210 W Everett Ave, Fergus Falls, MN 56537For SaleMLS ID #7125000, Ryan Hanson, Keller Williams Realty Professionals. NorthstarMLS as distributed by MLS GRID
- $264,9003 bd3 ba1.9k sqft17132 River Oaks Blvd, Fergus Falls, MN 56537For SaleMLS ID #7054601, Matthew Schroeder, eXp Realty. NorthstarMLS as distributed by MLS GRID
- $259,9004 bd2 ba1.9k sqft315 N Concord St, Fergus Falls, MN 56537For SaleMLS ID #7102646, John Demuth, Trilogy Real Estate. NorthstarMLS as distributed by MLS GRID
- $169,9004 bd2 ba1.6k sqft127 E Summit Ave, Fergus Falls, MN 56537For SaleMLS ID #7118533, Ryan Hanson, Keller Williams Realty Professionals. NorthstarMLS as distributed by MLS GRID
- $225,0002 bd1 ba1.1k sqft211 Lana Ct, Fergus Falls, MN 56537For SaleMLS ID #7128458, Bob McArthur, Town & Country Realty. NorthstarMLS as distributed by MLS GRID
- $310,0004 bd3 ba1.7k sqft41621 County Highway 41, Dent, MN 56528For SaleMLS ID #7071120, Jennifer M Carlson, RE/MAX Advantage Plus. NorthstarMLS as distributed by MLS GRID
- $285,0003 bd2 ba1.5k sqft10531 Cormorant Meadows Dr, Audubon, MN 56511For SaleMLS ID #7043954, Glen Bearson, Central MN Realty LLC. NorthstarMLS as distributed by MLS GRID
- $295,0003 bd3 ba2.1k sqft524 Guttenberg Hts, Fergus Falls, MN 56537For SaleMLS ID #7122496, Leslie Prischmann Flugstad, Century 21 Atwood. NorthstarMLS as distributed by MLS GRID
- $120,0004 bd1 ba1.4k sqft422 N Cleveland Ave, Fergus Falls, MN 56537For SaleMLS ID #7130621, Kara Nosal, Keller Williams Classic Rlty N. NorthstarMLS as distributed by MLS GRID
- $244,9004 bd2 ba2.1k sqft348 N Whitford St, Fergus Falls, MN 56537For SaleMLS ID #7090300, Leslie Prischmann Flugstad, Century 21 Atwood. NorthstarMLS as distributed by MLS GRID
- $189,9006 bd2 ba1.3k sqft424 W Birch Ave, Fergus Falls, MN 56537For SaleMLS ID #7008977, Ryan Hanson, Keller Williams Realty Professionals. NorthstarMLS as distributed by MLS GRID
- $159,9002 bd2 ba950 sqft314 W Birch Ave, Fergus Falls, MN 56537For SaleMLS ID #7117723, Linnae Leary, Trilogy Real Estate. NorthstarMLS as distributed by MLS GRID
