One Story Living! When a home is built by Regalbuto, it comes with a reputation. Known throughout South Jersey for quality craftsmanship and enduring construction, this beautifully maintained ranch is no exception. Better yet, the home includes the remaining 8 years of its 10-year builder's warranty, offering added peace of mind for its next owner. Perfectly positioned on a generous homesite, this property enjoys a peaceful setting with scenic woods beyond the backyard, creating a beautiful natural backdrop. Thoughtfully designed with low-maintenance living in mind, you'll enjoy the beauty of the setting without the constant upkeep of heavily wooded landscaping. Step inside to discover a bright, thoughtfully designed floor plan where the kitchen, dining area and family room flow seamlessly together, creating the perfect space for entertaining, hosting holidays or enjoying everyday life. The stunning bright and airy kitchen features timeless shaker-style cabinetry, a spacious center island, pantry closet and newer stainless steel appliances (2024), making it both beautiful and functional. The home is also equipped with a leased solar energy system, offering the potential for reduced monthly electric costs. Lease details are available upon request. The split-bedroom floor plan offers exceptional privacy. The primary suite is tucked away on one side of the home and features a private full bath with a walk-in shower, while two additional bedrooms and a second full bath with a tub are located on the opposite side of the home. A full, exceptionally clean tall ceiling, insulated basement with a Bilco door, spare stainless steel fridge and separate freezer provides endless possibilities for future finished living space, a home gym, workshop or abundant storage. Step outside to your private backyard patio overlooking a fully fenced backyard, thoughtfully designed with wood privacy fencing along the sides and black chain-link fencing along the sides and across the rear to preserve the peaceful wooded views. It's the perfect balance of privacy, security for any pets and scenery. With neighbors close enough to feel part of a community, yet far enough away to enjoy your own space, this property truly offers the best of both worlds. Whether you're looking for the ease of one-floor living, room to grow or the confidence that comes with a quality-built home, 596 Main Street delivers timeless craftsmanship, modern conveniences and a setting you'll love coming home to.
For sale
$369,999
596 Main St, Cedarville, NJ 08311
3beds
1,320sqft
Single Family Residence
Built in 2024
0.89 Acres Lot
$366,800 Zestimate®
$280/sqft
$-- HOA
What's special
Private backyard patioGenerous homesitePantry closetTimeless shaker-style cabinetrySpacious center islandFully fenced backyardOne story living
- 4 days |
- 424 |
- 13 |
Zillow last checked:
Listing updated:
Listed by:
Victoria Williamson 856-404-1343,
Weichert Realtors-Haddonfield
Source: Bright MLS,MLS#: NJCB2032122
Facts & features
Interior
Bedrooms & bathrooms
- Bedrooms: 3
- Bathrooms: 2
- Full bathrooms: 2
- Main level bathrooms: 2
- Main level bedrooms: 3
Rooms
- Room types: Living Room, Dining Room, Bedroom 2, Bedroom 3, Kitchen, Bedroom 1, Laundry, Bathroom 1, Bathroom 2
Bedroom 1
- Level: Main
Bedroom 2
- Level: Main
Bedroom 3
- Level: Main
Bathroom 1
- Level: Main
Bathroom 2
- Level: Main
Dining room
- Level: Main
Kitchen
- Level: Main
Laundry
- Level: Main
Living room
- Level: Main
Heating
- Forced Air, Propane
Cooling
- Central Air, Electric
Appliances
- Included: Dishwasher, Oven, Range Hood, Stainless Steel Appliance(s), Washer, Dryer, Water Treat System, Electric Water Heater
- Laundry: Main Level, Laundry Room
Features
- Dining Area, Entry Level Bedroom, Family Room Off Kitchen, Kitchen Island, Pantry, Bathroom - Stall Shower, Bathroom - Tub Shower
- Flooring: Carpet, Laminate, Luxury Vinyl
- Basement: Full
- Has fireplace: No
Interior area
- Total structure area: 1,320
- Total interior livable area: 1,320 sqft
- Finished area above ground: 1,320
- Finished area below ground: 0
Property
Parking
- Parking features: Crushed Stone, Driveway
- Has uncovered spaces: Yes
Accessibility
- Accessibility features: 2+ Access Exits
Features
- Levels: One
- Stories: 1
- Patio & porch: Patio
- Pool features: None
- Fencing: Wood,Full,Chain Link
Lot
- Size: 0.89 Acres
Details
- Additional structures: Above Grade, Below Grade
- Parcel number: 080023700010
- Zoning: R1
- Special conditions: Standard
Construction
Type & style
- Home type: SingleFamily
- Architectural style: Ranch/Rambler
- Property subtype: Single Family Residence
Materials
- Frame, Vinyl Siding
- Foundation: Other
Condition
- Excellent
- New construction: No
- Year built: 2024
Utilities & green energy
- Sewer: Private Sewer
- Water: Private
Community & HOA
Community
- Subdivision: "none"
HOA
- Has HOA: No
Location
- Region: Cedarville
- Municipality: LAWRENCE TWP
Financial & listing details
- Price per square foot: $280/sqft
- Tax assessed value: $189,000
- Annual tax amount: $5,494
- Date on market: 8/11/2026
- Listing agreement: Exclusive Agency
- Listing terms: Cash,Conventional,FHA,VA Loan
- Inclusions: Refrigerator In Basement Included With The Sale.
- Exclusions: Sellers Personal Property
- Ownership: Fee Simple
Estimated market value
$366,800
$348,000 - $385,000
$2,646/mo
Price history
| Date | Event | Price |
|---|---|---|
| 8/11/2026 | Listed for sale | $369,999+13.8%$280/sqft |
Source:  Bright MLS #NJCB2032122 Report a problem Bright MLS #NJCB2032122 Report a problem | ||
| 9/13/2024 | Sold | $325,000$246/sqft |
Source: Bright MLS #NJCB2018272 Report a problem | ||
| 8/28/2024 | Pending sale | $325,000$246/sqft |
Source: Bright MLS #NJCB2018272 Report a problem | ||
| 6/29/2024 | Contingent | $325,000$246/sqft |
Source: Bright MLS #NJCB2018272 Report a problem | ||
| 5/17/2024 | Listed for sale | $325,000+1931.3%$246/sqft |
Source: Bright MLS #NJCB2018272 Report a problem | ||
| 5/15/2024 | Sold | $16,000-31.9%$12/sqft |
Source: Public Record Report a problem | ||
| 7/1/2019 | Listing removed | $23,500$18/sqft |
Source: BHHS Fox & Roach Vineland #NJCB107318 Report a problem | ||
| 12/14/2018 | Listed for sale | $23,500$18/sqft |
Source: BHHS Fox & Roach-Vineland #NJCB107318 Report a problem | ||
| 11/1/2018 | Listing removed | $23,500$18/sqft |
Source: BHHS Fox & Roach - Vineland #1001751221 Report a problem | ||
| 10/30/2017 | Price change | $23,500-5.6%$18/sqft |
Source: BHHS Fox & Roach-Vineland #6966059 Report a problem | ||
| 4/14/2017 | Listed for sale | $24,900$19/sqft |
Source: BHHS FOX and ROACH-Vineland #485664 Report a problem | ||
Public tax history
| Year | Property taxes | Tax assessment |
|---|---|---|
| 2025 | $5,494 +341.6% | $189,000 +341.6% |
| 2024 | $1,244 +0.2% | $42,800 |
| 2023 | $1,241 -1.3% | $42,800 |
| 2022 | $1,258 +0.4% | $42,800 |
| 2021 | $1,252 +1.4% | $42,800 |
| 2020 | $1,235 +7% | $42,800 |
| 2019 | $1,154 | $42,800 |
| 2018 | $1,154 -65.9% | $42,800 -1.2% |
| 2017 | $3,383 +3.3% | $43,300 -68.7% |
| 2016 | $3,275 +4.3% | $138,200 |
| 2015 | $3,140 +2.7% | $138,200 |
| 2014 | $3,058 +3% | $138,200 |
| 2012 | $2,970 +5.4% | $138,200 |
| 2011 | $2,817 +2.9% | $138,200 |
| 2010 | $2,738 +10.1% | $138,200 +102.6% |
| 2009 | $2,487 +6% | $68,200 |
| 2008 | $2,346 | $68,200 |
| 2007 | -- | $68,200 |
| 2006 | -- | $68,200 |
| 2005 | -- | $68,200 |
| 2003 | -- | $68,200 |
| 2002 | -- | $68,200 |
| 2001 | -- | $68,200 |
Find assessor info on the county website
Monthly payment
Est. payment
Payment breakdown
Explore the cost of this home by adjusting the details. Changes won't be saved.Climate risks
Neighborhood: 08311
Nearby schools
GreatSchools rating
- 5/10Myron L. Powell Elementary SchoolGrades: PK-8Distance: 1.8 mi
Schools provided by the listing agent
- District: Lawrence Township
Source: Bright MLS. This data may not be complete. We recommend contacting the local school district to confirm school assignments for this home.
- $299,5003 bd2 ba1.4k sqft594 Main St, Cedarville, NJ 08311Off Market
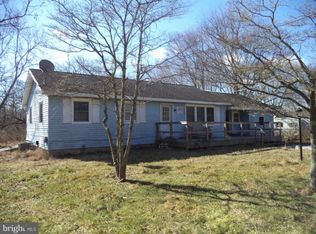
- $205,900-- bd-- ba920 sqft602 Main St, Cedarville, NJ 08311Off Market
- $163,800-- bd-- ba700 sqft590 Main St, Cedarville, NJ 08311Off Market
- $341,800-- bd-- ba1.4k sqft608 Main St, Cedarville, NJ 08311Off Market
- $220,500-- bd-- ba-- sqft585 Main St, Cedarville, NJ 08311Off Market
- $482,000-- bd-- ba2.2k sqft586 Main St, Cedarville, NJ 08311Off Market
- $--0.8 acres0 S Main St, Cedarville, NJ 08311Off Market
- $111,500-- bd-- ba2.1k sqft616 Main St, Cedarville, NJ 08311Off Market
A local agent can set up tours, give advice and negotiate with sellers.
Similar homes
- $349,0004 bd2 ba1.5k sqft33 Back Rd, Newport, NJ 08345For Sale
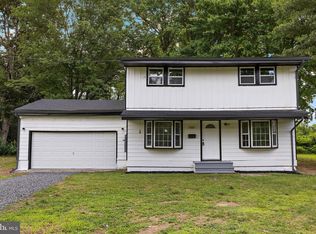
 MLS ID #NJCB2032024, Kate Christy, KW Empower. Bright MLS
 - $399,0003 bd2 ba1.6k sqft510 Bay Point Rd, Cedarville, NJ 08311For Sale
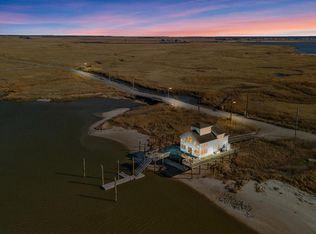 MLS ID #NJCB2032008, Teal Levick, Tealestate LLC. Bright MLS
 - $375,0003 bd2 ba1.4k sqft157 Canhouse Rd, Elmer, NJ 08318For Sale
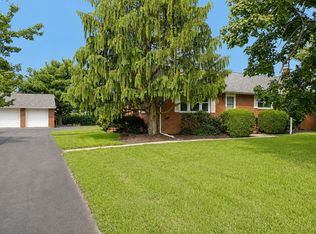 MLS ID #NJSA2019758, Tracy Troiani, Fathom Realty NJ, LLC. Bright MLS
 - $385,0003 bd2 ba1.4k sqft5650 Regel Ave, Millville, NJ 08332New Construction
 MLS ID #NJCB2031480, Nancy Kowalik, LPT Realty, LLC. Bright MLS
 - $390,0004 bd2 ba1.9k sqft1194 McClain Dr, Vineland, NJ 08361For SaleMLS ID #NJCB2032080, Karla Jusko, EXIT Realty Defined. Bright MLS
- $339,9002 bd2 ba1.5k sqft121 Cottage St, Millville, NJ 08332For SaleMLS ID #NJCB2032102, Justin M. Selby, Collini Real Estate LLC. Bright MLS
- $329,0003 bd1 ba1k sqft637 Pleasant Dr, Vineland, NJ 08360For SaleMLS ID #NJCB2031998, Saverio Brunetti, Atlas Real Estate. Bright MLS
- $354,9003 bd1 ba1.1k sqft3015 Park Ave, Millville, NJ 08332For SaleMLS ID #NJCB2031320, Mary Dean, Barragan Realty LLC. Bright MLS
- $349,9003 bd2 ba1.2k sqft8202 W Buckshutem Rd, Millville, NJ 08332For SaleMLS ID #NJCB2031692, Diana Glavnik, HomeSmart First Advantage Realty. Bright MLS
- $349,9004 bd2 ba1.4k sqft1921 Mountain Dr, Millville, NJ 08332For SaleMLS ID #NJCB2031976, Cydney Long, EXP Realty, LLC. Bright MLS
- $359,9003 bd3 ba1.6k sqft29 Churchill Dr, Millville, NJ 08332For SaleMLS ID #NJCB2030898, AARON GRADY, Nationwide Homes Realty. Bright MLS
- $379,9004 bd3 ba1.5k sqft699 N Pearl St, Bridgeton, NJ 08302For SaleMLS ID #NJCB2029962, Michelle Bishop, Agent06 LLC. Bright MLS
- $447,9003 bd2 ba1.4k sqft32 Richards Dr, Pittsgrove, NJ 08318For SaleMLS ID #NJSA2019688, Cynthia Parker, Fathom Realty NJ, LLC. Bright MLS
- $395,0003 bd2 ba1.5k sqft19 Cornell Ave, Fortescue, NJ 08321For SaleMLS ID #NJCB2030534, Michelle Sheppard, Keller Williams Prime Realty. Bright MLS
- $355,0003 bd2 ba1.1k sqft15 Holly Ter, Bridgeton, NJ 08302For SaleMLS ID #NJCB2030192, Yesenia Hernandez, Barragan Realty LLC. Bright MLS
- $359,9003 bd2 ba1.6k sqft1476 S Orchard Rd, Vineland, NJ 08360For SaleMLS ID #NJCB2028296, Tracy Gallo, Fathom Realty NJ, LLC. Bright MLS
- $429,9004 bd3 ba1.6k sqft409 Crescent Blvd, Millville, NJ 08332New ConstructionMLS ID #NJCB2032132, W. Scott Sheppard, BHHS Fox & Roach-Vineland. Bright MLS
- $439,9003 bd3 ba1.5k sqft1211 Joann Dr, Millville, NJ 08332For SaleMLS ID #NJCB2032142, Michele Kelly, S. Kelly Real Estate LLC. Bright MLS
- $389,0003 bd2 ba1.5k sqft3209 E Chestnut Ave, Vineland, NJ 08361For SaleMLS ID #NJCB2031928, Nelida Andujar, BHHS Fox & Roach-Vineland. Bright MLS
- $386,9004 bd3 ba1.9k sqft29 Eisenhower Dr, Bridgeton, NJ 08302For SaleMLS ID #NJCB2031314, Mansoor Malik, Aries Realty LLC. Bright MLS
