Skip main navigation
Closed
  • $205,000

    3841 Austin Park Ln, Decatur, GA 30032

    2beds
    1,252sqft
    Townhouse, Residential
    Built in 2002
    -- sqft lot
    $157,800 Zestimate®
    $164/sqft
    $1,589 Estimated rent

    Home value

    $157,800

    $144,000 - $170,000

    $1,589/mo

    Zestimate® history
    Loading
    Loading...

    Owner options

    List your home for rent

    $1,589/mo

    Rent Zestimate®

    Find your next renter with Zillow Rental Manager. Plus, with online applications, you can quickly screen prospective tenants – for free.

    Learn more

    $1,589/mo

    Rent Zestimate®

    Refinance and save

    $1,591/mo

    Est. payment

    Refinancing to a lower rate could help reduce your monthly payments and save thousands over the life of the loan.

    See today's rates

    $1,591/mo

    Est. payment

    Explore your selling options

    Work with a Zillow partner agent

    Leverage their expertise and Zillow's premium Showcase listings to get your home seen by more buyers.

    Get started

    List with your own agent

    Get your home in front of millions of buyers by listing it on Zillow.

    Learn how to do it

    Sell it yourself

    Take full control of how buyers see your home on Zillow by listing For Sale by Owner (FSBO).

    List your home

    What's special

    Spacious storage closetFreshly painted interiorUpdated hardwareLvp flooringHardwood floorsNew roofFresh carpet
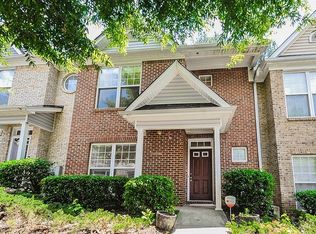
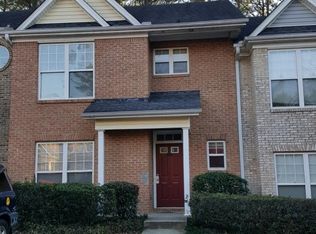
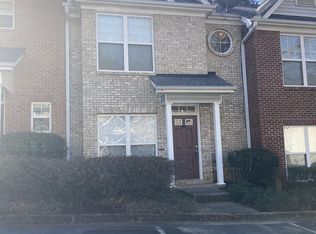
    Presenting 3841 Austin Park Lane, a captivating townhome with condominium ownership boasting two bedrooms and two-and-a-half bathrooms. This residence offers a thoughtfully designed living space that seamlessly blends modernity with timeless charm. Upon entry, the inviting ambiance of luxury vinyl plank (LVP) hardwood floors creates a warm atmosphere throughout the entire home. The open floor plan effortlessly connects the living, dining, and kitchen areas, fostering unity and fluidity in the living space. Upstairs, two spacious bedrooms provide comfortable retreats for relaxation, with the primary bedroom featuring an en-suite bathroom for a private oasis. The additional bedrooms offer versatile spaces, perfect for family, guests, or a home office transformation. A standout feature is the rear patio—an ideal outdoor sanctuary for morning coffees or entertaining guests. Adjacent to the patio, a spacious storage closet provides practical solutions for organizing belongings. Enjoy the convenience of condominium ownership, where exterior maintenance is expertly managed, allowing you to focus on savoring your home and the vibrant surrounding community. Act quickly! This impeccably renovated townhome is tucked away and won't last long, boasting a new roof (2-3 years old), brand new stainless steel appliances, fresh carpet and LVP flooring, and a freshly painted interior from top to bottom, along with updated hardware and accessories—all at an unbeatable market price. Benefit from parking right in front of your home, coupled with low HOA dues covering water, insurance, exterior maintenance, and more. With easy access to major interstates, shopping, entertainment, hospitals, and the airport, seize the opportunity to make an offer now!

    Zillow last checked:

    Listing updated:

    Listed by:

    Ken Kraften,

    RE/MAX Metro Atlanta Cityside,

    THE ZAC TEAM,

    RE/MAX Metro Atlanta Cityside

    Bought with:

    Brett Smith, 416922

    Realty On Main

    Source: FMLS GA,MLS#: 7317764MLS Logo

    Facts & features

    Interior

    Bedrooms & bathrooms
    • Bedrooms: 2
    • Bathrooms: 3
    • Full bathrooms: 2
    • 1/2 bathrooms: 1
    Rooms
    • Room types: Other
    Primary bedroom
    • Features: Split Bedroom Plan
    • Level: Split Bedroom Plan
    Bedroom
    • Features: Split Bedroom Plan
    Primary bathroom
    • Features: Double Vanity, Tub/Shower Combo
    Dining room
    • Features: Open Concept
    Kitchen
    • Features: Breakfast Bar, Cabinets White, Other Surface Counters
    Heating
    • Central, Electric
    Cooling
    • Central Air
    Appliances
    • Included: Dishwasher, Electric Range, Electric Water Heater, Microwave, Refrigerator
    • Laundry: Laundry Room
    Features
    • Entrance Foyer, High Speed Internet
    • Flooring: Carpet, Laminate
    • Windows: Double Pane Windows
    • Basement: None
    • Number of fireplaces: 1
    • Fireplace features: Gas Log, Gas Starter, Living Room
    • Common walls with other units/homes: 2+ Common Walls
    Interior area
    • Total structure area: 1,252
    • Total interior livable area: 1,252 sqft
    • Finished area above ground: 1,252

    Property

    Parking
    • Total spaces: 2
    • Parking features: Assigned
    Accessibility
    • Accessibility features: None
    Features
    • Levels: Two
    • Stories: 2
    • Patio & porch: Rear Porch
    • Exterior features: None, No Dock
    • Pool features: None
    • Spa features: None
    • Fencing: None
    • Has view: Yes
    • View description: City
    • Waterfront features: None
    • Body of water: None
    Lot
    • Dimensions: 33x20x32x14
    • Features: Level
    Details
    • Additional structures: None
    • Parcel number: 15 165 07 012
    • Special conditions: Real Estate Owned
    • Other equipment: None
    • Horse amenities: None

    Construction

    Type & style
    • Home type: Townhouse
    • Architectural style: Townhouse
    • Property subtype: Townhouse, Residential
    • Attached to another structure: Yes
    Materials
    • Brick Front, Cement Siding, Frame
    • Foundation: Slab
    • Roof: Composition
    Condition
    • Resale
    • New construction: No
    • Year built: 2002

    Utilities & green energy

    • Electric: 220 Volts
    • Sewer: Public Sewer
    • Water: Public
    • Utilities for property: Cable Available, Electricity Available, Natural Gas Available, Phone Available, Sewer Available, Water Available
    Green energy
    • Energy efficient items: None
    • Energy generation: None
    • Water conservation: Low-Flow Fixtures

    Community & HOA

    Community
    • Features: Homeowners Assoc, Near Public Transport, Near Schools, Near Shopping, Public Transportation, Street Lights
    • Security: Carbon Monoxide Detector(s)
    • Subdivision: Austin Park Condominiums
    HOA
    • Has HOA: Yes
    • Services included: Insurance, Maintenance Structure, Maintenance Grounds, Pest Control, Reserve Fund, Trash, Water
    • HOA fee: $250 monthly
    • HOA phone: 706-726-6982
    Location
    • Region: Decatur

    Financial & listing details

    • Price per square foot: $164/sqft
    • Tax assessed value: $198,700
    • Annual tax amount: $2,214
    • Date on market: 12/29/2023
    • Cumulative days on market: 32 days
    • Listing terms: Cash,Conventional
    • Ownership: Condominium
    • Electric utility on property: Yes
    • Road surface type: Asphalt

    Price history

    DateEventPrice
    3/4/2024Sold$205,000+2.5%$164/sqft
    Source: FMLS GA #7317764 Report a problem
    2/1/2024Pending sale$200,000$160/sqft
    Source: GAMLS #10236350 Report a problem
    12/29/2023Listed for sale$200,000+412.8%$160/sqft
    Source: FMLS GA #7317764 Report a problem
    1/10/2018Listing removed$1,000$1/sqft
    Source: Williams Property Group, LLC Report a problem
    1/6/2018Listed for rent$1,000$1/sqft
    Source: Williams Property Group, LLC Report a problem
    7/28/2011Sold$39,000$31/sqft
    Source: Public Record Report a problem

    Public tax history

    YearProperty taxesTax assessment
    2025$3,585 +27.3%$79,480 +28.2%
    2024$2,817 -14.7%$62,000 -15.3%
    2023$3,303 +49.2%$73,240 +48.4%
    2022$2,214 +17.3%$49,360 +17.7%
    2021$1,888 +7.9%$41,920 +8.2%
    2020$1,749 +7.1%$38,760 +7.3%
    2019$1,633 +35.2%$36,120 +40.4%
    2018$1,208 +19.5%$25,720 +17.8%
    2017$1,011 +6.1%$21,840 +6.6%
    2016$953 $20,480 +41.4%
    2014$953 $14,480
    2013-- $14,480
    2012-- $14,480 -17.4%
    2011-- $17,520 -43.9%
    2010$684 $31,240
    2009$684 -16.7%$31,240 -28.2%
    2008$821 -1.2%$43,520
    2007$830 $43,520
    2006$830 -14.9%$43,520 +4.3%
    2005$976 +18.1%$41,720 +9.6%
    2004$826 +31.7%$38,080
    2003$627 $38,080
    Find assessor info on the county website

    Neighborhood: Candler-Mcafee

    Nearby schools

    GreatSchools rating
    Schools provided by the listing agent
    • Elementary: Canby Lane
    • Middle: Miller Grove
    • High: Towers

    Source: FMLS GA. This data may not be complete. We recommend contacting the local school district to confirm school assignments for this home.

    Get a cash offer in 3 minutes
    Find out how much your home could sell for in as little as 3 minutes with a no-obligation cash offer.
    Estimated market value
    $157,800
    Get a cash offer in 3 minutes
    Find out how much your home could sell for in as little as 3 minutes with a no-obligation cash offer.
    Estimated market value
    $157,800