MOTIVATED SELLERS! $19k Reduction! Welcome home to 3841 Eagles Bluff Road, a beautifully upgraded 2023-built single-story residence offering 2,483 square feet of thoughtfully designed living space in Midlothian's sought-after Walnut Grove community. With 4 bedrooms, 3 bathrooms, and a 2-car garage equipped with an EV charging station, this Antares Homes property blends comfort, style, and everyday functionality.
Step inside to warm wood-look tile flooring that flows through the main living areas, leading past a private study with double doors and a formal dining room perfect for entertaining. The spacious family room is anchored by a dramatic stone-to-ceiling wood-burning fireplace, creating a cozy yet elegant gathering space. The chef-inspired kitchen shines with stainless steel appliances, quartz countertops, and a large walk-in pantry. The primary suite serves as a true retreat, featuring dual sinks, a garden tub, a separate shower with built-in seat, and an expansive walk-in closet. Three additional bedrooms each include their own walk-in closets and easy access to a full bath and the utility room. Outside, unwind on the covered patio overlooking the backyard — an ideal spot for morning coffee or evening relaxation. This home offers the charm of a growing community with easy access to Dallas, just about 27 miles away.
For sale
Price cut: $10K (9/2)
$459,000
3841 Eagles Bluff Rd, Midlothian, TX 76065
4beds
2,483sqft
Single Family Residence
Built in 2023
7,840 Square Feet Lot
$455,500 Zestimate®
$185/sqft
$50/mo HOA
What's special
Dramatic stone-to-ceiling wood-burning fireplaceWarm wood-look tile flooringStainless steel appliancesSpacious family roomExpansive walk-in closetQuartz countertopsChef-inspired kitchen
- 242 days
- 125
- 10
Zillow last checked:
Listing updated:
Listed by:
NGAN NGO 0835958,
Canco Real Estate LLC 817-646-9933,
Ryan Truong 0735112 817-891-8001,
Canco Real Estate LLC
Source: NTREIS,MLS#: 21173829
Facts & features
Interior
Bedrooms & bathrooms
- Bedrooms: 4
- Bathrooms: 3
- Full bathrooms: 2
- 1/2 bathrooms: 1
Primary bedroom
- Features: Dual Sinks, En Suite Bathroom, Garden Tub/Roman Tub, Walk-In Closet(s)
- Level: First
- Dimensions: 16 x 15
Bedroom
- Features: Walk-In Closet(s)
- Level: First
- Dimensions: 12 x 11
Bedroom
- Features: Walk-In Closet(s)
- Level: First
- Dimensions: 11 x 17
Bedroom
- Features: Walk-In Closet(s)
- Level: First
- Dimensions: 11 x 13
Breakfast room nook
- Level: First
- Dimensions: 14 x 13
Dining room
- Level: First
- Dimensions: 12 x 12
Living room
- Features: Ceiling Fan(s), Fireplace
- Level: First
- Dimensions: 24 x 20
Heating
- Central, Electric, Fireplace(s), Heat Pump, Zoned
Cooling
- Central Air, Ceiling Fan(s), Electric, Heat Pump, Zoned
Appliances
- Included: Dishwasher, Electric Cooktop, Electric Oven, Disposal, Microwave
- Laundry: Electric Dryer Hookup, Laundry in Utility Room
Features
- Double Vanity, Granite Counters, High Speed Internet, Kitchen Island, Open Floorplan, Pantry, Cable TV, Walk-In Closet(s)
- Flooring: Carpet, Ceramic Tile
- Windows: Bay Window(s)
- Has basement: No
- Number of fireplaces: 1
- Fireplace features: Family Room, Wood Burning
Interior area
- Total interior livable area: 2,483 sqft
Video & virtual tour
Property
Parking
- Total spaces: 2
- Parking features: Door-Single, Electric Vehicle Charging Station(s), Garage Faces Front, Garage, Garage Door Opener
- Attached garage spaces: 2
Features
- Levels: One
- Stories: 1
- Patio & porch: Covered
- Pool features: None
Lot
- Size: 7,840 Square Feet
Details
- Parcel number: 297665
Construction
Type & style
- Home type: SingleFamily
- Architectural style: Traditional,Detached
- Property subtype: Single Family Residence
Materials
- Brick, Stone Veneer
- Foundation: Slab
- Roof: Composition
Condition
- Resale
- Year built: 2023
Utilities & green energy
- Sewer: Public Sewer
- Water: Public
- Utilities for property: Sewer Available, Underground Utilities, Water Available, Cable Available
Green energy
- Energy efficient items: Appliances, Construction, Doors, HVAC, Insulation, Lighting, Water Heater, Windows
- Indoor air quality: Ventilation
- Water conservation: Low-Flow Fixtures
Community & HOA
Community
- Features: Sidewalks
- Security: Security System Owned, Security System, Carbon Monoxide Detector(s), Smoke Detector(s)
- Subdivision: Walnut Grove Ph I
HOA
- Has HOA: Yes
- Services included: Association Management, Maintenance Grounds
- HOA fee: $600 annually
- HOA name: Goodwin And Company
- HOA phone: 214-445-2742
Location
- Region: Midlothian
Financial & listing details
- Price per square foot: $185/sqft
- Tax assessed value: $444,592
- Annual tax amount: $8,869
- Date on market: 2/18/2026
- Cumulative days on market: 504 days
- Listing terms: Cash,Conventional,FHA,Other,VA Loan
- Exclusions: All non-realty items.
Estimated market value
$455,500
$433,000 - $478,000
$3,368/mo
Price history
| Date | Event | Price |
|---|---|---|
| 9/2/2026 | Price change | $459,000-2.1%$185/sqft |
Source: NTREIS #21173829 Report a problem | ||
| 5/11/2026 | Price change | $469,000-1.9%$189/sqft |
Source: NTREIS #21173829 Report a problem | ||
| 5/7/2026 | Listing removed | $3,500$1/sqft |
Source: Zillow Rentals Report a problem | ||
| 3/29/2026 | Listed for rent | $3,500$1/sqft |
Source: Zillow Rentals Report a problem | ||
| 2/18/2026 | Listed for sale | $478,000-1.4%$193/sqft |
Source: NTREIS #21173829 Report a problem | ||
| 1/26/2026 | Listing removed | $484,900$195/sqft |
Source: NTREIS #21089438 Report a problem | ||
| 1/9/2026 | Price change | $484,900-1%$195/sqft |
Source: NTREIS #21089438 Report a problem | ||
| 10/17/2025 | Listed for sale | $489,900$197/sqft |
Source: NTREIS #21089438 Report a problem | ||
| 10/16/2025 | Listing removed | $489,900$197/sqft |
Source: NTREIS #21066009 Report a problem | ||
| 9/26/2025 | Price change | $489,900-0.8%$197/sqft |
Source: NTREIS #21066009 Report a problem | ||
| 9/20/2025 | Listed for sale | $494,000-0.2%$199/sqft |
Source: NTREIS #21066009 Report a problem | ||
| 9/16/2025 | Listing removed | $494,990$199/sqft |
Source: NTREIS #20947990 Report a problem | ||
| 9/3/2025 | Price change | $494,990-0.8%$199/sqft |
Source: NTREIS #20947990 Report a problem | ||
| 6/18/2025 | Price change | $499,000-2.5%$201/sqft |
Source: NTREIS #20947990 Report a problem | ||
| 5/26/2025 | Listed for sale | $512,000+10.8%$206/sqft |
Source: NTREIS #20947990 Report a problem | ||
| 5/3/2024 | Sold | -- |
Source: NTREIS #20543187 Report a problem | ||
| 4/15/2024 | Pending sale | $462,043$186/sqft |
Source: NTREIS #20543187 Report a problem | ||
| 4/10/2024 | Price change | $462,043-2.1%$186/sqft |
Source: NTREIS #20543187 Report a problem | ||
| 1/8/2024 | Price change | $472,043-1%$190/sqft |
Source: NTREIS #20424243 Report a problem | ||
| 11/17/2023 | Price change | $477,043-2.5%$192/sqft |
Source: NTREIS #20424243 Report a problem | ||
| 7/14/2023 | Listed for sale | $489,043$197/sqft |
Source:  Antares Homes Report a problem Antares Homes Report a problem | ||
Public tax history
| Year | Property taxes | Tax assessment |
|---|---|---|
| 2025 | $6,301 -36.1% | $444,592 -9.8% |
| 2024 | $9,867 +825.1% | $493,153 +839.3% |
| 2023 | $1,067 | $52,500 |
Find assessor info on the county website
Monthly payment
Est. payment
Payment breakdown
Explore the cost of this home by adjusting the details. Changes won't be saved.Climate risks
Neighborhood: 76065
Nearby schools
Schools provided by the listing agent
- Elementary: Baxter
- Middle: Walnut Grove
- High: Midlothian
- District: Midlothian ISD
Source: NTREIS. This data may not be complete. We recommend contacting the local school district to confirm school assignments for this home.
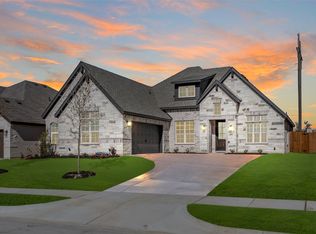

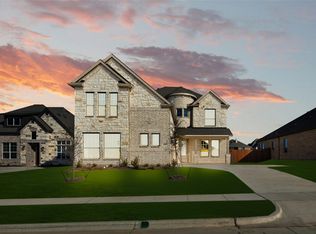
Similar homes
- $430,0004 bd2 ba2.3k sqft4013 Orchard Park Ln, Midlothian, TX 76065For Sale
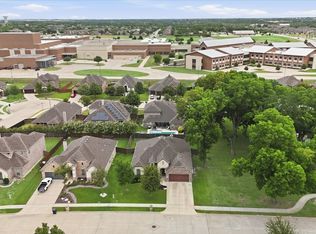 MLS ID #21306581, Byron Hunter. NTREIS
 - $442,9004 bd3 ba3.2k sqft5625 Stone Ln, Midlothian, TX 76065For Sale
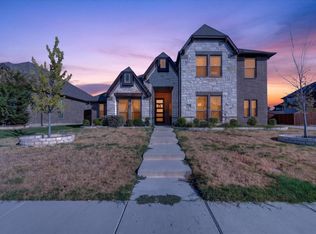 MLS ID #21381229, Steven Robertson. NTREIS
 - $429,5003 bd2 ba2.2k sqft413 Tucker Trl, Midlothian, TX 76065For Sale
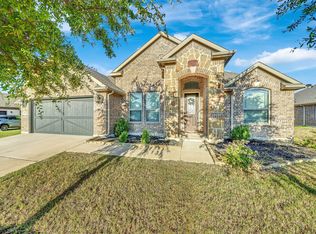 MLS ID #21377189, Henry Kieu. NTREIS
 - $434,0004 bd2 ba2.1k sqft340 Freestall Dr, Midlothian, TX 76065For Sale
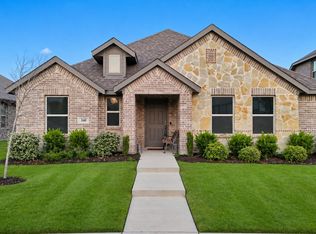 MLS ID #21246298, Leslie Crittenden. NTREIS
