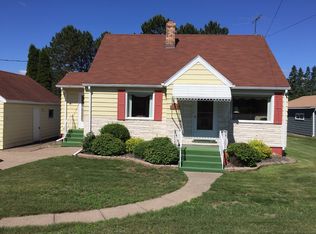
Move-in ready and conveniently located, this charming one-level home offers affordable living in the heart of Hermantown! Featuring updated flooring, fresh paint, and a bright, open living area, this home is clean, comfortable, and ready for its next owner. The spacious eat-in kitchen offers ample cabinet and counter space, while the updated bathroom provides a fresh, modern feel. The primary bedroom is complemented by an adjoining flex room that would make an ideal home office, nursery, walk-in dressing room, or private sitting area. Main-level laundry adds to the home's convenience. Situated on a large lot with plenty of yard space, a storage shed, and ample parking, there's room to garden, entertain, or simply enjoy the outdoors. Located just minutes from the Miller Hill shopping district, restaurants, schools, and the city bus line, this home combines comfort, convenience, and affordability. All appliances are included, making this an excellent opportunity for first-time buyers, downsizers, or investors.
Sold for $170,000
Zillow last checked:
Listing updated:
Bought with:
Leila D Wise, MN 40760617 /WI 97908-04
Coldwell Banker Realty - Duluth
Source: Lake Superior Area Realtors as distributed by MLS GRID,MLS#: 6126405
Price history
| Date | Event | Price |
|---|---|---|
| 9/9/2026 | Sold | $170,000-5.5%$130/sqft |
Source:  Lake Superior Area Realtors as distributed by MLS GRID #6126405 Report a problem Lake Superior Area Realtors as distributed by MLS GRID #6126405 Report a problem | ||
| 8/25/2026 | Pending sale | $179,900$138/sqft |
Source: Lake Superior Area Realtors as distributed by MLS GRID #6126405 Report a problem | ||
| 8/10/2026 | Contingent | $179,900$138/sqft |
Source: Lake Superior Area Realtors as distributed by MLS GRID #6126405 Report a problem | ||
| 7/29/2026 | Price change | $179,900-7.7%$138/sqft |
Source: Lake Superior Area Realtors as distributed by MLS GRID #6126405 Report a problem | ||
| 6/29/2026 | Listed for sale | $194,900+124%$149/sqft |
Source: Lake Superior Area Realtors as distributed by MLS GRID #6126405 Report a problem | ||
| 3/29/2018 | Sold | $87,000-2.2%$67/sqft |
Source: Lake Superior Area Realtors as distributed by MLS GRID #6032744 Report a problem | ||
| 2/14/2018 | Pending sale | $89,000$68/sqft |
Source: RE/MAX Results Duluth #6032744 Report a problem | ||
| 1/12/2018 | Listed for sale | $89,000+48.3%$68/sqft |
Source: RE/MAX Results Duluth #6032744 Report a problem | ||
| 9/28/2016 | Sold | $60,000+27.7%$46/sqft |
Source: Public Record Report a problem | ||
| 8/20/2003 | Sold | $47,000$36/sqft |
Source: Public Record Report a problem | ||
Sell for more on Zillow
Get a Zillow Showcase℠ listing at no additional cost and you could sell for .
$170,700
2% more
+$3,414
With Zillow Showcase(estimated)
$174,114
