Welcome to 2408 Newcombtown Road! Situated on a spacious .57-acre corner lot, this well-loved home offers peaceful country living, plenty of parking, and room for outdoor activities or gardening. The enclosed front porch is the perfect place to enjoy your morning coffee, unwind, or curl up with a good book. Inside, you’ll find an eat-in kitchen, a convenient laundry area, a dining room, and a cozy living room. The second floor features one bedroom, a flexible bonus space being used as an additional bedroom, and a full bathroom. The third floor provides a spacious room used as the primary bedroom, complete with a huge closet. The back porch provides convenient access to the rear parking and outdoor areas. Outside, a fenced-in area houses an Intex pool and playset, offering plenty of possibilities for future use. Please note that the pool and playset will be removed before closing. Add your personal touches and make this house your home! This property offers a wonderful opportunity to build equity. Priced to sell and coming to the market soon, get ready to schedule your personal tour!
Coming soon 09/30
$240,000
2408 Newcombtown Rd, Millville, NJ 08332
2beds
1,200sqft
Single Family Residence
Built in 1937
0.57 Acres Lot
$248,500 Zestimate®
$200/sqft
$-- HOA
What's special
- 3 days |
- 112 |
- 6 |
Zillow last checked:
Listing updated:
Listed by:
Lisa J Romano 856-305-7002,
Keller Williams Prime Realty
Source: Bright MLS,MLS#: NJCB2032240
Facts & features
Interior
Bedrooms & bathrooms
- Bedrooms: 2
- Bathrooms: 1
- Full bathrooms: 1
Rooms
- Room types: Living Room, Dining Room, Primary Bedroom, Kitchen, Bedroom 1
Primary bedroom
- Level: Upper
- Area: 0 Square Feet
- Dimensions: 0 X 0
Primary bedroom
- Level: Unspecified
Bedroom 1
- Level: Upper
- Area: 0 Square Feet
- Dimensions: 0 X 0
Dining room
- Level: Unspecified
Kitchen
- Features: Kitchen - Gas Cooking
- Level: Main
- Area: 0 Square Feet
- Dimensions: 0 X 0
Living room
- Level: Main
- Area: 0 Square Feet
- Dimensions: 0 X 0
Heating
- Forced Air, Natural Gas
Cooling
- Wall Unit(s), Electric
Appliances
- Included: Electric Water Heater
- Laundry: Main Level
Features
- Eat-in Kitchen
- Flooring: Carpet, Vinyl
- Basement: Partial
- Has fireplace: No
Interior area
- Total structure area: 1,200
- Total interior livable area: 1,200 sqft
- Finished area above ground: 1,200
- Finished area below ground: 0
Property
Parking
- Total spaces: 6
- Parking features: Crushed Stone, Driveway
- Uncovered spaces: 6
Accessibility
- Accessibility features: None
Features
- Levels: Three
- Stories: 3
- Patio & porch: Porch
- Has private pool: Yes
- Pool features: Above Ground, Private
- Fencing: Chain Link
Lot
- Size: 0.57 Acres
- Dimensions: 154.00 x 162.00
- Features: Corner Lot/Unit
Details
- Additional structures: Above Grade, Below Grade
- Parcel number: 100040800028
- Zoning: RES
- Special conditions: Standard
Construction
Type & style
- Home type: SingleFamily
- Architectural style: Colonial
- Property subtype: Single Family Residence
Materials
- Combination
- Foundation: Other
- Roof: Pitched
Condition
- New construction: No
- Year built: 1937
Utilities & green energy
- Sewer: On Site Septic
- Water: Public
Community & HOA
Community
- Subdivision: None Available
HOA
- Has HOA: No
Location
- Region: Millville
- Municipality: MILLVILLE CITY
Financial & listing details
- Price per square foot: $200/sqft
- Tax assessed value: $103,900
- Annual tax amount: $4,214
- Date on market: 9/30/2026
- Listing agreement: Exclusive Right To Sell
- Exclusions: Intex Pool, Personal Property
- Ownership: Fee Simple
Estimated market value
$248,500
$214,000 - $281,000
$1,871/mo
Price history
| Date | Event | Price |
|---|---|---|
| 1/1/2014 | Listing removed | $139,900$117/sqft |
Source: REEVES & MELVIN #6218147 Report a problem | ||
| 5/14/2013 | Listed for sale | $139,900-13.6%$117/sqft |
Source: REEVES and MELVIN #6218147 Report a problem | ||
| 6/4/2007 | Sold | $162,000$135/sqft |
Source: Public Record Report a problem | ||
Public tax history
| Year | Property taxes | Tax assessment |
|---|---|---|
| 2025 | $4,078 | $103,900 |
| 2024 | $4,078 +0.8% | $103,900 |
| 2023 | $4,044 +2.7% | $103,900 |
| 2022 | $3,939 +142.1% | $103,900 |
| 2021 | $1,627 -56.6% | $103,900 |
| 2020 | $3,748 +7.1% | $103,900 |
| 2019 | $3,500 | $103,900 |
| 2018 | $3,500 +2.2% | $103,900 |
| 2017 | $3,425 +2.3% | $103,900 |
| 2016 | $3,348 -0.2% | $103,900 |
| 2015 | $3,354 +1.4% | $103,900 |
| 2014 | $3,307 +1.5% | $103,900 |
| 2013 | $3,257 -0.8% | $103,900 |
| 2012 | $3,283 -1.7% | $103,900 |
| 2011 | $3,341 +5.5% | $103,900 |
| 2010 | $3,166 +0.7% | $103,900 |
| 2009 | $3,143 +2.8% | $103,900 |
| 2008 | $3,059 | $103,900 +1.7% |
| 2007 | -- | $102,200 |
| 2006 | -- | $102,200 |
| 2005 | -- | $102,200 +150.5% |
| 2003 | -- | $40,800 |
| 2002 | -- | $40,800 |
| 2001 | -- | $40,800 |
Find assessor info on the county website
Monthly payment
Est. payment
Payment breakdown
Explore the cost of this home by adjusting the details. Changes won't be saved.Climate risks
Neighborhood: 08332
Nearby schools
GreatSchools rating
- 2/10Holly Heights Elementary SchoolGrades: K-5Distance: 1.2 mi
- 3/10Lakeside Middle SchoolGrades: 6-8Distance: 2.5 mi
- 3/10Millville Senior High SchoolGrades: 9-12Distance: 0.9 mi
- $264,200-- bd-- ba960 sqft2404 Newcombtown Rd, Millville, NJ 08332Off Market
- $326,600-- bd2 ba1.1k sqft10 Greenlawn Ct, Millville, NJ 08332Off Market
- $310,0002 bd1 ba965 sqft2402 Newcombtown Rd, Millville, NJ 08332Sold
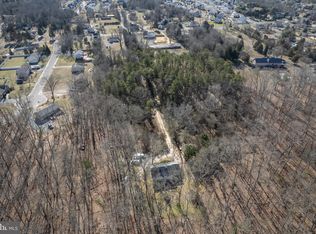

- $385,0003 bd3 ba2.6k sqft9 Greenlawn Ct, Millville, NJ 08332Sold
- $277,2003 bd1 ba960 sqft3 Greenlawn Ct, Millville, NJ 08332Off Market
- $295,5003 bd2 ba1.4k sqft16 Greenlawn Ct, Millville, NJ 08332Off Market
- $394,2004 bd3 ba2.6k sqft15 Greenlawn Ct, Millville, NJ 08332Off Market
- $285,0003 bd3 ba-- sqft2332 Newcombtown Rd, Millville, NJ 08332Sold
A local agent can set up tours, give advice and negotiate with sellers.
A local lender can help you make sure your offer is ready when you are.
Similar homes
- $230,0003 bd2 ba1.3k sqft506 N 2nd St, Millville, NJ 08332For Sale

 MLS ID #610741, Alec Wolf, HomeSmart First Advantage Realty - Northfield. SJSRMLS
 - $217,5002 bd1 ba912 sqft505 Oak St E, Millville, NJ 08332For Sale
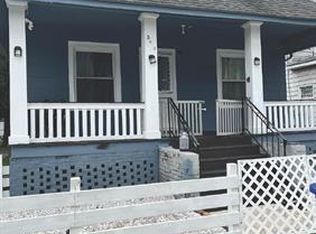
 MLS ID #NJCB2032302, Rosalie Hadulias, Keller Williams Realty - Atlantic Shore. Bright MLS
 - $236,9003 bd1 ba1k sqft1106 S 2nd St, Millville, NJ 08332For Sale
 MLS ID #NJCB2031708, Loretta DeTetta-Aureli, BHHS Fox & Roach-Vineland. Bright MLS
 - $270,0003 bd1 ba1.1k sqft638 S 3rd St, Millville, NJ 08332For Sale
 MLS ID #NJCB2032276, Jackie Capoferri, S. Kelly Real Estate LLC. Bright MLS
 - $220,0003 bd2 ba1k sqft510 Mistle Rd, Millville, NJ 08332For Sale By Owner
- $180,0004 bd2 ba1.3k sqft515 Oak St E, Millville, NJ 08332For SaleMLS ID #NJCB2032252, Mike DePalma, DePalma Realty. Bright MLS
- $245,0003 bd2 ba1.7k sqft502 W Main St, Millville, NJ 08332For SaleMLS ID #NJCB2031822, Terry Barsotti, BHHS Fox & Roach-Vineland. Bright MLS
- $--3 bd1 ba1.6k sqft6 Marlyn Ter, Millville, NJ 08332AuctionXome
- $229,9004 bd3 ba1.2k sqft521 N 3rd St, Millville, NJ 08332For SaleMLS ID #NJCB2030342, Iris Rivera, Better Homes and Gardens Real Estate Maturo. Bright MLS
- $265,0002 bd1 ba1.1k sqft1842 W Main St, Millville, NJ 08332For SaleMLS ID #NJCB2028568, Osbaldo Matias, Keller Williams Prime Realty. Bright MLS
- $215,0003 bd2 ba1.4k sqft26 Walnut Rd, Millville, NJ 08332For SaleMLS ID #NJCB2032236, Jill Santandrea, EXIT Realty Defined. Bright MLS
- $284,9003 bd2 ba1k sqft303 N 9th St, Millville, NJ 08332For SaleMLS ID #NJCB2031682, Jose Oyola, EXP Realty, LLC. Bright MLS
- $228,0003 bd2 ba1.5k sqft616 E Pine St, Millville, NJ 08332For SaleMLS ID #NJCB2031688, Marisue Henry, Tealestate LLC. Bright MLS
- $217,5002 bd1 ba912 sqft505 E Oak St, Brigantine, NJ 08332For SaleMLS ID #610331, Andrew Carr, KELLER WILLIAMS REALTY ATLANTIC SHORE-BRIGANTINE. SJSRMLS
- $239,9003 bd1 ba1k sqft1705 Coventry Way, Millville, NJ 08332For SaleMLS ID #NJCB2029250, Adam Medway, ARC Real Estate. Bright MLS
- $250,0002 bd1 ba862 sqft22 W Oak St, Millville, NJ 08332For SaleMLS ID #NJCB2031368, Jessica Matlack, DePalma Realty. Bright MLS
- $242,0004 bd2 ba1.5k sqft210 E Mulberry St, Millville, NJ 08332For SaleMLS ID #NJCB2030580, Gregory D'Amico, BHHS Fox & Roach - Haddonfield. Bright MLS
- $210,0004 bd2 ba1.7k sqft242 E Walnut Rd, Vineland, NJ 08360For SaleMLS ID #NJCB2032022, Susanna Philippoussis, BHHS Fox & Roach-Vineland. Bright MLS
- $184,5003 bd2 ba1.3k sqft328 Maurice St, Millville, NJ 08332For SaleHubzu
- $--4 bd3 ba1.7k sqft529 Buck St, Millville, NJ 08332AuctionXome
