Welcome home to this beautifully updated 4-bedroom, 2.5-bath Cape Cod offering a perfect blend of classic charm and modern updates. The interior has been refreshed with new carpet and fresh paint throughout, creating a bright and inviting feel. The updated kitchen features new white cabinetry, new countertops, and new vinyl plank flooring, with matching vinyl plank flooring in the bathrooms. Major improvements include a new gas furnace with central air for year-round comfort, while the roof is only 3 years old for added peace of mind. The basement offers additional space along with a bonus bathroom for added convenience. A 2-car detached garage provides plenty of parking and additional storage. Move-in ready with many of the big-ticket updates already completed, this Cape Cod is ready for its new owner!
Active
Price cut: $10K (10/12)
$139,900
3842 Highland Rd, Cleveland, OH 44111
4beds
1,242sqft
Single Family Residence
Built in 1923
4,399 Square Feet Lot
$-- Zestimate®
$113/sqft
$-- HOA
What's special
- 61 days
- 1,550
- 134
Zillow last checked:
Listing updated:
Listed by:
Tim Debronsky 440-281-4747 timdebronsky@gmail.com,
Realty Trust Services, LLC
Source: MLS Now,MLS#: 5237681 Originating MLS: Akron Cleveland Association of REALTORS
Originating MLS: Akron Cleveland Association of REALTORSFacts & features
Interior
Bedrooms & bathrooms
- Bedrooms: 4
- Bathrooms: 3
- Full bathrooms: 2
- 1/2 bathrooms: 1
- Main level bathrooms: 1
- Main level bedrooms: 4
Bedroom
- Description: Flooring: Carpet
- Level: Second
- Dimensions: ND x ND
Bedroom
- Description: Flooring: Carpet
- Level: Second
- Dimensions: ND x ND
Bedroom
- Description: Flooring: Carpet
- Level: First
- Dimensions: ND x ND
Bedroom
- Description: Flooring: Carpet
- Level: First
- Dimensions: ND x ND
Bathroom
- Description: Flooring: Luxury Vinyl Tile
- Level: Second
- Dimensions: ND x ND
Bathroom
- Description: Flooring: Luxury Vinyl Tile
- Level: First
- Dimensions: ND x ND
Dining room
- Description: Flooring: Carpet
- Level: First
- Dimensions: ND x ND
Kitchen
- Description: Flooring: Luxury Vinyl Tile
- Level: First
- Dimensions: ND x ND
Living room
- Description: Flooring: Carpet
- Level: First
- Dimensions: ND x ND
Heating
- Forced Air
Cooling
- Central Air
Features
- Basement: Unfinished
- Number of fireplaces: 1
Interior area
- Total structure area: 1,242
- Total interior livable area: 1,242 sqft
- Finished area above ground: 1,242
Video & virtual tour
Property
Parking
- Total spaces: 2
- Parking features: Detached, Garage, Garage Door Opener, Shared Driveway
- Garage spaces: 2
Features
- Levels: Two
- Stories: 2
- Patio & porch: Deck, Front Porch
Lot
- Size: 4,399 Square Feet
Details
- Parcel number: 01902041
Construction
Type & style
- Home type: SingleFamily
- Architectural style: Cape Cod
- Property subtype: Single Family Residence
Materials
- Aluminum Siding
- Roof: Asphalt,Fiberglass
Condition
- Year built: 1923
Utilities & green energy
- Sewer: Public Sewer
- Water: Public
Community & HOA
Community
- Subdivision: J H Decumbes Kensington Garden S
HOA
- Has HOA: No
Location
- Region: Cleveland
Financial & listing details
- Price per square foot: $113/sqft
- Tax assessed value: $93,200
- Annual tax amount: $2,182
- Date on market: 8/19/2026
- Cumulative days on market: 62 days
- Listing terms: Cash,Conventional,1031 Exchange,FHA,VA Loan
Estimated market value
Not available
Estimated sales range
Not available
Not available
Price history
| Date | Event | Price |
|---|---|---|
| 10/12/2026 | Price change | $139,900-6.7%$113/sqft |
Source:  MLS Now #5237681 Report a problem MLS Now #5237681 Report a problem | ||
| 9/10/2026 | Price change | $149,900-11.8%$121/sqft |
Source: MLS Now #5237681 Report a problem | ||
| 8/19/2026 | Listed for sale | $169,900$137/sqft |
Source: MLS Now #5237681 Report a problem | ||
Public tax history
| Year | Property taxes | Tax assessment |
|---|---|---|
| 2025 | $2,182 +0% | $32,620 |
| 2024 | $2,181 +38.5% | $32,620 +60.7% |
| 2023 | $1,574 +0.6% | $20,300 |
| 2022 | $1,566 +0.9% | $20,300 |
| 2021 | $1,551 +12.5% | $20,300 +30% |
| 2020 | $1,379 +2.8% | $15,610 |
| 2019 | $1,341 +5.3% | $15,610 |
| 2018 | $1,273 -19.4% | $15,610 -16.5% |
| 2017 | $1,580 -51.6% | $18,690 |
| 2016 | $3,262 -7.3% | $18,690 |
| 2015 | $3,519 +111.1% | $18,690 -7.9% |
| 2014 | $1,667 +1.8% | $20,300 |
| 2013 | $1,637 +3.1% | $20,300 |
| 2012 | $1,588 +8.5% | $20,300 -16.6% |
| 2011 | $1,464 -35.3% | $24,330 |
| 2010 | $2,261 +56% | $24,330 |
| 2009 | $1,449 -6.5% | $24,330 -11% |
| 2008 | $1,549 +3.3% | $27,340 |
| 2007 | $1,499 +0.1% | $27,340 |
| 2006 | $1,498 +6.2% | $27,340 +11.7% |
| 2005 | $1,410 +1.2% | $24,470 |
| 2004 | $1,394 +1.1% | $24,470 |
| 2003 | $1,379 +16.1% | $24,470 +15% |
| 2002 | $1,188 -42.8% | $21,280 |
| 2001 | $2,079 +4.5% | $21,280 |
| 2000 | $1,990 | $21,280 |
Find assessor info on the county website
Monthly payment
Est. payment
Payment breakdown
Explore the cost of this home by adjusting the details. Changes won't be saved.Climate risks
Neighborhood: West Boulevard
Nearby schools
Schools provided by the listing agent
- District: Cleveland Municipal - 1809
Source: MLS Now. This data may not be complete. We recommend contacting the local school district to confirm school assignments for this home.
Similar homes
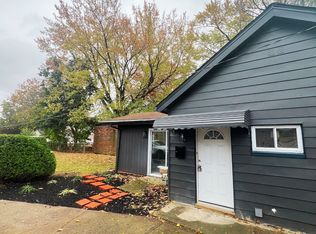
- $135,0004 bd1 ba1k sqft13309 Clifford Ave, Cleveland, OH 44111For Sale
 MLS ID #5252840, Michael Kaim, Real of Ohio. MLS Now
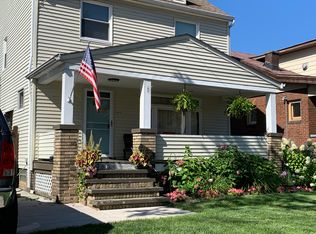
 - $159,0004 bd1 ba1.5k sqft12113 Wayland Ave, Cleveland, OH 44111For Sale
 MLS ID #5251319, Vanessa Schiavi, RE/MAX Above & Beyond. MLS Now
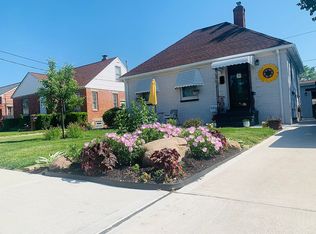
 - $129,0004 bd2 ba1.2k sqft12305 Emery Ave, Cleveland, OH 44135For Sale
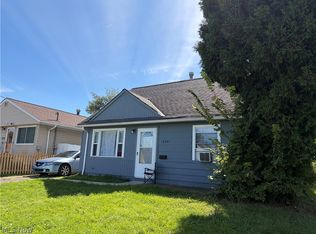 MLS ID #5251073, Vanessa Schiavi, RE/MAX Above & Beyond. MLS Now
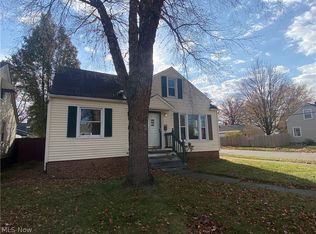
 - $145,0003 bd1 ba1.7k sqft3426 W 120th St, Cleveland, OH 44111For Sale
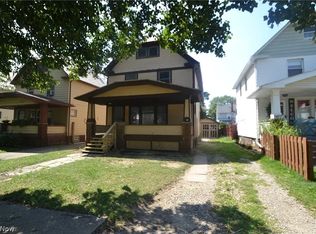 MLS ID #5251921, La'Monica Turneur, Howard Hanna. MLS Now
