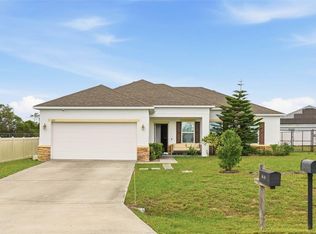
Virtually Staged. Enjoy the best of both worlds with this newer Florida home offering peaceful surroundings, modern comfort, and room to make it your own! Built in 2022, this inviting 3-bedroom, 2-bathroom home combines the appeal of newer construction with the freedom and flexibility of a spacious 0.33-acre homesite. Step inside to discover a bright, open-concept floor plan designed for comfortable everyday living, featuring a welcoming living area, a well-appointed kitchen with granite countertops and stainless steel appliances, and beautifully finished bathrooms. The primary suite offers a walk-in closet, while the convenient indoor laundry and attached one-car garage add to the home's functionality. Outside, enjoy the added breathing room that can be hard to find! The generous lot offers plenty of possibilities for outdoor entertaining, gardening, recreational space, or even creating your own backyard retreat. With no HOA, you'll appreciate the added flexibility to enjoy your property your way. Front and rear porches provide inviting spots to relax, unwind, and take in the peaceful surroundings. Tucked away in a quieter Lake Wales setting, this property offers a welcome escape from busy neighborhoods and crowded subdivisions while remaining within convenient driving distance of everyday shopping, dining, and area amenities. Enjoy proximity to Lake Pierce and the Kissimmee River, with convenient access to major roadways connecting you to Lake Wales, Winter Haven, Kissimee, Davenport and surrounding Polk County communities. Central Florida attractions, including LEGOLAND Florida and the greater Orlando area, are also within reach. If you've been searching for a newer home with modern features, a little extra land, no HOA, and the opportunity to enjoy a more relaxed Florida lifestyle, this one deserves a look!
For sale
$299,900
3842 PHILLIPS ROAD, LAKE WALES, FL 33898
3beds
1,273sqft
Single Family Residence
Built in 2022
0.33 Acres Lot
$-- Zestimate®
$236/sqft
$-- HOA
What's special
Attached one-car garageBeautifully finished bathroomsConvenient indoor laundryBright open-concept floor plan
- 3 days
- 97
- 8
Likely to sell faster than
Zillow last checked:
Listing updated:
Listed by:
Kayly Malinas, PA 863-258-1426,
JOHN WOOD REALTY INC 863-324-9663
Source: Stellar MLS,MLS#: P4940367 Originating MLS: East Polk
Facts & features
Interior
Bedrooms & bathrooms
- Bedrooms: 3
- Bathrooms: 2
- Full bathrooms: 2
Rooms
- Room types: Utility Room
Primary bedroom
- Features: En Suite Bathroom, Granite Counters, Water Closet/Priv Toilet, Walk-In Closet(s)
- Level: First
- Area: 144 Square Feet
- Dimensions: 12x12
Bedroom 1
- Features: Walk-In Closet(s)
- Level: First
- Area: 90 Square Feet
- Dimensions: 10x9
Bedroom 2
- Features: Walk-In Closet(s)
- Level: First
- Area: 90 Square Feet
- Dimensions: 10x9
Kitchen
- Level: First
- Area: 162 Square Feet
- Dimensions: 9x18
Living room
- Level: First
- Area: 208 Square Feet
- Dimensions: 13x16
Heating
- Central
Cooling
- Central Air
Appliances
- Included: Dishwasher, Disposal, Electric Water Heater, Microwave, Range, Refrigerator
- Laundry: Inside
Features
- Ceiling Fan(s), Eating Space In Kitchen, High Ceilings, Open Floorplan, Solid Surface Counters, Walk-In Closet(s)
- Flooring: Carpet, Tile, Vinyl
- Windows: Window Treatments
- Has fireplace: No
Interior area
- Total structure area: 1,731
- Total interior livable area: 1,273 sqft
Video & virtual tour
Property
Parking
- Parking features: Garage Door Opener
- Has attached garage: Yes
Features
- Levels: One
- Stories: 1
- Patio & porch: Rear Porch
- Exterior features: Lighting
Lot
- Size: 0.33 Acres
- Dimensions: 60 x 120
- Features: Cleared, Oversized Lot
Details
- Parcel number: 282905936610022060
- Zoning: R-2
- Special conditions: None
Construction
Type & style
- Home type: SingleFamily
- Property subtype: Single Family Residence
Materials
- Block, Stucco
- Foundation: Slab
- Roof: Shingle
Condition
- Completed
- New construction: No
- Year built: 2022
Utilities & green energy
- Sewer: Septic Tank
- Water: Well
- Utilities for property: BB/HS Internet Available, Cable Available, Electricity Connected, Phone Available, Water Connected
Community & HOA
Community
- Pet fee: $0 monthly
- Subdivision: LAKE PIERCE HEIGHTS RESUB PT & LAKE PIERCE HEIGHTS
HOA
- Has HOA: No
Location
- Region: Lake Wales
Financial & listing details
- Price per square foot: $236/sqft
- Tax assessed value: $225,461
- Annual tax amount: $3,100
- Date on market: 11/4/2026
- Cumulative days on market: 369 days
- Listing terms: Cash,Conventional,FHA,USDA Loan,VA Loan
- Ownership: Fee Simple
- Total actual rent: 0
- Electric utility on property: Yes
- Road surface type: Paved
Estimated market value
Not available
Estimated sales range
Not available
Not available
Price history
| Date | Event | Price |
|---|---|---|
| 11/4/2026 | Listed for sale | $299,900-4.8%$236/sqft |
Source:  Stellar MLS #P4940367 Report a problem | ||
| 10/24/2026 | Listing removed | $315,000$247/sqft |
Source: Stellar MLS #S5137121 Report a problem | ||
| 2/23/2026 | Price change | $315,000-4.5%$247/sqft |
Source: Stellar MLS #S5137121 Report a problem | ||
| 11/19/2025 | Price change | $330,000-2.9%$259/sqft |
Source: Stellar MLS #S5137121 Report a problem | ||
| 10/23/2025 | Listed for sale | $340,000+13.4%$267/sqft |
Source: Stellar MLS #S5137121 Report a problem | ||
| 7/7/2023 | Sold | $299,900$236/sqft |
Source: Public Record Report a problem | ||
| 5/26/2023 | Pending sale | $299,900$236/sqft |
Source: Stellar MLS #P4922872 Report a problem | ||
| 5/2/2023 | Listed for sale | $299,900$236/sqft |
Source: Stellar MLS #P4922872 Report a problem | ||
| 4/3/2023 | Pending sale | $299,900$236/sqft |
Source: Stellar MLS #P4922872 Report a problem | ||
| 3/23/2023 | Price change | $299,900-11.7%$236/sqft |
Source: Stellar MLS #P4922872 Report a problem | ||
| 12/1/2022 | Price change | $339,500-3%$267/sqft |
Source: Stellar MLS #P4922872 Report a problem | ||
| 10/31/2022 | Price change | $349,900-4.1%$275/sqft |
Source: Stellar MLS #P4922872 Report a problem | ||
| 9/23/2022 | Listed for sale | $365,000+2820%$287/sqft |
Source: Stellar MLS #P4922872 Report a problem | ||
| 4/5/2005 | Sold | $12,500$10/sqft |
Source: Public Record Report a problem | ||
Public tax history
| Year | Property taxes | Tax assessment |
|---|---|---|
| 2025 | $2,404 -16.2% | $225,461 +2.1% |
| 2024 | $2,867 +1.2% | $220,810 +5.8% |
| 2023 | $2,833 +1647.5% | $208,715 +1610.8% |
| 2022 | $162 +112.7% | $12,200 +121.8% |
| 2021 | $76 +4.9% | $5,500 +5.8% |
| 2020 | $73 -2.9% | $5,200 |
| 2019 | $75 | $5,200 +4% |
| 2018 | $75 +2.7% | $5,000 |
| 2017 | $73 -1.4% | $5,000 |
| 2016 | $74 +1.6% | $5,000 +4.2% |
| 2015 | $73 +13.4% | $4,800 +9.1% |
| 2014 | $64 +3.1% | $4,400 +10% |
| 2013 | $62 +0.9% | $4,000 |
| 2012 | $62 -54% | $4,000 -53.5% |
| 2011 | $134 -6.3% | $8,600 -4.4% |
| 2010 | $143 -10.7% | $9,000 +9.1% |
| 2009 | $160 +35.8% | $8,250 +10% |
| 2008 | $118 | $7,500 |
| 2007 | -- | -- |
| 2006 | $124 | -- |
| 2005 | -- | -- |
| 2004 | $62 | -- |
| 2003 | $62 -2.4% | $3,700 |
| 2002 | $63 | $3,700 |
| 2001 | $63 | $3,700 |
Find assessor info on the county website
Monthly payment
Est. payment
Payment breakdown
Explore the cost of this home by adjusting the details. Changes won't be saved.Climate risks
Neighborhood: 33898
Nearby schools
Schools provided by the listing agent
- Elementary: Sandhill Elem
- Middle: McLaughlin Academy Of Excellence
- High: Mclaughlin Academy Of Excellence
Source: Stellar MLS. This data may not be complete. We recommend contacting the local school district to confirm school assignments for this home.
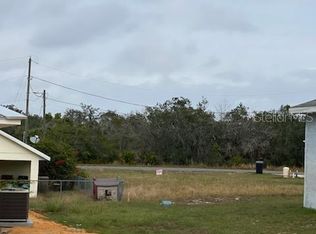

Similar homes
- $265,0004 bd2 ba1.4k sqft632 HUDSON VALLEY DRIVE, POINCIANA, FL 34759For Sale
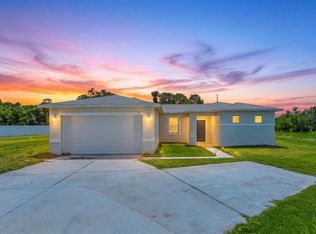
 MLS ID #O6434650, Sherilet Diaz, KELLER WILLIAMS ADVANTAGE III. Stellar MLS
- $297,0004 bd2 ba1.5k sqft816 COLVILLE DRIVE, POINCIANA, FL 34759For Sale
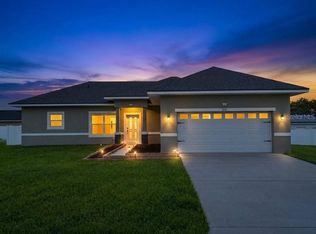 MLS ID #O6445790, Anibal Acevedo, Jr, MARK SPAIN REAL ESTATE. Stellar MLS
- $269,9004 bd2 ba1.5k sqft1910 LAKEVIEW LANE, POINCIANA, FL 34759For Sale
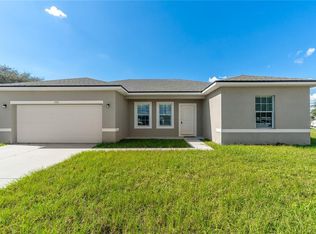 MLS ID #O6450307, Victor Kubrusly, WRA BUSINESS & REAL ESTATE. Stellar MLS
- $272,0003 bd2 ba1.6k sqft875 FRASER DRIVE, KISSIMMEE, FL 34759For Sale
 MLS ID #O6356502, Claudia Villarroel, JASON MITCHELL REAL ESTATE FLO. Stellar MLS
- $303,0004 bd3 ba1.8k sqft125 INCONNU COURT, KISSIMMEE, FL 34759For SaleMLS ID #S5152560, Heather Hayes, BORCHINI REALTY. Stellar MLS
- $275,0004 bd2 ba1.7k sqft1109 N PLATTE LANE, POINCIANA, FL 34759For SaleMLS ID #O6429030, Liza Figueroa, CONTINENTAL INVT INT'L NETWORK. Stellar MLS
- $336,0004 bd2 ba1.8k sqft1287 N PLATTE COURT, POINCIANA, FL 34759For SaleMLS ID #O6447804, Donna Bryant, COLDWELL BANKER REALTY. Stellar MLS
- $270,0003 bd2 ba1.7k sqft842 GILA WAY, KISSIMMEE, FL 34759For SaleMLS ID #O6397336, Nisreen Wahieb, LPT REALTY, LLC. Stellar MLS
- $295,9993 bd2 ba1.5k sqft217 BEGONIA LANE, POINCIANA, FL 34759For SaleMLS ID #TB8521015, Wendy Pineda, HOMELIFE REALTY COASTAL PROPERTIES LLC. Stellar MLS
- $300,0004 bd2 ba1.8k sqft1918 MICHIGAN DRIVE, KISSIMMEE, FL 34759For SaleMLS ID #O6417747, Anjelie Tirone, KELLER WILLIAMS ELITE PARTNERS III REALTY. Stellar MLS
- $275,0004 bd2 ba1.5k sqft102 CONCH WAY, POINCIANA, FL 34759For SaleMLS ID #C7528891, Raul Pino, SOVEREIGN REAL ESTATE GROUP. Stellar MLS
- $275,0004 bd2 ba1.6k sqft363 ELDERBERRY COURT, POINCIANA, FL 34759For SaleMLS ID #C7529606, William Figueroa, SOVEREIGN REAL ESTATE GROUP. Stellar MLS
- $315,8994 bd2 ba1.6k sqft1011 EIFFEL LANE, KISSIMMEE, FL 34759For SaleMLS ID #O6447383, Julio Camacho, COLDWELL BANKER REALTY. Stellar MLS
- $262,9003 bd2 ba1.8k sqft1928 MICHIGAN COURT, POINCIANA, FL 34759For SaleMLS ID #S5157740, Jany Perez, PROFESSIONAL REAL ESTATE TEAM. Stellar MLS
- $319,0004 bd2 ba1.8k sqft(Undisclosed Address), HAINES CITY, FL 33844For SaleMLS ID #O6447917, Ivanna Mendoza Heredia, RE/MAX REX. Stellar MLS
- $299,9004 bd2 ba1.8k sqft988 CAMBRIDGE DRIVE, WINTER HAVEN, FL 33881For SaleMLS ID #A4708281, Adrian Alanis Arredondo, THE ORANGE REAL ESTATE GROUP. Stellar MLS
- $304,9003 bd2 ba1.2k sqft1306 CONGO COURT, POINCIANA, FL 34759New ConstructionStellar MLS
- $297,9004 bd2 ba1.6k sqft638 GULL DRIVE, KISSIMMEE, FL 34759For SaleMLS ID #S5155836, Samir Naim, NAIM REAL ESTATE LLC. Stellar MLS
- $299,0003 bd2 ba1.8k sqft144 WATERSIDE CIRCLE, WINTER HAVEN, FL 33880For SaleMLS ID #O6426768, Ythamarie Rosario, KELLER WILLIAMS ADVANTAGE III. Stellar MLS
- $304,9003 bd2 ba1.5k sqft1108 SAGUARO STREET, HAINES CITY, FL 33844For SaleMLS ID #O6437355, Nick Nastase, TROPICAL SPRINGS REALTY. Stellar MLS
