PRICE REDUCTION!! This is the ONE that CHECKS ALL THE BOXES. Large, well maintained bi-level situated on 1.28 usable acres!! Built in 2003, this well maintained, lovingly cared and spacious home is perfect for the growing family. This 1848 square foot home features a primary ensuite bedroom, plus two additional sizable bedrooms and another full bath. Enjoy the morning sunshine by the bay window in the ample sized living room or relax and unwind at the end of a long day. Enjoy meals at the breakfast bar in the eat in kitchen. Entertain in the adjoining dining room that includes a view of the mountain, fields and the beautiful Pennsylvania sunsets. From the dining room is access to your oversized Trex composite deck - the PERFECT place to enjoy morning coffee or sip a cold beverage on warm sunny dates and balmy evenings. WAIT! it doesn't end there - attached large two vehicle garage with plenty of shelving. Enter the full basement with concrete floors and poured Superior walls with aluminum studs - ready for finishing! This is an amazing space and the ultimate hang out for kids and adults alike! Dont let this one get away! It will not last long - you have to see it to believe it. Schedule your showing today.
For sale
Price cut: $19K (9/22)
$318,900
3843 Dressler Ridge Rd, Mount Pleasant Mills, PA 17853
3beds
1,848sqft
Single Family Residence
Built in 2003
1.28 Acres Lot
$-- Zestimate®
$173/sqft
$-- HOA
What's special
Primary ensuite bedroomLarge well maintained bi-levelTwo additional sizable bedrooms
- 98 days
- 702
- 56
Zillow last checked:
Listing updated:
Listed by:
Cassi Saner 717-503-1509,
American Dreams Realty, LLC 7173502771
Source: Bright MLS,MLS#: PAJT2012866
Facts & features
Interior
Bedrooms & bathrooms
- Bedrooms: 3
- Bathrooms: 2
- Full bathrooms: 2
- Main level bathrooms: 2
- Main level bedrooms: 3
Rooms
- Room types: Living Room, Dining Room, Bedroom 2, Bedroom 3, Kitchen, Bedroom 1, Bathroom 1, Bathroom 2, Attic
Bedroom 1
- Features: Attached Bathroom, Flooring - Carpet, Lighting - Ceiling, Window Treatments
- Level: Main
Bedroom 2
- Features: Flooring - Carpet, Lighting - Ceiling, Window Treatments, Ceiling Fan(s)
- Level: Main
Bedroom 3
- Features: Window Treatments, Flooring - Carpet
- Level: Main
Bathroom 1
- Features: Attached Bathroom, Bathroom - Tub Shower, Flooring - Vinyl
- Level: Main
Bathroom 2
- Features: Flooring - Vinyl
- Level: Main
Other
- Features: Attic - Floored, Attic - Walk-Up
- Level: Upper
Dining room
- Features: Window Treatments, Lighting - Ceiling, Flooring - Carpet, Attic - Floored
- Level: Main
Kitchen
- Features: Breakfast Bar, Countertop(s) - Solid Surface, Flooring - Vinyl, Eat-in Kitchen, Kitchen - Electric Cooking, Lighting - Ceiling, Lighting - Pendants, Pantry, Window Treatments
- Level: Main
Living room
- Features: Ceiling Fan(s), Flooring - Carpet, Lighting - Ceiling, Window Treatments
- Level: Main
Heating
- Central, Electric
Cooling
- Ceiling Fan(s), Central Air, Electric
Appliances
- Included: Microwave, Dishwasher, Oven/Range - Electric, Range Hood, Refrigerator, Cooktop, Instant Hot Water
- Laundry: In Basement
Features
- Dry Wall
- Flooring: Carpet, Concrete, Vinyl, Wood
- Basement: Concrete
- Has fireplace: No
Interior area
- Total structure area: 3,696
- Total interior livable area: 1,848 sqft
- Finished area above ground: 1,848
- Finished area below ground: 0
Property
Parking
- Total spaces: 6
- Parking features: Garage Faces Side, Gravel, Under Home Parking, Unpaved, Private, Attached, Driveway, Off Street
- Attached garage spaces: 2
- Uncovered spaces: 2
Accessibility
- Accessibility features: 2+ Access Exits
Features
- Levels: One
- Stories: 1
- Patio & porch: Deck
- Exterior features: Sidewalks
- Pool features: None
- Has view: Yes
- View description: Garden
Lot
- Size: 1.28 Acres
- Features: Cleared, Front Yard, Landscaped, No Thru Street, Not In Development, Rear Yard, Rural
Details
- Additional structures: Above Grade, Below Grade
- Parcel number: 1307 084
- Zoning: RESIDENTIAL
- Special conditions: Standard
Construction
Type & style
- Home type: SingleFamily
- Architectural style: Raised Ranch/Rambler
- Property subtype: Single Family Residence
Materials
- Frame, Vinyl Siding
- Foundation: Concrete Perimeter
- Roof: Shingle
Condition
- Very Good
- New construction: No
- Year built: 2003
Utilities & green energy
- Electric: 200+ Amp Service, Circuit Breakers
- Sewer: On Site Septic, Private Sewer
- Water: Private, Well
- Utilities for property: Electricity Available, Phone Available, Propane, Water Available, Cable, Satellite Internet Service
Community & HOA
Community
- Subdivision: None Available
HOA
- Has HOA: No
Location
- Region: Mount Pleasant Mills
- Municipality: SUSQUEHANNA TWP
Financial & listing details
- Price per square foot: $173/sqft
- Tax assessed value: $26,290
- Annual tax amount: $3,028
- Date on market: 7/1/2026
- Listing agreement: Exclusive Right To Sell
- Listing terms: Cash,Conventional,FHA
- Inclusions: Stove, Refridgerator, Microwave, Dishwasher, Window Treatments, Dining Room Bookshelves, Garage Door Openers Propane Tank
- Exclusions: Freezer, Washer / Dryer
- Ownership: Fee Simple
Estimated market value
Not available
Estimated sales range
Not available
Not available
Price history
| Date | Event | Price |
|---|---|---|
| 9/22/2026 | Price change | $318,900-5.6%$173/sqft |
Source:  Bright MLS #PAJT2012866 Report a problem Bright MLS #PAJT2012866 Report a problem | ||
| 7/1/2026 | Listed for sale | $337,900+104.8%$183/sqft |
Source: Bright MLS #PAJT2012866 Report a problem | ||
| 10/4/2013 | Sold | $165,000-1.8%$89/sqft |
Source: CSVBOR #20-55443 Report a problem | ||
| 5/25/2013 | Listed for sale | $168,000$91/sqft |
Source: CENTURY 21 Mertz & Associates, Inc. #20-55443 Report a problem | ||
Public tax history
| Year | Property taxes | Tax assessment |
|---|---|---|
| 2025 | $2,926 +9.7% | $26,290 |
| 2024 | $2,668 +53.4% | $26,290 |
| 2023 | $1,740 -32.5% | $26,290 |
| 2022 | $2,576 +1.8% | $26,290 |
| 2021 | $2,532 +7.4% | $26,290 |
| 2020 | $2,358 +0.2% | $26,290 |
| 2018 | $2,354 | $26,290 |
| 2017 | -- | $26,290 +1.8% |
| 2016 | -- | $25,830 |
| 2015 | -- | $25,830 |
| 2014 | -- | $25,830 |
Find assessor info on the county website
Monthly payment
Est. payment
Payment breakdown
Explore the cost of this home by adjusting the details. Changes won't be saved.Climate risks
Neighborhood: 17853
Nearby schools
Schools provided by the listing agent
- High: East Juniata
- District: Juniata County
Source: Bright MLS. This data may not be complete. We recommend contacting the local school district to confirm school assignments for this home.
- $208,200-- bd-- ba1k sqft30 Chubb Ln, Mount Pleasant Mills, PA 17853Off Market
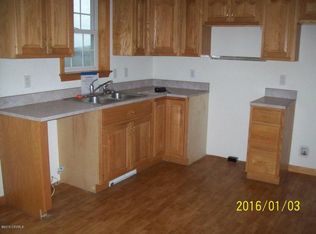
- $3,970-- bd-- ba-- sqft3775 Dressler Ridge Rd, Mount Pleasant Mills, PA 17853Off Market
- $254,800-- bd-- ba1.4k sqft3775 Dressler Ridge Rd, Mount Pleasant Mills, PA 17853Off Market
- $35,000-- bd-- ba-- sqft62 Chubb Ln, Mount Pleasant Mills, PA 17853Sold
Similar homes
- $--4 bd3 ba2.1k sqft3450 Newport Rd, Newport, PA 17074Auction
 Xome
Xome - $299,0004 bd2 ba1.9k sqft127 Main St, Millmont, PA 17845For Sale
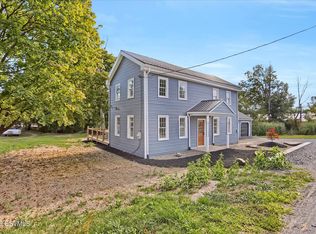 MLS ID #C-2697, NICK BENDER, EXP Realty, LLC. CSVBOR
 - $319,0003 bd2 ba1.8k sqft7384 S Susquehanna Trl, Port Trevorton, PA 17864For Sale
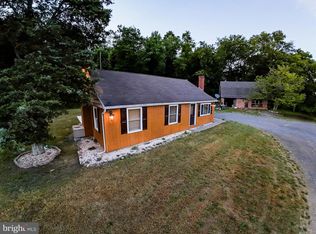
 MLS ID #PASY2002800, OwnerEntry.com White, OwnerEntry.com. Bright MLS
 - $340,0004 bd3 ba2.1k sqft148 Edward Dr, Millersburg, PA 17061For Sale
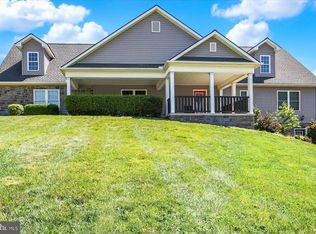 MLS ID #PADA2060564, Collin Boyer, Real of Pennsylvania. Bright MLS
 - $317,9004 bd2 ba1.8k sqft2067 Back Rd, Halifax, PA 17032For SaleMLS ID #PADA2062312, Francesca Imboden, Iron Valley Real Estate of Central PA. Bright MLS
- $384,9003 bd2 ba2k sqft230 Summit Rd, Mc Clure, PA 17841For SaleMLS ID #PAMF2053382, Jami Zook, Smeltz and Aumiller Real Estate, LLC.. Bright MLS
- $274,9003 bd2 ba1.5k sqft318 Thompson St, Mifflinburg, PA 17844For SaleMLS ID #PAUN2000892, Leanne J Faulkner, Iron Valley Real Estate Mid Penn. Bright MLS
- $369,9003 bd2 ba2k sqft292 Stacey Ln, Middleburg, PA 17842For SaleMLS ID #PASY2002852, OwnerEntry.com White, OwnerEntry.com. Bright MLS
- $369,9003 bd3 ba2.3k sqft46 Blacksnake Rd, Duncannon, PA 17020For SaleMLS ID #PAPY2009566, MELISSA ANDERSON, Coldwell Banker Realty. Bright MLS
- $275,0005 bd2 ba2.3k sqft1496 State Route 25, Millersburg, PA 17061For SaleMLS ID #PADA2051086, Lori Schoffstall, JCT Realty, Inc.. Bright MLS
- $365,0003 bd1 ba1.6k sqft95 Pawnee Ln, Halifax, PA 17032For SaleMLS ID #PADA2060300, JIM BEDORF, Coldwell Banker Realty. Bright MLS
- $269,9003 bd2 ba2.2k sqft17 Union Church Rd, Halifax, PA 17032For SaleMLS ID #PADA2064216, ROBIN L STONER, Regional Realty Group, Inc.. Bright MLS
- $450,0003 bd2 ba2.1k sqft450 Mountain Rd, Liverpool, PA 17045For SaleMLS ID #PAPY2009792, Tommy Daub, Green Acres Realty Company.. Bright MLS
- $215,0002 bd2 ba1.2k sqft5164 State Route 147, Dalmatia, PA 17017For SaleMLS ID #PADA2064258, KRYSTLE BOBB, Iron Valley Real Estate of Central PA. Bright MLS
