Welcome to 956 N Korff Drive in Vineland, a recently renovated 3-story home offering 5 bedrooms, 3 full bathrooms, approximately 2,528 square feet of living space, and a spacious layout designed with flexibility and modern function in mind. The exterior features classic colonial-style character, a large driveway, an attached 2-car garage, mature trees, and a rear deck overlooking the backyard setting. Step inside to a bright, updated interior with fresh neutral finishes, recessed lighting, updated flooring, and a clean, modern feel throughout. The main level offers generous living space with an open flow between the living room, dining area, and kitchen. The living area provides plenty of room for everyday use and entertaining, while the renovated kitchen serves as a central highlight of the home. The kitchen features white cabinetry, upgraded countertops, stainless steel appliances, modern backsplash, recessed lighting, and additional seating and prep space. Sliding glass doors provide access to the rear deck, creating an easy connection between indoor and outdoor living. A main-level bedroom and full bathroom add valuable flexibility to the floor plan. The main level also includes additional living and dining areas, offering multiple options for seating, work space, recreation, or everyday use. Upstairs, the home features four additional bedrooms and two full bathrooms. The bedrooms offer updated flooring, ceiling fans, natural light, and closet space. The bathrooms have been updated with modern tile work, updated vanities, and contemporary fixtures, including a stall shower in one bath and a tub/shower combination in another. The third level adds even more usable space and flexibility, making this home stand out with its generous overall layout. Whether used for additional storage, hobbies, work space, or future-use needs, the added level provides options beyond the main living areas. Outdoor space includes a rear deck, mature trees, and a backyard setting with room for outdoor dining, relaxing, gardening, or entertaining. The attached 2-car garage and driveway provide convenient parking and storage options. With its recent renovation, 5-bedroom layout, 3 full bathrooms, main-level bedroom and bath, updated kitchen, refreshed bathrooms, multiple living areas, rear deck, garage parking, and convenient Vineland location, 956 N Korff Drive offers a strong combination of space, updates, and functionality. Don’t miss the opportunity to see everything this renovated home has to offer.
For sale
$499,999
956 N Korff Dr, Vineland, NJ 08360
5beds
2,528sqft
Single Family Residence
Built in 1923
0.37 Acres Lot
$-- Zestimate®
$198/sqft
$-- HOA
What's special
Classic colonial-style characterLarge drivewayRecessed lightingFresh neutral finishesClean modern feel throughoutModern backsplashRear deck
- 2 days |
- 190 |
- 12 |
Zillow last checked:
Listing updated:
Listed by:
Chris Twardy 609-304-2314,
BHHS Fox & Roach-Mt Laurel,
Listing Team: Tri State Real Estate Group
Source: Bright MLS,MLS#: NJCB2032256
Facts & features
Interior
Bedrooms & bathrooms
- Bedrooms: 5
- Bathrooms: 3
- Full bathrooms: 3
- Main level bathrooms: 1
- Main level bedrooms: 1
Rooms
- Room types: Living Room, Dining Room, Primary Bedroom, Bedroom 2, Bedroom 3, Bedroom 4, Bedroom 5, Kitchen, Primary Bathroom, Full Bath
Primary bedroom
- Level: Upper
Bedroom 2
- Level: Main
Bedroom 3
- Level: Upper
Bedroom 4
- Level: Upper
Bedroom 5
- Level: Upper
Primary bathroom
- Level: Upper
Dining room
- Level: Main
Other
- Level: Main
Other
- Level: Upper
Kitchen
- Level: Main
Living room
- Level: Main
Heating
- Radiator, Natural Gas
Cooling
- Central Air, Electric
Appliances
- Included: Microwave, Built-In Range, Dishwasher, Exhaust Fan, Refrigerator, Instant Hot Water
Features
- Bathroom - Tub Shower, Bathroom - Walk-In Shower, Breakfast Area, Ceiling Fan(s), Dining Area, Entry Level Bedroom, Primary Bath(s), Recessed Lighting, Upgraded Countertops, 9'+ Ceilings
- Flooring: Luxury Vinyl, Tile/Brick
- Doors: Six Panel, Sliding Glass
- Windows: Bay/Bow, Replacement
- Basement: Walk-Out Access,Unfinished,Exterior Entry
- Number of fireplaces: 1
- Fireplace features: Brick, Wood Burning
Interior area
- Total structure area: 2,528
- Total interior livable area: 2,528 sqft
- Finished area above ground: 2,528
- Finished area below ground: 0
Property
Parking
- Total spaces: 6
- Parking features: Garage Faces Front, Oversized, Asphalt, Attached, Driveway
- Attached garage spaces: 2
- Uncovered spaces: 4
- Details: Garage Sqft: 1000
Accessibility
- Accessibility features: None
Features
- Levels: Three
- Stories: 3
- Patio & porch: Deck, Patio
- Pool features: None
Lot
- Size: 0.37 Acres
- Dimensions: 95.00 x 170.00
Details
- Additional structures: Above Grade, Below Grade
- Parcel number: 140560100053
- Zoning: 01
- Zoning description: 01
- Special conditions: Standard
Construction
Type & style
- Home type: SingleFamily
- Architectural style: Colonial
- Property subtype: Single Family Residence
Materials
- Frame, Copper Plumbing, CPVC/PVC
- Foundation: Block
- Roof: Shingle,Pitched
Condition
- Excellent
- New construction: No
- Year built: 1923
- Major remodel year: 2026
Utilities & green energy
- Electric: 150 Amps
- Sewer: Public Sewer
- Water: Public
- Utilities for property: Cable Available, Natural Gas Available, Phone Available, Sewer Available, Water Available, Cable
Community & HOA
Community
- Subdivision: "none"
HOA
- Has HOA: No
Location
- Region: Vineland
- Municipality: VINELAND CITY
Financial & listing details
- Price per square foot: $198/sqft
- Tax assessed value: $164,600
- Annual tax amount: $5,446
- Date on market: 8/13/2026
- Listing agreement: Exclusive Right To Sell
- Listing terms: Cash,Conventional,FHA,VA Loan
- Inclusions: Refrigerator, Range, Dishwasher, Garbage Disposal
- Exclusions: Personal Belongings
- Ownership: Fee Simple
Estimated market value
Not available
Estimated sales range
Not available
Not available
Price history
| Date | Event | Price |
|---|---|---|
| 8/13/2026 | Listed for sale | $499,999-4.8%$198/sqft |
Source:  Bright MLS #NJCB2032256 Report a problem Bright MLS #NJCB2032256 Report a problem | ||
| 8/12/2026 | Listing removed | $525,000$208/sqft |
Source: Bright MLS #NJCB2031510 Report a problem | ||
| 7/31/2026 | Listed for sale | $525,000+128.3%$208/sqft |
Source: Bright MLS #NJCB2031510 Report a problem | ||
| 11/5/2025 | Sold | $230,000-8%$91/sqft |
Source: Public Record Report a problem | ||
| 8/29/2025 | Pending sale | $250,000$99/sqft |
Source: Bright MLS #NJCB2025544 Report a problem | ||
| 8/18/2025 | Price change | $250,000-16.4%$99/sqft |
Source: Bright MLS #NJCB2025544 Report a problem | ||
| 7/30/2025 | Listed for sale | $299,000$118/sqft |
Source: Bright MLS #NJCB2025544 Report a problem | ||
Public tax history
| Year | Property taxes | Tax assessment |
|---|---|---|
| 2025 | $5,241 | $164,600 |
| 2024 | $5,241 +0.7% | $164,600 |
| 2023 | $5,206 +3.1% | $164,600 |
| 2022 | $5,052 +1.9% | $164,600 |
| 2021 | $4,959 +2.9% | $164,600 |
| 2020 | $4,818 +4.1% | $164,600 |
| 2019 | $4,627 | $164,600 |
| 2018 | $4,627 +9.1% | $164,600 |
| 2017 | $4,240 +3.8% | $164,600 |
| 2016 | $4,084 -0.9% | $164,600 |
| 2015 | $4,120 +3.3% | $164,600 -6.3% |
| 2014 | $3,986 +23.1% | $175,600 +125.7% |
| 2012 | $3,239 -0.8% | $77,800 |
| 2011 | $3,266 -2.3% | $77,800 |
| 2010 | $3,343 +0.2% | $77,800 |
| 2009 | $3,336 +4.8% | $77,800 |
| 2008 | $3,182 | $77,800 |
Find assessor info on the county website
Monthly payment
Est. payment
Payment breakdown
Explore the cost of this home by adjusting the details. Changes won't be saved.Climate risks
Neighborhood: 08360
Nearby schools
GreatSchools rating
- 4/10Dr. William Mennies Elementary SchoolGrades: K-5Distance: 1.5 mi
- 2/10Veterans Memorial Int SchoolGrades: 6-8Distance: 2.7 mi
- 1/10Vineland HighGrades: 9-12Distance: 4.1 mi
- $192,300-- bd-- ba768 sqft963 N Korff Dr, Vineland, NJ 08360Off Market
- $253,800-- bd-- ba1.4k sqft938 N Korff Dr, Vineland, NJ 08360Off Market
- $204,900-- bd-- ba936 sqft947 N Korff Dr, Vineland, NJ 08360Off Market
- $206,300-- bd-- ba1k sqft994 N Korff Dr, Vineland, NJ 08360Off Market
- $320,1003 bd3 ba1.2k sqft981 N Korff Dr, Vineland, NJ 08360Off Market
- $181,100-- bd-- ba660 sqft931 N Korff Dr, Vineland, NJ 08360Off Market
- $215,600-- bd-- ba1k sqft922 N Korff Dr, Vineland, NJ 08360Off Market
- $214,600-- bd-- ba816 sqft1001 N Korff Dr, Vineland, NJ 08360Off Market
A local agent can set up tours, give advice and negotiate with sellers.
A local lender can help you make sure your offer is ready when you are.
Similar homes
- $520,0005 bd3 ba2.8k sqft650 Tuckahoe Rd, Vineland, NJ 08360For Sale
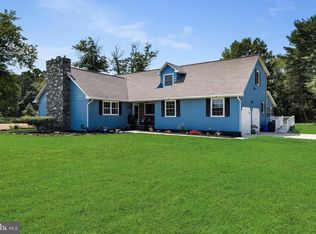
 MLS ID #NJAC2026068, Sarah Johnson, Keller Williams Prime Realty. Bright MLS
 - $395,5005 bd2 ba2.3k sqft1569 W Chestnut Ave, Vineland, NJ 08360For Sale
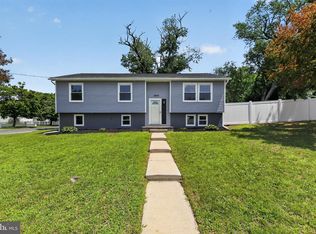 MLS ID #NJCB2031962, Dejanee Itua, Vanguard Realty Group Inc. Bright MLS
 - $449,9993 bd2 ba2.1k sqft1180 E Park Ave, Vineland, NJ 08360For Sale
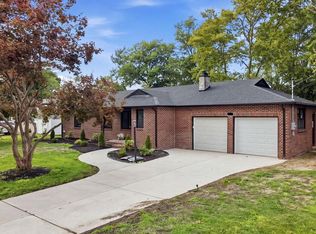 MLS ID #NJCB2032116, Mary Lou Wimmer, Farley & Ferry Realty Inc. Bright MLS
 - $459,9004 bd2 ba1.7k sqft4126 Post Rd, Vineland, NJ 08360For Sale
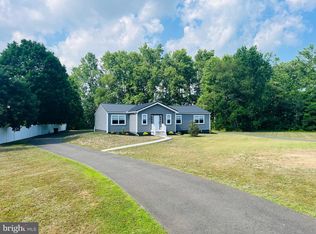 MLS ID #NJAC2025440, Diana Glavnik, HomeSmart First Advantage Realty. Bright MLS
 - $380,0004 bd3 ba1.9k sqft1632 W Garden Rd, Vineland, NJ 08360For SaleMLS ID #NJCB2030780, Nancy Hund, EXP Realty, LLC. Bright MLS
- $480,0004 bd2 ba2k sqft2551 Cornucopia Ave, Vineland, NJ 08361For SaleMLS ID #NJCB2029812, Joseph Ware, Better Homes and Gardens Real Estate Maturo. Bright MLS
- $399,9003 bd3 ba1.7k sqft108 Yelkca Ave, Vineland, NJ 08360For SaleMLS ID #NJCB2031784, Cynthia Parker, Fathom Realty NJ, LLC. Bright MLS
- $449,9003 bd3 ba1.9k sqft2524 Brookfield St, Vineland, NJ 08361For SaleMLS ID #NJCB2032136, Saverio Brunetti, Atlas Real Estate. Bright MLS
- $585,0004 bd3 ba2.3k sqft103 Heatherwood Dr, Vineland, NJ 08360New ConstructionMLS ID #NJAC2025970, Diana Glavnik, HomeSmart First Advantage Realty. Bright MLS
- $599,9005 bd5 ba3k sqft2740 Doral St, Vineland, NJ 08361For SaleMLS ID #NJCB2031826, Jill Santandrea, EXIT Realty Defined. Bright MLS
- $529,9004 bd3 ba2.2k sqft625 Dove Dr, Millville, NJ 08332For SaleMLS ID #NJCB2030874, Francesco Pullella, HOF Realty. Bright MLS
- $614,9994 bd3 ba2.9k sqft309 E Weymouth Rd, Vineland, NJ 08360For SaleMLS ID #NJGL2075554, Diane Cavagnaro, Fathom Realty NJ, LLC. Bright MLS
- $469,0003 bd3 ba2.4k sqft78 Orillia Dr, Bridgeton, NJ 08302For SaleMLS ID #NJCB2031994, Jason Myers, Collini Real Estate, LLC. Bright MLS
- $590,0004 bd3 ba2.3k sqft3273 Manaway Ln, Vineland, NJ 08360New ConstructionMLS ID #NJCB2031634, Diana Glavnik, HomeSmart First Advantage Realty. Bright MLS
- $544,9004 bd3 ba2.1k sqft1162 S Spring Rd, Vineland, NJ 08361New ConstructionMLS ID #NJCB2031862, Jill Santandrea, EXIT Realty Defined. Bright MLS
- $544,9004 bd3 ba2.2k sqft1178 S Spring Rd, Vineland, NJ 08361New ConstructionMLS ID #NJCB2031860, Missy Mulharan, EXIT Realty Defined. Bright MLS
- $549,9994 bd4 ba2.2k sqft2 Deerfield Dr, Bridgeton, NJ 08302For SaleMLS ID #NJCB2032144, Eugene Kelley, RE/MAX Preferred - Vineland. Bright MLS
- $429,9004 bd3 ba1.6k sqft409 Crescent Blvd, Millville, NJ 08332New ConstructionMLS ID #NJCB2032132, W. Scott Sheppard, BHHS Fox & Roach-Vineland. Bright MLS
- $465,0004 bd3 ba2.2k sqft312 Stotesbury Ave, Newfield, NJ 08344For SaleMLS ID #NJGL2073184, Shannon Petyan, Vineland Realty Corp. Bright MLS
- $475,0004 bd2 ba1.8k sqft1759 Black Oak Rd, Williamstown, NJ 08094For SaleMLS ID #NJGL2077058, Narine Wetzel, Weichert Realtors-Mullica Hill. Bright MLS
