Skip main navigation
Pending
  • $319,900

    38444 Otten Rd, North Ridgeville, OH 44039

    3beds
    2,032sqft
    : 
    $2,202/mo
    Get pre-qualified
    Single Family Residence
    Built in 1962
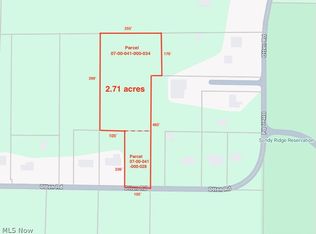
    0.57 Acres Lot
    $-- Zestimate®
    $157/sqft
    $-- HOA

    What's special

    Stainless steel appliancesQuartz countersNew cabinetsTile backsplashRenovated kitchenNewer carpetRecessed lights
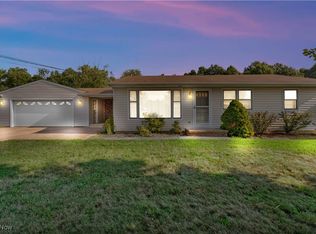
    Move right into this 3 bedroom 2 full bath ranch on a 0.57 acre lot just down the street from Sandy Ridge Reservation. This home features a renovated kitchen with new cabinets, quartz counters, tile backsplash, recessed lights & stainless steel appliances. The main living area has been upgraded with LVP flooring. Separate living room & family rooms provide plenty of room to spread out. 3 bedrooms with ceiling fans & newer carpet. The main bath has been completely renovated with new vanity, fixtures, tub & surround. The 2nd bath has a shower with glass doors, LVP flooring & upgraded fixtures. A sliding door off the family room allows easy access to the 650 sq ft deck overlooking the yard. The full basement is divided into a rec room & storage side. Additional features & updates include! Attached 2 car garage, garage door opener 2020, 10x16 storage shed, complete tear-off roof 2024, vinyl windows, vinyl siding, gutters 2024, high efficiency furnace 2009, air conditioning 2018, Nest thermostat, hot water tank 2014, sump pump 2018, newer electric panel. 12- Month Home Warranty Included!
    15 days
    |
    2,528
    |
    152
    |

    Likely to sell faster than

    Zillow last checked:

    Listing updated:

    Listed by:

    Joe Dirk 440-925-6768 info@dirkassociates.com,

    RE/MAX Crossroads Properties

    Source: MLS Now,MLS#: 5233778MLS LogoOriginating MLS: Akron Cleveland Association of REALTORS

      Facts & features

      Interior

      Bedrooms & bathrooms
      • Bedrooms: 3
      • Bathrooms: 2
      • Full bathrooms: 2
      • Main level bathrooms: 2
      • Main level bedrooms: 3
      Primary bedroom
      • Description: Flooring: Carpet
      • Level: First
      • Dimensions: 10 x 12
      Bedroom
      • Description: Flooring: Carpet
      • Level: First
      • Dimensions: 9 x 12
      Bedroom
      • Description: Flooring: Carpet
      • Level: First
      • Dimensions: 9 x 12
      Bathroom
      • Description: Flooring: Luxury Vinyl Tile
      • Level: First
      • Dimensions: 6 x 10
      Bathroom
      • Description: Flooring: Luxury Vinyl Tile
      • Level: First
      • Dimensions: 4 x 8
      Dining room
      • Description: Flooring: Luxury Vinyl Tile
      • Level: First
      • Dimensions: 7 x 13
      Family room
      • Description: Flooring: Luxury Vinyl Tile
      • Level: First
      • Dimensions: 18 x 18
      Kitchen
      • Description: Flooring: Luxury Vinyl Tile
      • Level: First
      • Dimensions: 13 x 13
      Living room
      • Description: Flooring: Luxury Vinyl Tile
      • Level: First
      • Dimensions: 11 x 18
      Recreation
      • Description: Flooring: Concrete
      • Level: Lower
      • Dimensions: 15 x 38
      Heating
      • Forced Air, Gas
      Cooling
      • Central Air
      Appliances
      • Included: Dishwasher, Disposal, Microwave, Range, Refrigerator
      • Laundry: Washer Hookup, Electric Dryer Hookup, In Basement
      Features
      • Windows: Double Pane Windows
      • Basement: Full,Partially Finished
      • Has fireplace: No
      • Fireplace features: None
      Interior area
      • Total structure area: 2,032
      • Total interior livable area: 2,032 sqft
      • Finished area above ground: 1,462
      • Finished area below ground: 570
      Video & virtual tour

      Property

      Parking
      • Total spaces: 2
      • Parking features: Attached, Electricity, Garage, Garage Door Opener, Gravel
      • Attached garage spaces: 2
      Features
      • Levels: One
      • Stories: 1
      • Patio & porch: Deck, Porch
      • Fencing: None
      • Has view: Yes
      • View description: Trees/Woods
      Lot
      • Size: 0.57 Acres
      • Dimensions: 105 x 236
      • Features: Flat, Level, Rectangular Lot
      Details
      • Additional structures: Shed(s)
      • Parcel number: 0700041000010

      Construction

      Type & style
      • Home type: SingleFamily
      • Architectural style: Ranch
      • Property subtype: Single Family Residence
      Materials
      • Vinyl Siding
      • Foundation: Concrete Perimeter
      • Roof: Asphalt,Fiberglass
      Condition
      • Updated/Remodeled
      • Year built: 1962
      Details
      • Warranty included: Yes

      Utilities & green energy

      • Sewer: Septic Tank
      • Water: Public

      Community & HOA

      HOA
      • Has HOA: No
      Location
      • Region: North Ridgeville

      Financial & listing details

      • Price per square foot: $157/sqft
      • Tax assessed value: $163,890
      • Annual tax amount: $2,719
      • Date on market: 8/6/2026
      • Cumulative days on market: 15 days
      • Listing terms: Cash,Conventional

        Estimated market value

        Not available

        Estimated sales range

        Not available

        Not available

        Price history

        DateEventPrice
        8/11/2026Pending sale$319,900$157/sqft
        Source: MLS Now #5233778 Report a problem
        8/6/2026Listed for sale$319,900+68.8%$157/sqft
        Source: MLS Now #5233778 Report a problem
        2/19/2018Listing removed$189,500$93/sqft
        Source: Russell Real Estate Services #3904118 Report a problem
        2/19/2018Listed for sale$189,500+8.3%$93/sqft
        Source: Russell Real Estate Services #3904118 Report a problem
        2/15/2018Sold$175,000-7.7%$86/sqft
        Source: MLS Now #3904118 Report a problem
        1/9/2018Pending sale$189,500$93/sqft
        Source: Russell Real Estate Services #3904118 Report a problem
        10/27/2017Price change$189,500-5%$93/sqft
        Source: Russell Real Estate Services #3904118 Report a problem
        5/16/2017Listed for sale$199,500$98/sqft
        Source: Russell Real Estate Services #3904118 Report a problem

        Public tax history

        YearProperty taxesTax assessment
        2024$3,086 +8.1%$57,360 +16.1%
        2023$2,854 +11.4%$49,400
        2022$2,562 -0.4%$49,400
        2021$2,572 -0.6%$49,400 +7.5%
        2020$2,587 +0.2%$45,950
        2019$2,582 +23.5%$45,950
        2018$2,091 +24.2%$45,950 +25.9%
        2017$1,683 -1.5%$36,490
        2016$1,709 +0%$36,490 +1.1%
        2015$1,709 -0.7%$36,080 +1.5%
        2014$1,721 -1%$35,550
        2013$1,738 +9.1%$35,550
        2012$1,593 $35,550
        2011-- --
        2010-- --
        2009-- --
        2008$1,572 -1.1%--
        2007$1,590 -20.2%--
        2006$1,993 -0.9%--
        2005$2,012 +7.7%--
        2004$1,868 +2.1%--
        2003$1,829 +9.7%--
        2002$1,667 -1.4%--
        2001$1,691 +2.9%--
        2000$1,643 --
        Find assessor info on the county website

        Monthly payment

        Est. payment

        Payment breakdown

        Explore the cost of this home by adjusting the details. Changes won't be saved.
        All calculations are estimates and provided by Zillow, Inc. for informational purposes only. Actual amounts may vary.
        HOA fees may include property taxes on listings classified as Co-Ops. Contact the listing agent and/or owner for fee details.
        See how much you could borrow to make a competitive offer.

        Climate risks

        Neighborhood: 44039

        Getting around

        0 / 100
        Car-Dependent
        25 / 100
        Somewhat Bikeable

        Nearby schools

        GreatSchools rating
        Schools provided by the listing agent
        • District: North Ridgeville CSD - 4711

        Source: MLS Now. This data may not be complete. We recommend contacting the local school district to confirm school assignments for this home.

        A local agent can set up tours, give advice and negotiate with sellers.

        Browse local experts

        Similar homes