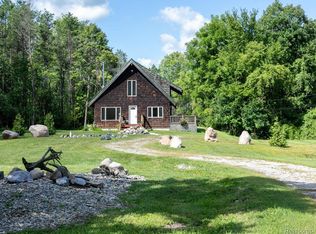
Welcome to a truly unique live/work property in Clyde Township — the perfect combination of peaceful country living and an established business opportunity. This beautifully maintained 3 bedroom, 2 and a half bath home offers over 2,550 square feet of inviting living space situated on two parcels totaling 9.64 acres with serene countryside views, mature trees, and a tranquil pond. The home features high ceilings, expansive windows, spacious living areas filled with natural light, a large open kitchen, and a 2-car attached garage with a versatile storage loft ideal for hobbies or future expansion. The home is situated on two parcels totaling 9.64 acres, while the adjacent 5-acre parcel is home to the kennel facility and if purchased together would total 14.64 acres. The kennel can only continue operating as a dog boarding business if purchased together with the home; if sold separately, it cannot be used as a kennel business on its own. The kennel is a fully equipped, established facility with indoor and outdoor runs, a grooming area, a private office, and efficient layouts for streamlined operations. A new professional survey reflecting the approved parcel split will be included with the sale, and public aerial maps have not yet been updated to reflect the new property lines. Whether you’re seeking a private country retreat, an opportunity to expand your business, or both, 3845 Campbell Rd offers flexibility, functionality, and exceptional pride of ownership in a peaceful rural setting just minutes from town.
Sold for $399,000
$399,000
3845 Campbell Rd, Clyde, MI 48049
3beds
2,550sqft
Single Family Residence
Built in 1983
9.64 Acres Lot
$403,700 Zestimate®
$156/sqft
$2,629 Estimated rent
Home value
$403,700
$339,000 - $480,000
$2,629/mo
Zestimate® history
Owner options
List your home for rent
$2,629/mo
Rent Zestimate®
Find your next renter with Zillow Rental Manager. Plus, with online applications, you can quickly screen prospective tenants – for free.
$2,629/mo
Rent Zestimate®
Refinance and save
$2,560/mo
Est. payment
Refinancing to a lower rate could help reduce your monthly payments and save thousands over the life of the loan.
$2,560/mo
Est. payment
Explore your selling options
Work with a Zillow partner agent
Leverage their expertise and Zillow's premium Showcase listings to get your home seen by more buyers.
Get startedList with your own agent
Get your home in front of millions of buyers by listing it on Zillow.
Learn how to do itSell it yourself
Take full control of how buyers see your home on Zillow by listing For Sale by Owner (FSBO).
List your homeWhat's special
Zillow last checked:
Listing updated:
Listed by:
David Simpson 810-385-0600,
KW Platinum Port Huron
Bought with:
Robert C Khabbaz, 6501387320
Epique Realty
Source: Realcomp II,MLS#: 20261028576
Facts & features
Interior
Bedrooms & bathrooms
- Bedrooms: 3
- Bathrooms: 3
- Full bathrooms: 2
- 1/2 bathrooms: 1
Primary bedroom
- Level: Entry
- Area: 360
- Dimensions: 20 X 18
Bedroom
- Level: Second
- Area: 140
- Dimensions: 14 X 10
Bedroom
- Level: Second
- Area: 168
- Dimensions: 12 X 14
Primary bathroom
- Level: Entry
- Area: 200
- Dimensions: 20 X 10
Other
- Level: Second
- Area: 80
- Dimensions: 8 X 10
Other
- Level: Entry
- Area: 72
- Dimensions: 12 X 6
Dining room
- Level: Entry
- Area: 220
- Dimensions: 20 X 11
Flex room
- Level: Entry
- Area: 198
- Dimensions: 11 X 18
Kitchen
- Level: Entry
- Area: 200
- Dimensions: 20 X 10
Laundry
- Level: Entry
- Area: 110
- Dimensions: 11 X 10
Living room
- Level: Entry
- Area: 560
- Dimensions: 20 X 28
Other
- Level: Entry
- Area: 140
- Dimensions: 20 X 7
Heating
- Forced Air, Natural Gas
Cooling
- Central Air
Appliances
- Included: Built In Electric Oven, Dishwasher, Dryer, Electric Cooktop, Free Standing Refrigerator, Washer
Features
- Has basement: No
- Has fireplace: No
Interior area
- Total interior livable area: 2,550 sqft
- Finished area above ground: 2,550
Property
Parking
- Total spaces: 2
- Parking features: Two Car Garage, Attached, Electricityin Garage
- Attached garage spaces: 2
Features
- Levels: Two
- Stories: 2
- Entry location: GroundLevelwSteps
- Pool features: None
- Waterfront features: Pond
Lot
- Size: 9.64 Acres
- Features: Part Larger Parcel
Details
- Parcel number: 74150252002126
- Special conditions: Short Sale No,Standard
Construction
Type & style
- Home type: SingleFamily
- Architectural style: Contemporary
- Property subtype: Single Family Residence
Materials
- Wood Siding
- Foundation: Crawl Space
Condition
- New construction: No
- Year built: 1983
Utilities & green energy
- Sewer: Septic Tank
- Water: Well
Community & HOA
HOA
- Has HOA: No
Location
- Region: Clyde
Financial & listing details
- Price per square foot: $156/sqft
- Tax assessed value: $99,977
- Annual tax amount: $2,910
- Date on market: 5/1/2026
- Cumulative days on market: 8 days
- Listing agreement: Exclusive Right To Sell
- Listing terms: Cash,Conventional
Price history
| Date | Event | Price |
|---|---|---|
| 5/15/2026 | Sold | $399,000$156/sqft |
Source:  Realcomp II #20261028576 Report a problem Realcomp II #20261028576 Report a problem | ||
| 5/7/2026 | Pending sale | $399,000$156/sqft |
Source: Realcomp II #20261028576 Report a problem | ||
| 5/1/2026 | Listed for sale | $399,000-27.4%$156/sqft |
Source: Realcomp II #20261028576 Report a problem | ||
| 2/2/2026 | Listing removed | $549,900$216/sqft |
Source: Realcomp II #20251042070 Report a problem | ||
| 12/23/2025 | Pending sale | $549,900$216/sqft |
Source: Realcomp II #20251042070 Report a problem | ||
| 12/3/2025 | Price change | $549,900-8.3%$216/sqft |
Source: Realcomp II #20251042070 Report a problem | ||
| 10/3/2025 | Listed for sale | $599,900$235/sqft |
Source: Realcomp II #20251042070 Report a problem | ||
Public tax history
| Year | Property taxes | Tax assessment |
|---|---|---|
| 2025 | $2,854 +10.2% | $169,700 +8.4% |
| 2024 | $2,590 +11.6% | $156,600 +7.8% |
| 2023 | $2,320 +7.4% | $145,300 +11.9% |
| 2022 | $2,159 | $129,800 +4.1% |
| 2021 | -- | $124,700 +5.1% |
| 2020 | -- | $118,600 +2.5% |
| 2019 | $2,070 | $115,700 +11.1% |
| 2018 | -- | $104,100 +14.9% |
| 2017 | -- | $90,600 |
| 2016 | -- | $90,600 +12.8% |
| 2015 | -- | $80,300 -0.2% |
| 2014 | -- | $80,500 -17.4% |
| 2013 | -- | $97,400 +28.7% |
| 2012 | -- | $75,700 -5.3% |
| 2011 | -- | $79,900 -13.4% |
| 2010 | -- | $92,300 -17.4% |
| 2009 | -- | $111,786 -9.5% |
| 2008 | -- | $123,532 +3% |
| 2007 | -- | $119,895 +0.3% |
| 2006 | -- | $119,575 +20.9% |
| 2001 | -- | $98,900 -6.9% |
| 2000 | -- | $106,200 |
Find assessor info on the county website
Neighborhood: 48049
Nearby homes
- $42,200-- bd-- ba-- sqftKrafft Rd, North street, MI 48049Off Market
- $44,400-- bd-- ba-- sqftKrafft Rd, North street, MI 48049Off Market
- $260,0002 bd2 ba1.3k sqft3793 Campbell Rd, Clyde, MI 48049Sold
- $323,3003 bd2 ba1.4k sqft4028 W Winds Ln, North Street, MI 48049Off Market
- $333,0003 bd2 ba3.4k sqft4571 Krafft Rd, Clyde, MI 48049Off Market
- $775,0005 bd4 ba3.6k sqft3840 Campbell Rd, Fort Gratiot, MI 48059Sold
- $255,0003 bd2 ba1.3k sqft3800 Campbell Rd, Fort Gratiot, MI 48059Sold
- $461,8004 bd4 ba2.2k sqft4044 W Winds Ln, Clyde, MI 48049Off Market
Nearby schools
GreatSchools rating
- 7/10Edison Elementary SchoolGrades: PK-5Distance: 1.6 mi
- 7/10Fort Gratiot Middle SchoolGrades: 6-8Distance: 1.5 mi
- 6/10Port Huron Northern High SchoolGrades: 9-12Distance: 3.6 mi


Get pre-qualified for a loan
At Zillow Home Loans, we can pre-qualify you in as little as 5 minutes with no impact to your credit score.An equal housing lender. NMLS #10287.
- Michigan
- Saint Clair County
- North Street
- 48049
- 3845 Campbell Rd
Nearby cities
Nearby zip codes
Other North Street Topics
