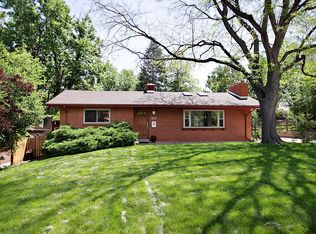
This custom built charming property blends comfort, functionality, and an unbeatable location just minutes from the best of the Denver metro area. An inviting home offering a warm and welcoming atmosphere from the moment you arrive. Inside, you'll find a thoughtfully designed layout with rooms filled with natural light, creating bright and airy living spaces perfect for both relaxing and entertaining. The great room with vaulted ceiling, wood beams and skylights, provides a comfortable living area that flows seamlessly into the dining space and kitchen. With slab granite counters and generous cabinets, the kitchen is both practical and inviting, with plenty of space to prepare meals, share conversations, and enjoy those little everyday moments. The primary bedroom is large and yet cozy with an attached 5 piece luxurious bathroom with amble walk-in closet. Downstairs there are two additional bedrooms each with their own bathroom plus a 4th bedroom/home office means room for everyone. Although the basement is finished there are considerable options for storage plus flex rooms for hobbies or crafts. If you've been looking for a place that feels like home the moment you walk in, 3845 Cody Street is ready to welcome you. Buyer/Buyer agent to verify all measurements.
Accepting backups
$849,950
3845 Cody St, Wheat Ridge, CO 80033
4beds
3,170sqft
Est.: Get pre-qualified
Single Family Residence
Built in 2008
6,795 Square Feet Lot
$-- Zestimate®
$268/sqft
$-- HOA
What's special
Generous cabinetsWood beams
- 33 days |
- 270 |
- 7 |
Zillow last checked:
Listing updated:
Listed by:
Lee Kendall 303-725-2692,
Coldwell Banker Realty-Boulder
Source: IRES as distributed by MLS GRID,MLS#: 1057473

Facts & features
Interior
Bedrooms & bathrooms
- Bedrooms: 4
- Bathrooms: 4
- Full bathrooms: 3
- 1/2 bathrooms: 1
- Main level bathrooms: 2
Primary bedroom
- Description: Carpet
- Features: 5 Piece Primary Bath
- Level: Main
- Area: 224 Square Feet
- Dimensions: 14 x 16
Bedroom 2
- Description: Carpet
- Level: Basement
- Area: 130 Square Feet
- Dimensions: 10 x 13
Bedroom 3
- Description: Carpet
- Level: Basement
- Area: 143 Square Feet
- Dimensions: 11 x 13
Bedroom 4
- Description: Wood
- Level: Basement
- Area: 108 Square Feet
- Dimensions: 9 x 12
Great room
- Description: Wood
- Level: Main
- Area: 280 Square Feet
- Dimensions: 20 x 14
Kitchen
- Description: Tile
- Level: Main
- Area: 130 Square Feet
- Dimensions: 13 x 10
Laundry
- Description: Tile
- Level: Main
- Area: 49 Square Feet
- Dimensions: 7 x 7
Recreation room
- Description: Wood
- Level: Basement
- Area: 304 Square Feet
- Dimensions: 16 x 19
Study
- Description: Tile
- Level: Main
- Area: 84 Square Feet
- Dimensions: 7 x 12
Heating
- Heat Pump
Appliances
- Included: Electric Range, Self Cleaning Oven, Dishwasher, Refrigerator, Washer, Dryer, Microwave, Freezer, Disposal
- Laundry: Washer/Dryer Hookup
Features
- Eat-in Kitchen, Cathedral Ceiling(s), Natural Woodwork, Walk-In Closet(s), Kitchen Island, Sun Room
- Flooring: Wood
- Windows: Skylight(s), Window Coverings, Wood Frames
- Basement: Full,Partially Finished
- Has fireplace: Yes
- Fireplace features: Gas
Interior area
- Total structure area: 3,170
- Total interior livable area: 3,170 sqft
- Finished area above ground: 1,585
- Finished area below ground: 1,585
Property
Parking
- Total spaces: 2
- Parking features: Garage Door Opener, Attached
- Attached garage spaces: 2
- Details: Attached
Accessibility
- Accessibility features: Level Lot, Low Carpet, Main Floor Bath, Accessible Bedroom, Stall Shower, Main Level Laundry
Features
- Levels: One
- Stories: 1
- Patio & porch: Deck
- Exterior features: Sprinkler System
Lot
- Size: 6,795 Square Feet
- Features: Evergreen Trees, Level, Paved, Curbs, Gutters, Sidewalks
Details
- Parcel number: 423157
- Zoning: Res
- Special conditions: Private Owner
Construction
Type & style
- Home type: SingleFamily
- Architectural style: Contemporary
- Property subtype: Single Family Residence
Materials
- Frame, Wood Siding
- Roof: Composition
Condition
- New construction: No
- Year built: 2008
Utilities & green energy
- Electric: public, Photovoltaics Third-Party Owned
- Gas: public
- Sewer: Public Sewer
- Water: City
- Utilities for property: Natural Gas Available, Electricity Available, Cable Available, Satellite Avail, High Speed Avail
Green energy
- Energy efficient items: Windows
Community & HOA
Community
- Security: Fire Alarm
- Subdivision: Cody Sub
HOA
- Has HOA: No
Location
- Region: Wheat Ridge
Financial & listing details
- Price per square foot: $268/sqft
- Tax assessed value: $733,687
- Annual tax amount: $4,311
- Date on market: 4/24/2026
- Listing terms: Cash,Conventional,FHA,VA Loan
- Exclusions: Sellers personal property
- Electric utility on property: Yes
- Road surface type: Asphalt
Estimated market value
Not available
Estimated sales range
Not available
Not available
Price history
| Date | Event | Price |
|---|---|---|
| 4/29/2026 | Pending sale | $849,950$268/sqft |
Source: | ||
| 4/24/2026 | Listed for sale | $849,950+6.3%$268/sqft |
Source: | ||
| 6/29/2023 | Sold | $799,900+1042.7%$252/sqft |
Source: | ||
| 7/2/2007 | Sold | $70,000-12.5%$22/sqft |
Source: Public Record Report a problem | ||
| 7/26/2006 | Sold | $80,000+100.5%$25/sqft |
Source: Public Record Report a problem | ||
| 7/3/1997 | Sold | $39,900$13/sqft |
Source: Public Record Report a problem | ||
Public tax history
| Year | Property taxes | Tax assessment |
|---|---|---|
| 2024 | $3,712 +29.9% | $49,157 |
| 2023 | $2,857 -1.4% | $49,157 +25.9% |
| 2022 | $2,897 -11.8% | $39,040 -2.8% |
| 2021 | $3,283 | $40,164 +6.8% |
| 2020 | $3,283 +1.4% | $37,605 |
| 2019 | $3,239 +10.6% | $37,605 +14.4% |
| 2018 | $2,929 | $32,875 |
| 2017 | $2,929 -0.5% | $32,875 -2.7% |
| 2016 | $2,943 | $33,777 |
| 2015 | $2,943 +19.3% | $33,777 +25.5% |
| 2014 | $2,467 +11.1% | $26,911 |
| 2013 | $2,221 +2.3% | $26,911 +3.6% |
| 2012 | $2,171 -0.7% | $25,979 |
| 2011 | $2,186 +4.1% | $25,979 -1.4% |
| 2010 | $2,099 +56% | $26,340 |
| 2009 | $1,346 -24.5% | $26,340 +56.6% |
| 2008 | $1,782 -1.2% | $16,820 -24.6% |
| 2007 | $1,803 +0% | $22,320 +0% |
| 2006 | $1,802 +34.1% | $22,310 +37.6% |
| 2005 | $1,344 +10.3% | $16,210 |
| 2004 | $1,218 +9.9% | $16,210 |
| 2003 | $1,108 +1.6% | $16,210 +11.8% |
| 2002 | $1,091 +21.6% | $14,500 +35.1% |
| 2001 | $897 -0.3% | $10,730 |
| 2000 | $900 | $10,730 |
Find assessor info on the county website
Monthly payment
Est. payment$--/mo
Payment breakdown
Explore the cost of this home by adjusting the details. Changes won't be saved.
All calculations are estimates and provided by Zillow, Inc. for informational purposes only. Actual amounts may vary.
HOA fees may include property taxes on listings classified as Co-Ops. Contact the listing agent and/or owner for fee details.
Mortgage interest rates are dependent on a number of factors, including credit score, down payment, and repayment length. Interest rate data provided by Zillow Group Marketplace, Inc. as of 1/1/1970 from various mortgage lenders with which we have lead or other similar arrangements; the Estimated Payment is an average of those rates.
See how much you could borrow to make a competitive offer.
Climate risks
Neighborhood: 80033
Nearby schools
GreatSchools rating
- 5/10Stevens Elementary SchoolGrades: PK-5Distance: 0.9 mi
- 5/10Everitt Middle SchoolGrades: 6-8Distance: 0.8 mi
- 7/10Wheat Ridge High SchoolGrades: 9-12Distance: 0.7 mi
Schools provided by the listing agent
- Elementary: Stevens
- Middle: Everitt
- High: Wheat Ridge
Source: IRES as distributed by MLS GRID. This data may not be complete. We recommend contacting the local school district to confirm school assignments for this home.
A local agent can set up tours, give advice and negotiate with sellers.
- Colorado
- Jefferson County
- Wheat Ridge
- 80033
- 3845 Cody St