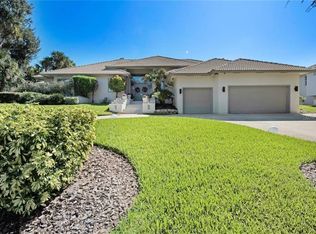
Magnificent Updated Mediterranean Golf Course Pool Home located on the 13th fairway of La Cita w/4 bdrms, media rm w/a screen & projector, dedicated office w/ built-ins, 5 1/2 baths & over 1000 sq.ft. garage w/storage rm. & charging station. Porcelian wood looking tile floors on main level & engineered wood on lower level. Updated cabinets w/soft close drawers, state-of-the art appliances including dbl ovens, 6 burner Wolf gas cooktop, subzero refrig, built-in microwave, breakfast bar & stunning quartz counters
Hurricane impact windows, new exterior paint in 2026 & new roof in 2025. There is plenty of rm for everyone w/ huge private office w/a half bath & a LARGE MOTHER-IN SUITE on the ground floor. The grand sized LR features sliding glass doors & transom windows across the entire back for open views. Entertain year round on your large lanai w/an outdoor kitchen while others swim in the15x42 ft pool or soak in the spa. Don't miss the outdoor pool bath. OUTSTANDING HOME
For sale
Price cut: $25K (7/23)
$950,000
3845 Raney Rd, Titusville, FL 32780
4beds
5,370sqft
Single Family Residence
Built in 1990
0.4 Acres Lot
$914,700 Zestimate®
$177/sqft
$9/mo HOA
What's special
Outdoor pool bathBreakfast barNew roofStunning quartz countersNew exterior paintHurricane impact windows
- 77 days |
- 934 |
- 79 |
Likely to sell faster than
Zillow last checked:
Listing updated:
Listed by:
Donna Cox 321-223-7048,
The Property Place
Source: Space Coast AOR,MLS#: 1079517
Facts & features
Interior
Bedrooms & bathrooms
- Bedrooms: 4
- Bathrooms: 6
- Full bathrooms: 5
- 1/2 bathrooms: 1
Bathroom 2
- Area: 78.77
- Dimensions: 10.79 x 7.30
Bathroom 3
- Area: 113.31
- Dimensions: 12.92 x 8.77
Bathroom 4
- Area: 74.66
- Dimensions: 12.32 x 6.06
Dining room
- Area: 1831.67
- Dimensions: 47.33 x 38.70
Kitchen
- Area: 608.56
- Dimensions: 33.11 x 18.38
Laundry
- Area: 93.49
- Dimensions: 10.33 x 9.05
Living room
- Area: 203.49
- Dimensions: 14.23 x 14.30
Living room
- Area: 182.17
- Dimensions: 12.92 x 14.10
Heating
- Central, Heat Pump
Cooling
- Central Air, Electric
Appliances
- Included: Convection Oven, Dishwasher, Disposal, Double Oven, Dryer, Electric Oven, Electric Water Heater, Gas Cooktop, Ice Maker, Microwave, Plumbed For Ice Maker, Refrigerator, Washer
- Laundry: Electric Dryer Hookup, In Unit, Sink, Upper Level, Washer Hookup
Features
- Breakfast Bar, Breakfast Nook, Built-in Features, Ceiling Fan(s), Eat-in Kitchen, Entrance Foyer, Guest Suite, In-Law Floorplan, Kitchen Island, Open Floorplan, Pantry, Primary Bathroom -Tub with Separate Shower, Split Bedrooms, Walk-In Closet(s)
- Flooring: Tile, Wood
- Has fireplace: No
Interior area
- Total structure area: 7,379
- Total interior livable area: 5,370 sqft
Video & virtual tour
Property
Parking
- Total spaces: 3
- Parking features: Attached, Circular Driveway, Electric Vehicle Charging Station(s), Garage, Garage Door Opener
- Attached garage spaces: 3
Features
- Levels: Two
- Stories: 2
- Patio & porch: Covered, Front Porch, Porch, Rear Porch, Screened, Terrace
- Exterior features: Outdoor Kitchen, Impact Windows
- Has private pool: Yes
- Pool features: In Ground, Salt Water, Screen Enclosure
- Has spa: Yes
- Spa features: Above Ground, Bath, Heated, Private
- Has view: Yes
- View description: Pool
Lot
- Size: 0.4 Acres
- Features: Cleared, On Golf Course, Sprinklers In Front, Sprinklers In Rear
Details
- Additional structures: Outdoor Kitchen, Other
- Additional parcels included: 2211697
- Parcel number: 223522Mr00000.00128.00
- Special conditions: Standard
Construction
Type & style
- Home type: SingleFamily
- Architectural style: Multi Generational
- Property subtype: Single Family Residence
Materials
- Block, Frame, Stucco
- Roof: Shingle
Condition
- Updated/Remodeled
- New construction: No
- Year built: 1990
Utilities & green energy
- Sewer: Public Sewer
- Water: Public
- Utilities for property: Cable Connected, Electricity Connected, Sewer Connected, Water Connected
Community & HOA
Community
- Security: Smoke Detector(s)
- Subdivision: La Cita Section 5
HOA
- Has HOA: Yes
- Amenities included: Clubhouse
- HOA fee: $102 annually
- HOA name: Home Owners Of La Cita
Location
- Region: Titusville
Financial & listing details
- Price per square foot: $177/sqft
- Tax assessed value: $951,020
- Annual tax amount: $10,718
- Date on market: 6/9/2026
- Listing terms: Cash,Conventional,VA Loan
- Road surface type: Asphalt
Estimated market value
$914,700
$869,000 - $960,000
$5,519/mo
Price history
| Date | Event | Price |
|---|---|---|
| 7/23/2026 | Price change | $950,000-2.6%$177/sqft |
Source: Space Coast AOR #1079517 Report a problem | ||
| 6/9/2026 | Listed for sale | $975,000+150%$182/sqft |
Source: Space Coast AOR #1079517 Report a problem | ||
| 2/2/2012 | Sold | $390,000-21.8%$73/sqft |
Source: Space Coast AOR #553447 Report a problem | ||
| 12/1/2009 | Price change | $499,000-9.3%$93/sqft |
Source: Owner Report a problem | ||
| 10/28/2009 | Price change | $550,000-12%$102/sqft |
Source: Owner Report a problem | ||
| 10/15/2009 | Price change | $625,000-7.4%$116/sqft |
Source: Owner Report a problem | ||
| 7/30/2009 | Listed for sale | $675,000$126/sqft |
Source: Owner Report a problem | ||
| 8/8/2007 | Sold | $675,000+68.8%$126/sqft |
Source: Public Record Report a problem | ||
| 9/30/1997 | Sold | $400,000$74/sqft |
Source: Public Record Report a problem | ||
Public tax history
| Year | Property taxes | Tax assessment |
|---|---|---|
| 2025 | $10,718 +0.3% | $659,900 +2.9% |
| 2024 | $10,691 +0.5% | $641,310 +3% |
| 2023 | $10,637 +5.2% | $622,640 +3% |
| 2022 | $10,113 -3.8% | $604,510 +3% |
| 2021 | $10,508 -0.2% | $586,910 +1.4% |
| 2020 | $10,533 -5.6% | $578,810 -0.8% |
| 2019 | $11,152 | $583,720 +1.9% |
| 2018 | $11,152 -1.2% | $572,840 +2.1% |
| 2017 | $11,287 +0.1% | $561,060 +6.7% |
| 2016 | $11,272 -3.3% | $525,690 +10% |
| 2015 | $11,653 +15.6% | $477,730 +10% |
| 2014 | $10,085 | $434,300 +4.1% |
| 2013 | -- | $417,150 +7.3% |
| 2012 | $9,313 +7% | $388,620 -5.8% |
| 2011 | $8,703 -8.6% | $412,450 -14.4% |
| 2010 | $9,520 -9.7% | $481,880 -14.1% |
| 2009 | $10,539 -14.4% | $561,130 -17.2% |
| 2008 | $12,318 +47.2% | $678,000 -4.4% |
| 2007 | $8,371 -3.2% | $709,000 -17.6% |
| 2005 | $8,650 -0.2% | $860,150 +39.3% |
| 2004 | $8,669 -1.1% | $617,610 +16.5% |
| 2003 | $8,768 +1.7% | $530,040 -5.8% |
| 2002 | $8,619 -1.6% | $562,410 +4.7% |
| 2001 | $8,761 +5.7% | $536,950 +2.5% |
| 2000 | $8,293 | $523,790 |
Find assessor info on the county website
Monthly payment
Est. payment
Payment breakdown
Explore the cost of this home by adjusting the details. Changes won't be saved.Climate risks
Neighborhood: 32780
Nearby schools
GreatSchools rating
- 7/10Coquina Elementary SchoolGrades: PK-6Distance: 0.3 mi
- 4/10Andrew Jackson Middle SchoolGrades: 7-8Distance: 0.3 mi
- 4/10Titusville High SchoolGrades: PK,9-12Distance: 1.6 mi
Schools provided by the listing agent
- Elementary: Coquina
- Middle: Jackson
- High: Titusville
Source: Space Coast AOR. This data may not be complete. We recommend contacting the local school district to confirm school assignments for this home.
- $881,7004 bd4 ba3.3k sqft3835 Raney Rd, Titusville, FL 32780Off Market
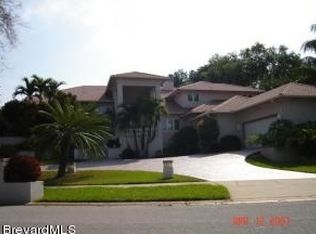
- $1,278,8005 bd7 ba5.7k sqft3855 Raney Rd, Titusville, FL 32780Off Market
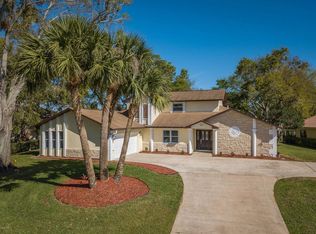
- $612,9004 bd3 ba2.6k sqft3825 Raney Rd, Titusville, FL 32780Off Market
- $588,3003 bd3 ba2.6k sqft3880 Oakhill Dr, Titusville, FL 32780Off Market
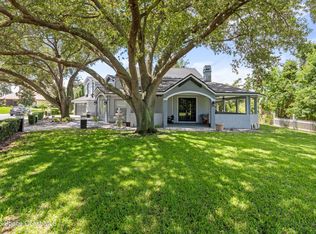
- $583,9003 bd2 ba3k sqft3815 Raney Rd, Titusville, FL 32780Off Market
- $615,0004 bd3 ba3.2k sqft3870 Oakhill Dr, Titusville, FL 32780Sold
- $505,0004 bd4 ba3.1k sqft3870 Raney Rd, Titusville, FL 32780For Sale
- $549,2004 bd2 ba2.5k sqft3805 Raney Rd, Titusville, FL 32780Off Market
A local agent can set up tours, give advice and negotiate with sellers.
Similar homes
- $505,0004 bd4 ba3.1k sqft3870 Raney Rd, Titusville, FL 32780For Sale
 MLS ID #1082028, Scott Fader. Space Coast AOR
 - $747,3005 bd4 ba5.2k sqft7370 Turkey Point Dr, Titusville, FL 32780For Sale
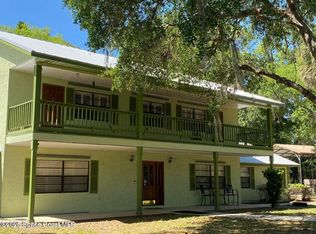 MLS ID #1067135, Lee Romano. Space Coast AOR
 - $849,0003 bd4 ba3k sqft3205 S Washington Ave Unit 903B, Titusville, FL 32780For Sale
 MLS ID #1079626, Scott Newcomb. Space Coast AOR
 - $1,325,0004 bd5 ba4.8k sqft5454 Riveredge Dr, Titusville, FL 32780For Sale
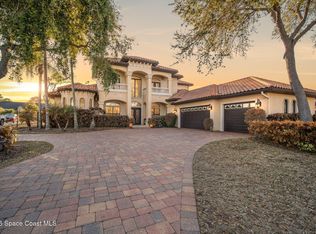 MLS ID #1069740, Dillon Bout. Space Coast AOR
 - $545,0005 bd3 ba3.4k sqft3130 Saunders Pl, Titusville, FL 32780For SaleMLS ID #1076976, Tina M Adamson. Space Coast AOR
- $869,0004 bd5 ba5k sqft2326 Holder Rd, Mims, FL 32754For SaleMLS ID #1084861, Angie Easley. Space Coast AOR
- $490,0004 bd3 ba2.6k sqft2180 Figtree Dr, Titusville, FL 32780For SaleMLS ID #1065845, Jake Rotger. Space Coast AOR
- $729,9004 bd4 ba3.3k sqft212 Harmony Ln, Titusville, FL 32780For SaleMLS ID #11792070, Nancy Merchant, The Great Outdoors - TGO Realty INC. My State MLS
- $799,0005 bd4 ba3.3k sqft1320 S Carpenter Rd, Titusville, FL 32796For SaleMLS ID #1083622, Cody Spaur. Space Coast AOR
- $590,0004 bd4 ba2.9k sqft2956 Long Lake Dr, Titusville, FL 32780For SaleMLS ID #1064920, Jason Brown. Space Coast AOR
- $489,0003 bd3 ba2.7k sqft625 Breakaway Trl, Titusville, FL 32780For SaleMLS ID #1079612, Sarah Rekab. Space Coast AOR
- $659,0005 bd4 ba4k sqft3884 Goshawk Pl, Titusville, FL 32796For SaleMLS ID #1075438, Michelle Walker. Space Coast AOR
- $975,0003 bd3 ba2.7k sqft5365 PACES LANDING ROAD, MIMS, FL 32754For Sale
 MLS ID #O6425521, Michael Berlant, CHARLES RUTENBERG REALTY ORLANDO. Stellar MLS
 - $499,9003 bd3 ba2.7k sqft493 HOLLOW GLEN DRIVE, TITUSVILLE, FL 32780For SaleMLS ID #O6427858, Melissa Nieves, 180 REALTY LLC. Stellar MLS
- $1,399,0007 bd6 ba6.7k sqft1585 S Carpenter Rd, Titusville, FL 32796For SaleMLS ID #1075658, Jayme Gottschall. Space Coast AOR
- $699,9995 bd4 ba3.1k sqft2938 Sereno Pointe Dr, Titusville, FL 32796For Sale
 MLS ID #1227220, Eric Zimmerman, RE/MAX Advantage. DBAMLS
 - $899,0006 bd5 ba3.2k sqft2705 N Indian River Dr, Cocoa, FL 32922For SaleMLS ID #1078515, Jennifer Hendry. Space Coast AOR
- $540,0003 bd3 ba3.2k sqft3630 Miriam Dr, Titusville, FL 32796For SaleMLS ID #1083185, Donna Cox. Space Coast AOR
- $579,0003 bd3 ba2.7k sqft3203 S Washington Ave Unit 603, Titusville, FL 32780For SaleMLS ID #1039449, Laura Lewis. Space Coast AOR
- $959,0006 bd5 ba5k sqft17407 Bella Nova Drive, Orlando, FL 32820For Sale
 MLS ID #B26045804, Stephanie L Martinez, Redfin Corporation. BeachesMLS
