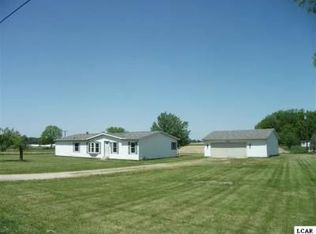
Solid Ranch Home with Multiple Outbuildings in Adrian Township! Located just north of the City of Adrian, this 3-bedroom, 2-full-bath ranch offers a great opportunity for a buyer looking to add their own personal touches. Situated on a spacious 0.58-acre double lot, the 1,080 sq. ft. home features a practical layout, township sewer, and plenty of additional storage and workspace. An impressive 26' x 24' attached insulated 2-car garage provides ample room for vehicles, toys, or a workshop. Outside, you'll find a 36' x 24' pole barn with a concrete floor, along with two additional sheds and a carport for even more storage. Schedule your private showing today!
Pending
$169,900
3845 Spielman Rd, Adrian, MI 49221
3beds
1,080sqft
Single Family Residence
Built in 1987
0.58 Acres Lot
$167,400 Zestimate®
$157/sqft
$-- HOA
What's special
Two additional shedsPractical layout
- 35 days
- 132
- 3
Zillow last checked:
Listing updated:
Listed by:
Isaac Henry 517-215-4212,
Gil Henry & Associates 517-263-8971
Source: MiRealSource,MLS#: 50220623 Originating MLS: Lenawee County Association of REALTORS
Originating MLS: Lenawee County Association of REALTORSFacts & features
Interior
Bedrooms & bathrooms
- Bedrooms: 3
- Bathrooms: 2
- Full bathrooms: 2
- Main level bathrooms: 2
- Main level bedrooms: 3
Rooms
- Room types: Bathroom, Master Bedroom
Primary bedroom
- Level: First
Bedroom 1
- Features: Carpet
- Level: Main
- Area: 117
- Dimensions: 13 x 9
Bedroom 2
- Features: Carpet
- Level: Main
- Area: 130
- Dimensions: 13 x 10
Bedroom 3
- Features: Carpet
- Level: Main
- Area: 130
- Dimensions: 13 x 10
Bathroom 1
- Features: Vinyl
- Level: Main
- Area: 40
- Dimensions: 8 x 5
Bathroom 2
- Features: Carpet
- Level: Main
- Area: 65
- Dimensions: 13 x 5
Dining room
- Features: Linoleum
- Level: Main
- Area: 104
- Dimensions: 13 x 8
Kitchen
- Features: Linoleum
- Level: Main
- Area: 100
- Dimensions: 10 x 10
Living room
- Features: Carpet
- Level: Main
- Area: 230
- Dimensions: 23 x 10
Heating
- Forced Air, Natural Gas
Cooling
- Central Air
Appliances
- Included: Dryer, Range/Oven, Refrigerator, Washer, Gas Water Heater
- Laundry: Main Level
Features
- Eat-in Kitchen
- Flooring: Carpet, Linoleum, Wood, Vinyl
- Basement: Block,Crawl Space
- Has fireplace: No
Interior area
- Total structure area: 1,080
- Total interior livable area: 1,080 sqft
- Finished area above ground: 1,080
- Finished area below ground: 0
Property
Parking
- Total spaces: 2
- Parking features: Attached, Direct Access, Electric in Garage, Garage Door Opener
- Attached garage spaces: 2
Features
- Levels: One
- Stories: 1
- Patio & porch: Patio, Porch
- Waterfront features: None
- Body of water: None
- Frontage type: Road
- Frontage length: 160
Lot
- Size: 0.58 Acres
- Dimensions: 160 x 158
- Features: Platted
Details
- Additional structures: Pole Barn, Shed(s)
- Parcel number: AD0610015000;AD0610014000
- Zoning description: Residential
- Special conditions: Private
Construction
Type & style
- Home type: SingleFamily
- Architectural style: Ranch
- Property subtype: Single Family Residence
Materials
- Vinyl Siding
Condition
- New construction: No
- Year built: 1987
Utilities & green energy
- Sewer: Public Sanitary
- Water: Private Well
Community & HOA
Community
- Subdivision: Park Heights
HOA
- Has HOA: No
Location
- Region: Adrian
Financial & listing details
- Price per square foot: $157/sqft
- Tax assessed value: $131,861
- Annual tax amount: $2,835
- Date on market: 9/2/2026
- Cumulative days on market: 36 days
- Listing agreement: Exclusive Right To Sell
- Listing terms: Cash,Conventional,FHA,USDA Loan,VA Loan
- Road surface type: Paved
- Body type: Manufactured After 1976
Estimated market value
$167,400
$159,000 - $176,000
Not available
Price history
| Date | Event | Price |
|---|---|---|
| 10/5/2026 | Pending sale | $169,900$157/sqft |
Source:  MiRealSource #50220623 Report a problem MiRealSource #50220623 Report a problem | ||
| 9/4/2026 | Contingent | $169,900$157/sqft |
Source: MiRealSource #50220623 Report a problem | ||
| 9/2/2026 | Listed for sale | $169,900+8395%$157/sqft |
Source: MiRealSource #50220623 Report a problem | ||
| 5/1/1986 | Sold | $2,000$2/sqft |
Source: Agent Provided Report a problem | ||
Public tax history
| Year | Property taxes | Tax assessment |
|---|---|---|
| 2025 | $1,357 +6.4% | $65,930 +0.6% |
| 2024 | $1,276 +4.5% | $65,544 +11.4% |
| 2023 | $1,221 | $58,850 +10.7% |
| 2022 | -- | $53,143 +4.7% |
| 2021 | $1,192 | $50,734 +6.5% |
| 2020 | $1,192 +2.4% | $47,619 +10% |
| 2019 | $1,165 | $43,300 -0.1% |
| 2018 | -- | $43,324 +2.1% |
| 2017 | $1,144 | $42,435 +6.5% |
| 2016 | -- | $39,851 +5.8% |
| 2014 | -- | $37,671 -0.8% |
| 2013 | -- | $37,973 -1.6% |
| 2012 | -- | $38,600 -6.5% |
| 2011 | -- | $41,300 -8.2% |
| 2010 | -- | $45,000 -13.3% |
| 2009 | -- | $51,900 -4.9% |
| 2008 | -- | $54,600 +0.2% |
| 2006 | $558 -37.3% | $54,500 +4% |
| 2005 | $890 +162.5% | $52,400 +4.6% |
| 2004 | $339 -50.5% | $50,100 +7.1% |
| 2002 | $685 | $46,800 +3.3% |
| 2001 | $685 | $45,300 +2.3% |
| 2000 | $685 | $44,300 |
Find assessor info on the county website
Monthly payment
Est. payment
Payment breakdown
Explore the cost of this home by adjusting the details. Changes won't be saved.Climate risks
Neighborhood: 49221
Nearby schools
Schools provided by the listing agent
- District: Adrian City School District
Source: MiRealSource. This data may not be complete. We recommend contacting the local school district to confirm school assignments for this home.
Similar homes
- $124,9003 bd1 ba910 sqft634 Grand St, Adrian, MI 49221For Sale

 MLS ID #26053517, Ahmed ''Ali'' Khalil, Real Broker, LLC. MichRIC
 - $--3 bd2 ba1.2k sqft1003 N Broad St, Adrian, MI 49221Auction
 Auction.com 1
 - $--3 bd1 ba910 sqft2019 Harold St, Adrian, MI 49221Auction
 Auction.com 2
 - $--3 bd1 ba840 sqft929 Addison St, Adrian, MI 49221Auction
 Auction.com 1
 - $164,0002 bd1 ba1.1k sqft810 Division St, Adrian, MI 49221For Sale
 MLS ID #50219518, Tim Bender, TLB Realty LLC. MiRealSource
 - $160,0003 bd2 ba1.5k sqft612 N Clinton St, Adrian, MI 49221For SaleMLS ID #25061172, Jessica Roddy, Xsell Realty. MichRIC
- $154,9002 bd1 ba815 sqft3066 Bent Oak Hwy, Adrian, MI 49221For SaleMLS ID #50215778, Mark Baker, Foundation Realty, LLC. MiRealSource
- $142,9002 bd1 ba1k sqft2729 Bent Oak Ave, Adrian, MI 49221For SaleMLS ID #50206429, David Corder, Howard Hanna Real Estate Services-Tecumseh. MiRealSource
- $139,0003 bd1 ba1.2k sqft709 N Locust St, Adrian, MI 49221For SaleMLS ID #26041717, SanJuanita Navarro, Xsell Realty. MichRIC
- $114,9004 bd2 ba1.5k sqft135 N McKenzie St, Adrian, MI 49221For SaleMLS ID #50221526, Jacob Patterson, The Wagley Group. MiRealSource
- $184,9002 bd1 ba978 sqft6561 N Adrian Hwy, Tecumseh, MI 49286For SaleMLS ID #50221133, Danielle Stepp, Foundation Realty, LLC-Tecumseh. MiRealSource
- $225,0003 bd2 ba1.4k sqft450 College Park Dr, Adrian, MI 49221For SaleMLS ID #26040432, Elizabeth Larsen, Xsell Realty. MichRIC
- $215,0003 bd2 ba1.2k sqft12225 Hogan Rd, Clinton, MI 49236For SaleMLS ID #26052837, Erica Kahng, Casablanca Real Estate LLC. MichRIC
- $129,9004 bd2 ba1k sqft306 Summer St, Adrian, MI 49221For SaleMLS ID #50215520, Adam Keller, Foundation Realty, LLC. MiRealSource
- $219,0003 bd1 ba1k sqft2326 Sunset Ln, Adrian, MI 49221For SaleMLS ID #26027773, Michael Knox, Xsell Realty. MichRIC
- $175,0003 bd1 ba1.3k sqft8416 Seneca Hwy, Morenci, MI 49256For SaleMLS ID #50221123, Khrys Gould, Howard Hanna Real Estate Services-Adrian. MiRealSource
- $119,9003 bd1 ba1.1k sqft524 Ormsby St, Adrian, MI 49221For SaleMLS ID #50220308, Barbara Schrader, Howard Hanna Real Estate Services-Tecumseh. MiRealSource
- $228,0003 bd1 ba1.1k sqft2975 Airport Rd, Adrian, MI 49221For SaleMLS ID #50220616, Carin Tapia, Howard Hanna Real Estate Services-Adrian. MiRealSource
