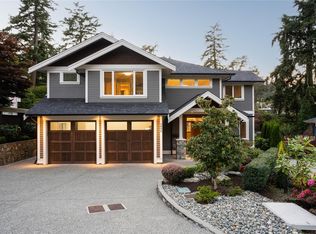
Welcome to this stunning brand new 5-bedroom, 4-bathroom home, spanning over 3700 sq ft of built in space in most sought after neighborhood of South Valley. Thoughtfully designed with modern living in mind, this spacious residence offers a perfect blend of style, comfort, and flexibility of 2-bedroom legal suite—ideal for extended family or rental income. Featuring an open-concept kitchen and living area, contemporary finishes, generous bedrooms with recreational room, and beautifully appointed bathrooms, this home provides plenty of space for families, guests and everyday living. Large windows bring in abundance of natural light along with a welcoming front patio and front and rear decks. Comes with 2-5-10 builder warranty and energy efficiency along with a sophisticated security system. Ideally situated with convenient access to shopping, schools, hospital, parks, recreation, and major transportation routes, this is an excellent opportunity to own a new home in a desirable location.
New construction
C$1,799,000
3845 Wilkinson Rd, Saanich, BC V8Z 5C2
5beds
4baths
3,701sqft
Single Family Residence
Built in 2026
8,276 Square Feet Lot
$-- Zestimate®
C$486/sqft
C$-- HOA
What's special
Spacious residenceContemporary finishesGenerous bedroomsRecreational roomBeautifully appointed bathroomsWelcoming front patioFront and rear decks
- 13 hours
- 19
- 4
Zillow last checked:
Listing updated:
Listed by:
Manas Sehgal Personal Real Estate Corporation,
Fair Realty
Source: VIVA,MLS®#: 1051487
Facts & features
Interior
Bedrooms & bathrooms
- Bedrooms: 5
- Bathrooms: 4
- Main level bathrooms: 2
- Main level bedrooms: 3
Kitchen
- Level: Main
Heating
- Baseboard, Forced Air, Heat Pump
Cooling
- HVAC
Appliances
- Laundry: Inside
Features
- Basement: Walk-Out Access
- Number of fireplaces: 1
- Fireplace features: Electric
Interior area
- Total structure area: 3,898
- Total interior livable area: 3,701 sqft
Property
Parking
- Total spaces: 6
- Parking features: Garage Double
- Garage spaces: 2
Features
- Entry location: Ground Level
Lot
- Size: 8,276 Square Feet
Details
- Parcel number: 032180578
- Zoning description: Residential
Construction
Type & style
- Home type: SingleFamily
- Property subtype: Single Family Residence
Materials
- Wood Siding
- Foundation: Concrete Perimeter
- Roof: Asphalt Shingle
Condition
- New Construction
- New construction: Yes
- Year built: 2026
Details
- Warranty included: Yes
Utilities & green energy
- Sewer: None
- Water: Municipal
Community & HOA
Location
- Region: Saanich
Financial & listing details
- Price per square foot: C$486/sqft
- Date on market: 10/6/2026
- Listing terms: Purchaser To Finance
- Ownership: Freehold
Price history
| Date | Event | Price |
|---|---|---|
| 10/6/2026 | Listed for sale | C$1,799,000C$486/sqft |
Source: VIVA #1051487 Report a problem | ||
Public tax history
Tax history is unavailable.
Climate risks
Neighborhood: Carey

Similar homes
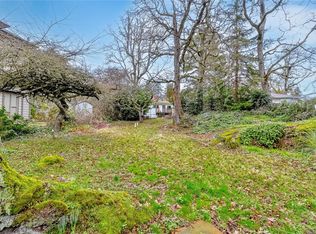
- C$1,829,0004 bd4 ba4.7k sqft1698 Millstream Rd, Highlands, BC V9B 6E7For Sale
 MLS ID #1051426, Thomas Kala Personal Real Estate Corporation, eXp Realty. VIVA
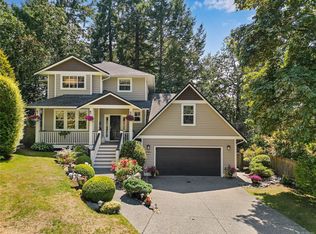
 - C$1,700,0004 bd2 ba2.3k sqft4553 Cordova Bay Rd, Saanich, BC V8X 3V6For Sale
 MLS ID #1050912, Brian Laing, Team 3000 Realty Ltd. VIVA
 - C$1,799,0004 bd2 ba1.8k sqft1716 Feltham Rd, Saanich, BC V8N 2A3For Sale
 MLS ID #1048484, Paul Askew Personal Real Estate Corporation, RE/MAX Camosun. VIVA
 - C$1,425,0006 bd4 ba3.4k sqft5190 Lochside Dr, Saanich, BC V8Y 2G3For Sale
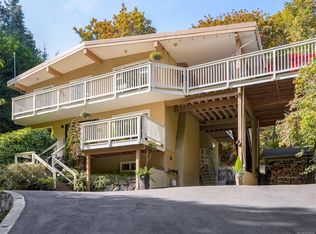 MLS ID #1050600, Erik Rapatz Personal Real Estate Corporation, Macdonald Realty Ltd. (Sid). VIVA
