Escape to your own 6.06 acre wooded paradise in highly desirable Larkin Twp. Set far back from the road for ultimate privacy, this original owner 3 bedroom, 2 full bath, 1400 sq foot Ranch home (not counting a beautiful 3 season room) offers the perfect blend of country living and everyday convenience. A natural wood fireplace in the living room upstairs and a wood burning stove in the family room downstairs. Step out the back door of your walk out basement to hunt, hike or simply enjoy nature. The long sweeping fully paved driveway through the woods welcomes you home and also provides the convenience of an easy turnaround or parking pad perfect for guests or trailers. Inside, enjoy the ease of main floor living complimented by a bright, mostly finished basement that expands your living space with a family room enhanced with a huge egress window, another bedroom or office and plumbing for a 3rd bathroom along with mechanical room, laundry room, storage and a bonus/work room area. Outside a massive 12x16 storage shed w/loft and a 10x20 Lean to provides all the room you need for tools, toys and equipment. The meticulously maintained woods can be enjoyed from all the windows of the three-season room or from the large deck. All mechanicals are newer and even a Generac Generator to provide peace of mind. 5/8 plywood was used on roof and floor of entire house. There are leaf guards on gutters. Sprinklers have a rain sensor. Sq footage on floorplans are approximate
Pending
$360,000
3846 E Monroe Rd, Midland, MI 48642
3beds
2,128sqft
Single Family Residence
Built in 1976
6.06 Acres Lot
$349,900 Zestimate®
$169/sqft
$-- HOA
What's special
- 27 days
- 3,233
- 235
Zillow last checked:
Listing updated:
Listed by:
Victoria Baker 989-750-3332,
Century 21 Signature Realty Midland 989-837-2100
Source: MiRealSource,MLS#: 50219531 Originating MLS: Saginaw Board of REALTORS
Originating MLS: Saginaw Board of REALTORSFacts & features
Interior
Bedrooms & bathrooms
- Bedrooms: 3
- Bathrooms: 2
- Full bathrooms: 2
Rooms
- Room types: Entry, Family Room, Bedroom, Living Room, Laundry, Sun/Florida Room, Utility/Laundry Room
Bedroom 1
- Features: Carpet
- Level: First
- Area: 144
- Dimensions: 12 x 12
Bedroom 2
- Features: Carpet
- Level: First
- Area: 140
- Dimensions: 14 x 10
Bedroom 3
- Features: Carpet
- Level: First
- Area: 110
- Dimensions: 11 x 10
Bathroom 1
- Features: Laminate
- Level: First
- Area: 77
- Dimensions: 11 x 7
Bathroom 2
- Features: Laminate
- Level: First
- Area: 30
- Dimensions: 5 x 6
Dining room
- Features: Laminate
- Level: First
- Area: 132
- Dimensions: 12 x 11
Family room
- Features: Concrete
- Level: Basement
- Area: 598
- Dimensions: 26 x 23
Kitchen
- Features: Laminate
- Level: First
- Area: 121
- Dimensions: 11 x 11
Living room
- Features: Carpet
- Level: First
- Area: 252
- Dimensions: 21 x 12
Heating
- Forced Air, Natural Gas
Cooling
- Central Air
Appliances
- Included: Dishwasher, Microwave, Range/Oven, Refrigerator, Gas Water Heater
- Laundry: Lower Level, Laundry Room, In Basement
Features
- Eat-in Kitchen
- Flooring: Carpet, Laminate, Concrete
- Basement: Block,Daylight,Finished,Full,Walk-Out Access
- Number of fireplaces: 2
- Fireplace features: Basement, Living Room, Natural Fireplace, Wood Burning
Interior area
- Total structure area: 2,800
- Total interior livable area: 2,128 sqft
- Finished area above ground: 1,400
- Finished area below ground: 728
Property
Parking
- Total spaces: 2
- Parking features: Attached, Electric in Garage, Garage Door Opener
- Attached garage spaces: 2
Features
- Levels: One
- Stories: 1
- Patio & porch: Deck, Porch
- Exterior features: Lawn Sprinkler
- Frontage type: Road
- Frontage length: 200
Lot
- Size: 6.06 Acres
- Dimensions: 200 x 1320
- Features: Rural, Wooded
Details
- Additional structures: Shed(s)
- Parcel number: 09002710005000
- Zoning description: Residential
- Special conditions: Private
Construction
Type & style
- Home type: SingleFamily
- Architectural style: Ranch
- Property subtype: Single Family Residence
Materials
- Vinyl Siding
- Foundation: Basement
Condition
- Year built: 1976
Utilities & green energy
- Sewer: Septic Tank
- Water: Public
Community & HOA
Community
- Subdivision: Rural
HOA
- Has HOA: No
Location
- Region: Midland
Financial & listing details
- Price per square foot: $169/sqft
- Tax assessed value: $200,600
- Annual tax amount: $2,281
- Date on market: 8/23/2026
- Cumulative days on market: 27 days
- Listing agreement: Exclusive Right To Sell
- Listing terms: Cash,Conventional
- Road surface type: Paved
Estimated market value
$349,900
$332,000 - $367,000
$1,603/mo
Price history
| Date | Event | Price |
|---|---|---|
| 9/11/2026 | Pending sale | $360,000$169/sqft |
Source:  MiRealSource #50219531 Report a problem MiRealSource #50219531 Report a problem | ||
| 8/26/2026 | Listed for sale | $360,000$169/sqft |
Source: MiRealSource #50219531 Report a problem | ||
Public tax history
| Year | Property taxes | Tax assessment |
|---|---|---|
| 2025 | $2,351 +5.3% | $100,300 +22% |
| 2024 | $2,232 +8% | $82,200 +14% |
| 2023 | $2,066 | $72,100 -4.9% |
| 2022 | -- | $75,800 -0.7% |
| 2021 | -- | $76,300 +0.7% |
| 2020 | -- | $75,800 -3.8% |
| 2019 | -- | $78,800 |
| 2018 | -- | $78,800 +0.4% |
| 2017 | -- | $78,500 +0.9% |
| 2016 | -- | $77,800 +1.7% |
| 2014 | -- | $76,500 +2.5% |
| 2013 | -- | $74,600 -3.1% |
| 2012 | -- | $77,000 +2.1% |
| 2011 | -- | $75,400 +0.1% |
| 2010 | -- | $75,300 |
| 2009 | -- | $75,300 |
| 2008 | -- | $75,300 +2.3% |
| 2007 | -- | $73,600 +3.2% |
| 2006 | -- | $71,300 +6.7% |
| 2005 | -- | $66,800 +2.5% |
| 2004 | -- | $65,200 +2.4% |
| 2003 | -- | $63,700 |
Find assessor info on the county website
Monthly payment
Est. payment
Payment breakdown
Explore the cost of this home by adjusting the details. Changes won't be saved.Climate risks
Neighborhood: 48642
Nearby schools
Schools provided by the listing agent
- District: Midland Public Schools
Source: MiRealSource. This data may not be complete. We recommend contacting the local school district to confirm school assignments for this home.
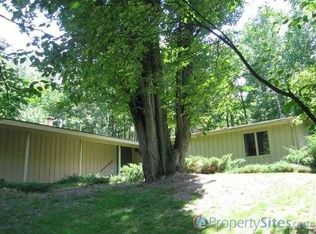
Similar homes
- $359,0004 bd4 ba1.8k sqft2340 N Woodland Estates Dr, Midland, MI 48642For Sale

 MLS ID #50219920, Christina Reimer, RE/MAX of Midland. MIDMLS
 - $345,0003 bd2 ba2.7k sqft3952 E Kens Ln, Midland, MI 48642For Sale
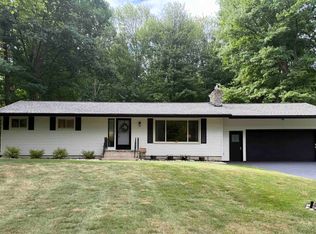
 MLS ID #50219947, Christine Morley, Ayre/Rhinehart-Midland. MiRealSource
 - $374,9004 bd2 ba2k sqft5016 Airport Rd, Midland, MI 48642For Sale
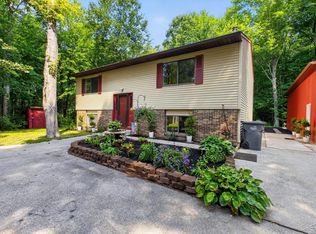 MLS ID #50218086, Nicole Freed, EXP Realty. MiRealSource
 - $350,0005 bd3 ba2k sqft5315 Cortland St, Midland, MI 48642For Sale
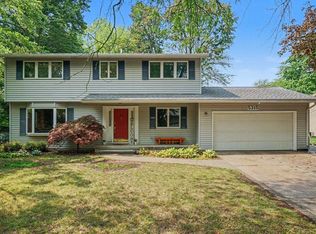 MLS ID #50220422, Carrie Postma, RE/MAX of Midland. MIDMLS
 - $345,0003 bd3 ba2.3k sqft2305 Plymouth St, Midland, MI 48642For SaleMLS ID #50217459, Emilee Davey, Modern Realty. MiRealSource
- $499,0004 bd4 ba2.6k sqft2482 N Trail Rd, Midland, MI 48642For SaleMLS ID #50213495, Michelle Hill, Ayre Rhinehart Real Estate Partners. MIDMLS
- $349,9003 bd3 ba2.1k sqft6212 Sturgeon Creek Pkwy, Midland, MI 48640For SaleMLS ID #50220794, Margaret Walther, Century 21 Signature Realty - Bay City. MiRealSource
- $302,9004 bd3 ba1.9k sqft3411 N Eastman Rd, Midland, MI 48642For SaleMLS ID #50216397, Kelly Stinson, MID-LAND REALTORS. MIDMLS
- $395,0004 bd3 ba2.3k sqft2617 Hearthstone Cir, Midland, MI 48642For SaleMLS ID #50219240, Shelley Cluff, NextHome Park Place. MiRealSource
- $309,0003 bd3 ba1.6k sqft3400 Westbrier Ter, Midland, MI 48642For SaleMLS ID #50219698, Josh Cunningham, Modern Realty. MIDMLS
- $395,0004 bd4 ba2.2k sqft5403 Campau Dr, Midland, MI 48640For SaleMLS ID #50221585, Christina Reimer, RE/MAX of Midland. MiRealSource
- $389,0003 bd3 ba2.2k sqft404 Hunters Rdg, Midland, MI 48640For SaleMLS ID #50208947, Michelle Hill, Ayre Rhinehart Real Estate Partners. MIDMLS
- $418,0004 bd3 ba2.1k sqft2396 N Spruce Ridge Dr, Midland, MI 48642For SaleMLS ID #50210101, Kelly Stinson, MID-LAND REALTORS. MIDMLS
- $405,0004 bd3 ba2.8k sqft5909 Woodpark Dr, Midland, MI 48640For SaleMLS ID #50217885, Christian Cousar, Ayre/Rhinehart REALTORS. MiRealSource
- $325,0004 bd2 ba2.1k sqft371 E Saginaw Rd, Sanford, MI 48657For SaleMLS ID #50211408, Tracy Sampson, RE/MAX of Midland. MiRealSource
- $280,0004 bd2 ba1.5k sqft2221 Lambros Dr, Midland, MI 48642For SaleMLS ID #50220725, Patrick Devereaux, RE/MAX New Image. MiRealSource
- $330,0005 bd4 ba2.3k sqft6218 Sturgeon Creek Pkwy, Midland, MI 48640For SaleMLS ID #50212996, Cynthia Evans, Real Estate One West Bloomfield. MIDMLS
- $259,9003 bd2 ba2.8k sqft2424 E Shaffer Rd, Midland, MI 48642For SaleMLS ID #50211127, Kimberly Kloha, EXP Realty. MiRealSource
