Pre-Sale Opportunity - Home has not been built yet. Custom home by MB Homes Construction situated on a large lot with a full walk-out unfinished basement offering exceptional expansion potential. The thoughtfully designed floor plan features approximately 3,445 heated square feet with the primary suite on the main level, plus an unfinished basement framed for future finishing. The open-concept main living area showcases engineered hardwood flooring, a vaulted family room with exposed wood beams, custom built-ins, and a linear gas log fireplace. The gourmet kitchen is appointed with quartz countertops and matching full-height quartz backsplash, large center island with sink and seating, walk-in pantry, wine cellar, gas range with vent hood, and built-in microwave/oven combination. The spacious first-floor primary suite offers dual walk-in closets, including space for a stackable washer and dryer, along with a luxury bath featuring a custom tile shower with dual shower heads, bench seat, and double vanity. A separate study on the main floor provides flexibility for a home office or additional living space. Outdoor living includes a vaulted screened porch with a stone gas log fireplace, an adjoining deck overlooking the backyard, and a covered patio at the walk-out basement level. Upstairs offers two additional bedrooms, each with access to a full bath, a finished game room/bonus room, laundry room, and walk-in storage. The full walk-out basement is unfinished, framed for future expansion. The basement provides excellent potential for future living space while offering abundant storage in its current configuration.
New construction
$1,400,000
3847 Graham Sherron Rd, Wake Forest, NC 27587
4beds
3,445sqft
Single Family Residence
Built in 2026
1.01 Acres Lot
$1,369,200 Zestimate®
$406/sqft
$-- HOA
What's special
Linear gas log fireplaceGourmet kitchenEngineered hardwood flooringWine cellarCustom built-insWalk-in pantryQuartz countertops
- 108 days
- 101
- 7
Zillow last checked:
Listing updated:
Listed by:
Greg Dyer 919-539-4986,
DRT Realty LLC,
Wendy Dyer 919-593-8889,
DRT Realty LLC
Source: Doorify MLS,MLS#: 10178350
Facts & features
Interior
Bedrooms & bathrooms
- Bedrooms: 4
- Bathrooms: 5
- Full bathrooms: 4
- 1/2 bathrooms: 1
- Main level bedrooms: 2
Primary bedroom
- Level: Main
- Area: 224 Square Feet
- Dimensions: 14.0 x 16.0
Bedroom 2
- Level: Second
- Area: 132 Square Feet
- Dimensions: 11.0 x 12.0
Bedroom 3
- Level: Second
- Area: 143 Square Feet
- Dimensions: 11.0 x 13.0
Bedroom 4
- Description: 4th bedroom/Study
- Level: Main
- Area: 132 Square Feet
- Dimensions: 12.0 x 11.0
Bonus room
- Description: Bonus Room/Game Room
- Level: Second
- Area: 375 Square Feet
- Dimensions: 15.0 x 25.0
Dining room
- Level: Main
- Area: 143 Square Feet
- Dimensions: 11.0 x 13.0
Family room
- Level: Main
- Area: 378 Square Feet
- Dimensions: 18.0 x 21.0
Kitchen
- Level: Main
- Area: 187 Square Feet
- Dimensions: 11.0 x 17.0
Heating
- None
Cooling
- Central Air, Electric, Heat Pump
Appliances
- Included: Built-In Gas Range, Built-In Range, Convection Oven, Double Oven, Dishwasher, Gas Cooktop, Gas Range, Gas Water Heater, Microwave, Oven, Plumbed For Ice Maker, Range, Range Hood, Wall Oven
- Laundry: Laundry Room, Main Level, Multiple Locations, Upper Level
Features
- Beamed Ceilings, Ceiling Fan(s), Crown Molding, Granite Counters, High Ceilings, Kitchen Island, Pantry, Primary Downstairs, Recessed Lighting, Tray Ceiling(s), Vaulted Ceiling(s), Walk-In Closet(s), Kitchen/Dining Room Combination, Butler's Pantry, Bathtub/Shower Combination, Walk-In Shower, Bathtub Only
- Flooring: Carpet, Hardwood, Tile, Wood
- Basement: Unfinished
- Number of fireplaces: 2
- Fireplace features: Family Room, Gas, Gas Log, Masonry, Outside, Stone
- Common walls with other units/homes: No Common Walls
Interior area
- Total structure area: 3,445
- Total interior livable area: 3,445 sqft
- Finished area above ground: 3,445
- Finished area below ground: 0
Property
Parking
- Total spaces: 2
- Parking features: Driveway
- Garage spaces: 2
- Has uncovered spaces: Yes
Features
- Levels: Three Or More
- Stories: 3
- Patio & porch: Covered, Deck, Front Porch, Patio, Porch
- Exterior features: Rain Gutters
Lot
- Size: 1.01 Acres
Details
- Parcel number: 182300985701
- Special conditions: Standard
Construction
Type & style
- Home type: SingleFamily
- Architectural style: Traditional,Transitional
- Property subtype: Single Family Residence
Materials
- Board & Batten Siding, Fiber Cement, Stone, Vertical Siding
- Foundation: Block
- Roof: Metal,Shingle,Architectural Shingle
Condition
- New Construction,To Be Built
- New construction: Yes
- Year built: 2026
- Major remodel year: 2026
Details
- Builder model: Honeybee II
- Builder name: MB Homes Construction
Utilities & green energy
- Sewer: Septic Tank
- Water: Private, Well
Community & HOA
Community
- Security: Smoke Detector(s)
HOA
- Has HOA: No
Location
- Region: Wake Forest
Financial & listing details
- Price per square foot: $406/sqft
- Tax assessed value: $45,688
- Annual tax amount: $333
- Date on market: 7/7/2026
- Listing agreement: Exclusive Right To Sell
- Listing terms: Cash,Conventional,VA Loan
- Road surface type: Asphalt
Estimated market value
$1,369,200
$1.30M - $1.44M
$3,207/mo
Price history
| Date | Event | Price |
|---|---|---|
| 7/7/2026 | Listed for sale | $1,400,000+900%$406/sqft |
Source:  Doorify MLS #10178350 Report a problem Doorify MLS #10178350 Report a problem | ||
| 3/17/2025 | Sold | $140,000$41/sqft |
Source: Public Record Report a problem | ||
Public tax history
| Year | Property taxes | Tax assessment |
|---|---|---|
| 2025 | $339 +0.9% | $45,688 |
| 2024 | $336 +1517.8% | $45,688 +8569.4% |
| 2023 | $21 | $527 |
| 2022 | $21 +1.6% | $527 |
| 2021 | $20 | $527 |
| 2020 | $20 | $527 -98.7% |
| 2019 | $20 | $40,764 |
| 2018 | $20 -12.6% | $40,764 -4% |
| 2016 | $23 | $42,463 |
| 2015 | $23 | $42,463 |
Find assessor info on the county website
Monthly payment
Est. payment
Payment breakdown
Explore the cost of this home by adjusting the details. Changes won't be saved.Climate risks
Neighborhood: 27587
Nearby schools
Schools provided by the listing agent
- Elementary: Granville - Tar River Elementary
- Middle: Granville - Granville Central Middle School
- High: Granville - South Granville High
Source: Doorify MLS. This data may not be complete. We recommend contacting the local school district to confirm school assignments for this home.
- $437,600-- bd2 ba2.5k sqft3855 Graham Sherron Rd, Wake Forest, NC 27587Off Market
- $162,800-- bd1 ba1.7k sqft3852 Graham Sherron Rd, Wake Forest, NC 27587Off Market
- $23,4840.95 acres3855 Graham Sherron Rd, Wake Forest, NC 27587Off Market
- $425,300-- bd2 ba1.8k sqft3832 Graham Sherron Rd, Wake Forest, NC 27587Off Market
Similar homes
- $1,395,0004 bd5 ba4.3k sqft8008 Wexford Waters Ln, Wake Forest, NC 27587For Sale
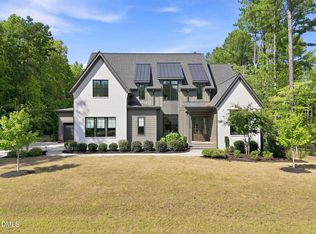
 MLS ID #10192651, Steven Gunter. Doorify MLS
 - $1,100,0004 bd4 ba4.1k sqft2025 Pleasant Forest Way, Wake Forest, NC 27587For Sale
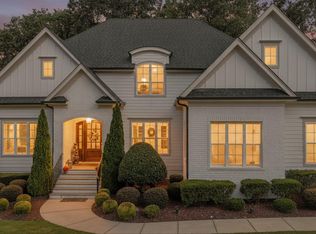 MLS ID #10196441, Phyllis Algood. Doorify MLS
 - $1,350,0004 bd4 ba3.7k sqft1232 Perry Bluff Dr, Wake Forest, NC 27587New Construction
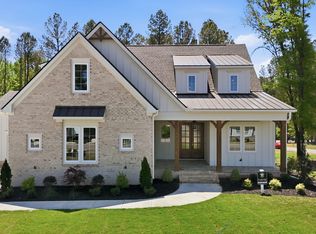 MLS ID #10139531, Jim Allen. Doorify MLS
 - $1,550,0005 bd5 ba3.7k sqft7901 Wexford Waters Ln, Wake Forest, NC 27587New Construction
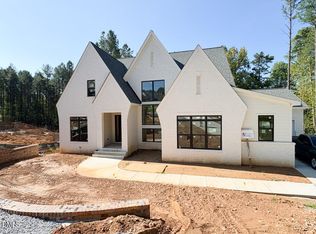 MLS ID #10181722, Jim Allen. Doorify MLS
 - $1,250,0004 bd4 ba3.4k sqft8201 Mary Claire Ln, Wake Forest, NC 27587New ConstructionMLS ID #10115542, Jim Allen. Doorify MLS
- $1,020,0005 bd5 ba4.2k sqft1328 Sandybrook Ln, Wake Forest, NC 27587For SaleMLS ID #10198977, Melissa Chin. Doorify MLS
- $1,635,0004 bd6 ba4.3k sqft7313 Wexford Woods Ln, Wake Forest, NC 27587New ConstructionMLS ID #10169177, Jim Allen. Doorify MLS
- $860,0004 bd5 ba4k sqft2625 Derby Glen Way, Wake Forest, NC 27587For SaleMLS ID #10166311, Meredith Hilbert. Doorify MLS
- $975,0004 bd5 ba3.8k sqft1708 Everett Ridge Ct, Wake Forest, NC 27587For SaleMLS ID #10193299, Kelly Huffstetler. Doorify MLS
- $929,9004 bd4 ba3.4k sqft1405 Cottondale Ln, Wake Forest, NC 27587New ConstructionMLS ID #10156178, Janelle Dickens. Doorify MLS
- $1,760,0004 bd4 ba4.3k sqft8909 Grand Highland Way, Wake Forest, NC 27587For SaleMLS ID #10186708, Mika Drew. Doorify MLS
- $1,250,0004 bd5 ba3.8k sqft1005 Broyhill Hall Ct, Wake Forest, NC 27587New ConstructionMLS ID #10182322, Reid Maxwell Hunter. Doorify MLS
- $1,635,0004 bd5 ba4.3k sqft7424 Blantons Grove Way, Wake Forest, NC 27587New ConstructionMLS ID #10185254, Nick Thagard. Doorify MLS
- $1,250,0004 bd5 ba3.3k sqft1219 Red Cedar Ct, Youngsville, NC 27596New ConstructionMLS ID #10144265, Meri Bailey. Doorify MLS
- $1,425,0004 bd5 ba3.8k sqft20 Ashbrooke Falls Dr, Franklinton, NC 27525New ConstructionMLS ID #10161506, Dave Harney. Doorify MLS
- $1,650,0004 bd5 ba4.8k sqft2800 Wexford Forest Ln, Wake Forest, NC 27587New ConstructionMLS ID #10128824, Jim Allen. Doorify MLS
- $1,270,0004 bd4 ba4.1k sqft80 Spanish Oak Dr, Youngsville, NC 27596New ConstructionMLS ID #10177854, Jim Allen. Doorify MLS
- $874,1004 bd4 ba3.4k sqft1916 Stockton Springs Dr, Wake Forest, NC 27587New ConstructionDoorify MLS
- $1,049,9005 bd5 ba3.5k sqft8904 Patmos Way, Wake Forest, NC 27587New ConstructionMLS ID #10140514, Joe Wolf. Doorify MLS
- $1,349,0004 bd4 ba5.1k sqft3621 Bailey Meadows Dr, Wake Forest, NC 27587For SaleMLS ID #10182141, Rodney Wimberly. Doorify MLS
